4059 2nd ST, Palo Alto, CA 94306
- $2,650,000
- 3
- BD
- 2
- BA
- 1,359
- SqFt


Listed by Caleb Fenner, 408-482-6487 from Compass
(If provided) CoList: from
- List Price
- $2,650,000
- MLS#
- ML82060386
- Status
- ACTIVE
- Bedrooms
- 3
- Total Bathrooms
- 2
- Full Bathrooms
- 2
- Sqft. of Residence
- 1,359
- Lot Size
- 5,038
- Listing Area
- Ventura
- Year Built
- 1952
Property Description
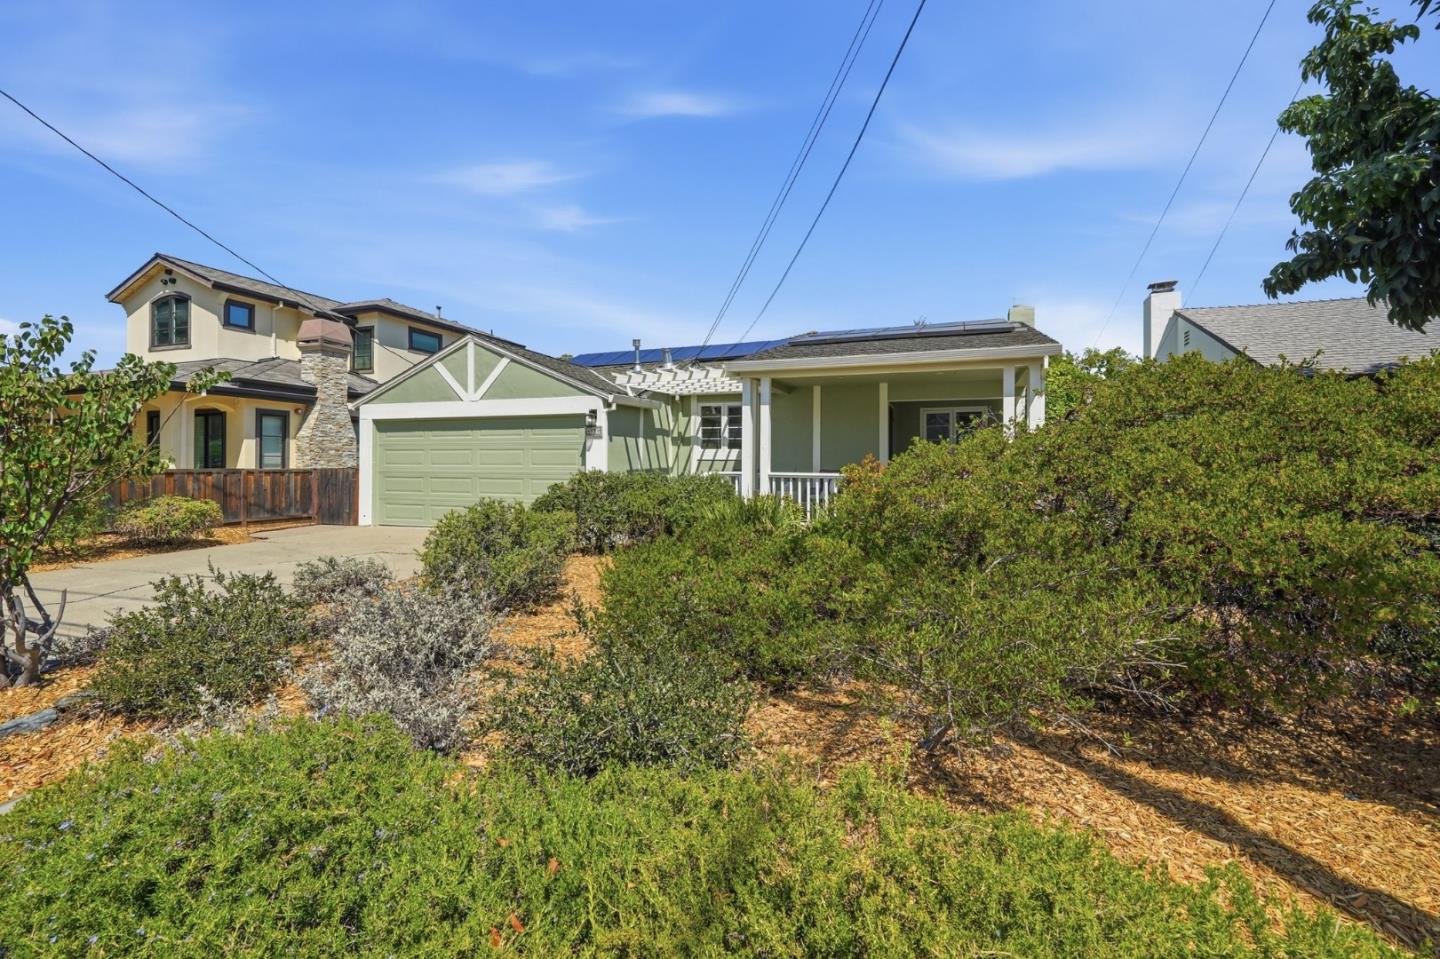
Light-filled, thoughtfully expanded, and move-in ready, 4059 2nd Street offers the perfect blend of comfort, character, and Palo Alto living. This 3-bedroom, 2-bath home features 1,359 sq. ft. of living space on a 5,000 sq. ft. lot, with beautiful wood floors, abundant windows and natural light, and a vaulted ceiling in the spacious family room. The oversized primary suite offers a walk-in closet and full bath, while the expanded dining and family areas create comfortable spaces for everyday living and entertaining. Thoughtfully cared for over the years, the home features solar, updated electrical, and a welcoming front patio added in 2003. Fresh interior and exterior paint and updated lighting make the home move-in ready. Drought-tolerant, low-maintenance landscaping complements both the front and rear yards, with a covered front porch and backyard patio offering multiple spaces for outdoor living. Ideally located with easy access to Stanford, Highway 101, major commute routes and leading Silicon Valley tech campuses, plus quieter electrified Caltrain service and acclaimed Palo Alto schools. Move in and enjoy today, with exciting opportunities to personalize and update over time.
/u.realgeeks.media/omargalindo/header3.png)
Additional Information
- Amenities
- Bay Window, High Ceiling, Skylight, Walk-in Closet
- Bathroom Features
- Double Sinks, Primary - Stall Shower(s), Shower and Tub, Skylight, Tile, Updated Bath
- Bedroom Description
- Primary Suite / Retreat, Walk-in Closet
- Cooling System
- None
- Energy Features
- Double Pane Windows, Skylight, Solar Power
- Family Room
- Separate Family Room
- Fence
- Fenced, Wood
- Fireplace Description
- Living Room, Wood Burning
- Floor Covering
- Tile, Wood
- Foundation
- Concrete Perimeter
- Garage Parking
- Attached Garage
- Heating System
- Central Forced Air - Gas
- Laundry Facilities
- In Garage, Washer / Dryer
- Living Area
- 1,359
- Lot Size
- 5,038
- Neighborhood
- Ventura
- Other Utilities
- Public Utilities
- Roof
- Composition, Shingle
- Sewer
- Sewer - Public
- Style
- Traditional
- Unincorporated Yn
- Yes
- View
- Neighborhood
- Zoning
- R1
Mortgage Calculator
 The data relating to real estate for sale on this display comes in part from the Internet Data Exchange program of the MLSListingsTM MLS system. Real estate listings held by brokerage firms other than Real Estate Company are marked with the Internet Data Exchange and detailed information about them includes the names of the listing brokers and listing agents.
Based on information from MLSListings MLS as of . All data, including all measurements and calculations of area, is obtained from various sources and has not been, and will not be, verified by broker or MLS. All information should be independently reviewed and verified for accuracy. Properties may or may not be listed by the office/agent presenting the information.
Copyright 2026 MLSListings Inc. All rights reserved