Share this with your friends


(650) 533-3526
Real Estate Company
31 Artisan WAY, Menlo Park, CA 94025
- $1,698,000
- 3
- BD
- 3
- BA
- 1,445
- SqFt





Listed by Ted Paulin, 650-766-6325 from The Agency
(If provided) CoList: from
- List Price
- $1,698,000
- Price Change
- ▼ $102,000 1790803729
- MLS#
- ML82059714
- Status
- ACTIVE
- Bedrooms
- 3
- Total Bathrooms
- 3
- Full Bathrooms
- 3
- Sqft. of Residence
- 1,445
- Lot Size
- 1,924
- Year Built
- 2014
Property Description
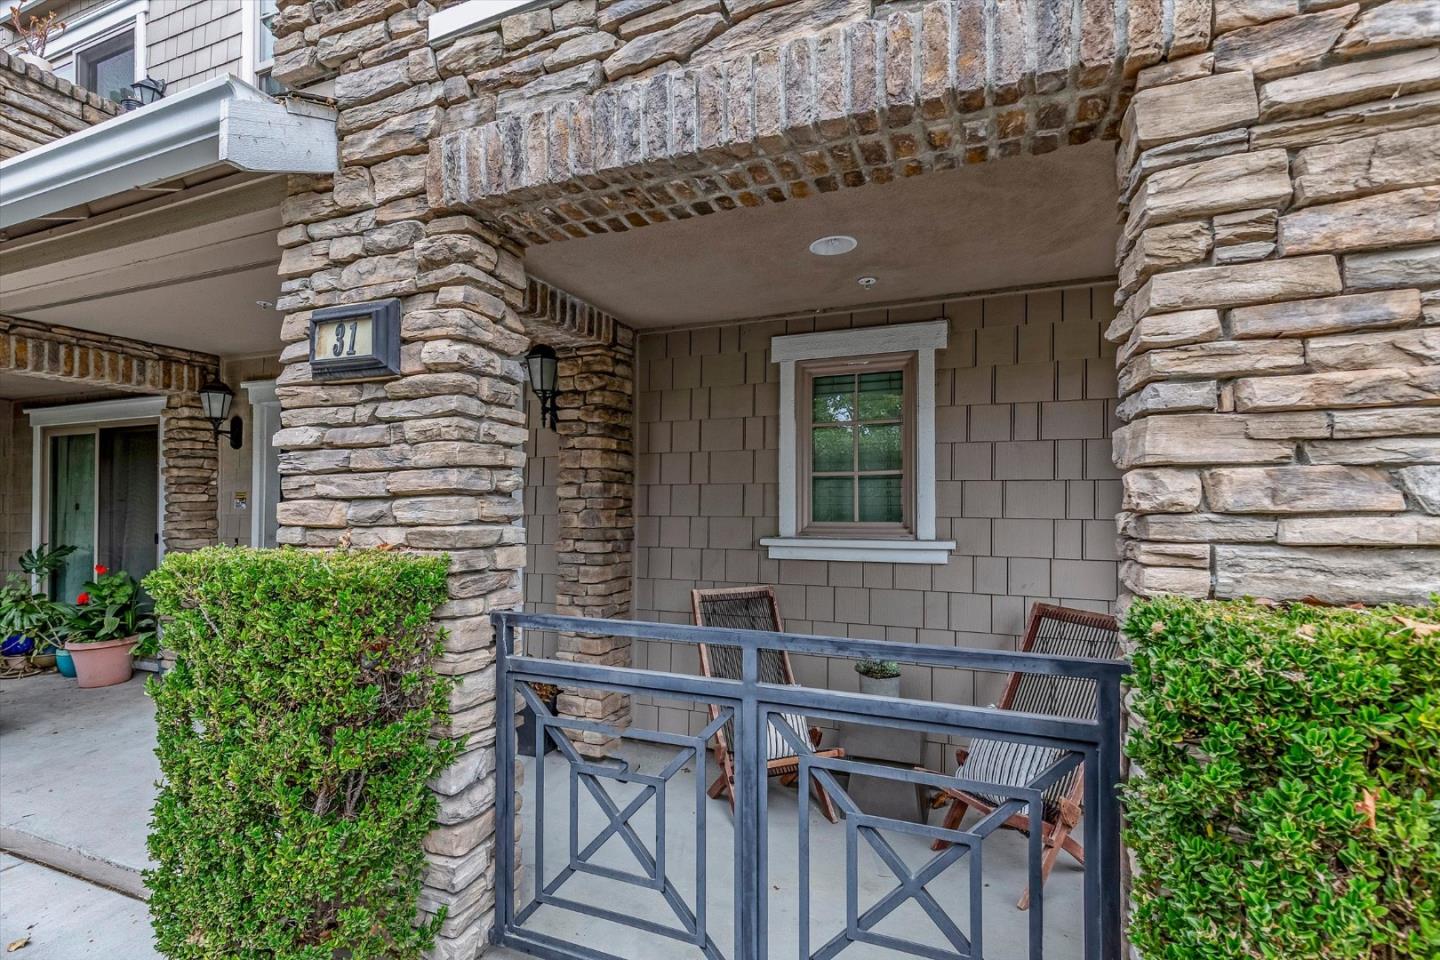
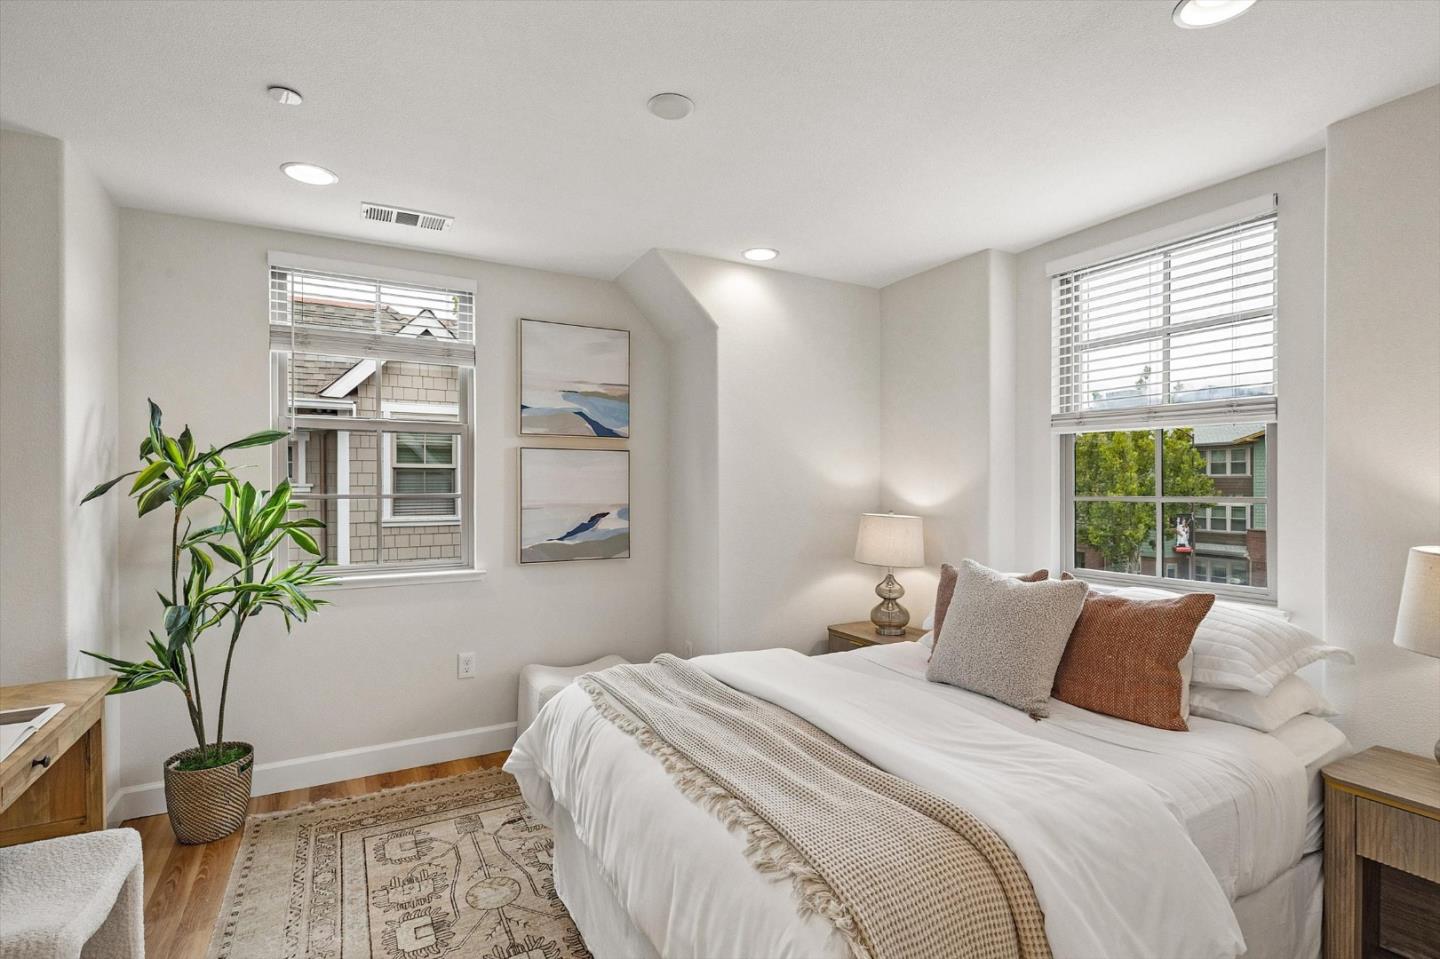
Gorgeous 2014 Townhouse ~ 3 bedroom and 3 bathroom 1,445 square feet on 3 levels ~ $365/month HOA fee ~ new installation of solid wood for the stairs, water proof oak wood laminate and fresh paint throughout ~ recessed lighting throughout, stone counters, stainless appliances, double pane windows ~ tandem 2-car garage with plenty of extra storage room ~ blocks from downtowns Menlo Park and Palo Alto, Stanford Hospital and shopping center ~ Great Menlo Park Schools
/u.realgeeks.media/omargalindo/header3.png)
Additional Information
- Acres
- 0.04
- Amenities
- Walk-in Closet, High Ceiling
- Association Fee
- $365
- Association Fee Includes
- Maintenance - Exterior, Landscaping / Gardening, Insurance - Liability, Management Fee, Reserves, Roof, Water, Common Area Electricity, Maintenance - Road, Insurance - Common Area, Maintenance - Common Area
- Bathroom Features
- Double Sinks, Shower and Tub, Stone, Tile
- Bedroom Description
- Primary Suite / Retreat, Walk-in Closet, More than One Primary Bedroom
- Building Name
- Artisan
- Cooling System
- Central AC, Multi-Zone
- Energy Features
- Low Flow Toilet, Tankless Water Heater, Smart Home System, Double Pane Windows
- Family Room
- Kitchen / Family Room Combo
- Floor Covering
- Hardwood, Laminate, Tile
- Foundation
- Wood Frame, Concrete Perimeter, Concrete Slab
- Garage Parking
- Attached Garage, Gate / Door Opener, Guest / Visitor Parking, Tandem Parking
- Heating System
- Central Forced Air
- Laundry Facilities
- Gas Hookup, Electricity Hookup (220V), Washer / Dryer, Upper Floor
- Living Area
- 1,445
- Lot Description
- Grade - Level
- Lot Size
- 1,924
- Neighborhood
- Allied Arts / Downtown
- Other Rooms
- Laundry Room
- Other Utilities
- Public Utilities
- Roof
- Composition
- Sewer
- Sewer - Public
- Style
- Contemporary
- Unit Description
- Corner Unit
- View
- Neighborhood
- Year Built
- 2014
- Zoning
- 26
How much is your home worth?
Get an instant estimate.
Mortgage Calculator
 The data relating to real estate for sale on this display comes in part from the Internet Data Exchange program of the MLSListingsTM MLS system. Real estate listings held by brokerage firms other than Real Estate Company are marked with the Internet Data Exchange and detailed information about them includes the names of the listing brokers and listing agents.
Based on information from MLSListings MLS as of . All data, including all measurements and calculations of area, is obtained from various sources and has not been, and will not be, verified by broker or MLS. All information should be independently reviewed and verified for accuracy. Properties may or may not be listed by the office/agent presenting the information.
Copyright 2026 MLSListings Inc. All rights reserved