151 Buckingham DR 233, Santa Clara, CA 95051
- $718,888
- 2
- BD
- 2
- BA
- 1,028
- SqFt



Listed by Ana Diaz, 650-679-0223 from Keller Williams Palo Alto
(If provided) CoList: from
- List Price
- $718,888
- MLS#
- ML82059709
- Status
- ACTIVE
- Bedrooms
- 2
- Total Bathrooms
- 2
- Full Bathrooms
- 2
- Sqft. of Residence
- 1,028
- Year Built
- 1969
Property Description
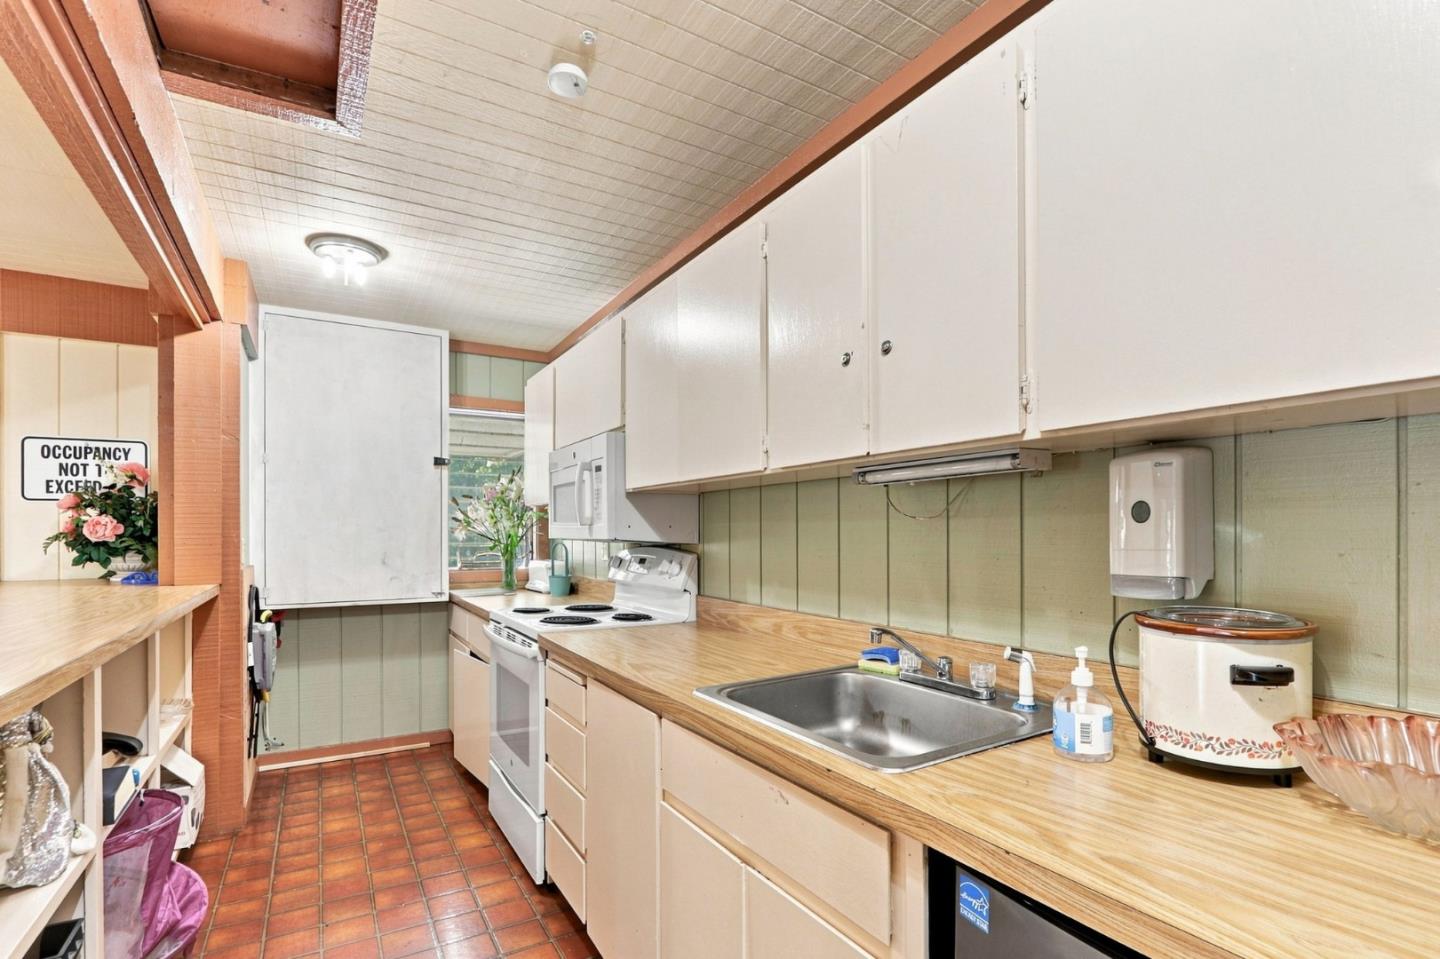
Welcome to Vista del Lago! Ideally situated in the heart of Silicon Valley, this beautiful upgraded condominium offers the opportunity to own a home with a resort lifestyle. Located on the ground floor, this corner unit features 2 bedrooms and 2 bathrooms. Inside, filled with natural light, the home features expansive windows, a spacious kitchen, and generously sized bedrooms designed for comfort and functionality. New LVT flooring, fresh interior paint, recessed lighting and updated fixtures. Set within a beautiful maintained community, residents enjoy an impressive selection of amenities including a dedicated covered 2-carport parking space, storage unit, two swimming pools, sauna, a relaxing hot tub, fitness center, clubhouse, and multiple laundry facilities. Stroll through serene community grounds adorned with redwood trees and tranquil fountains, creating a peaceful atmosphere you'll love coming home to. Perfectly positioned near premier shopping and dining at Westfield Valley Fair and Santana Row, with convenient access to freeways and major Silicon Valley employers, including Apple and Nvidia, this home places you close to everything the area has to offer.
/u.realgeeks.media/omargalindo/header3.png)
Additional Information
- Association Fee
- $638
- Association Fee Includes
- Maintenance - Exterior, Fencing, Garbage, Hot Water, Landscaping / Gardening, Management Fee, Pool, Spa, or Tennis, Reserves, Roof, Sewer, Water, Common Area Electricity, Water / Sewer, Insurance - Common Area, Common Area Gas, Maintenance - Common Area, Decks
- Bathroom Features
- Shower over Tub - 1, Stall Shower
- Building Name
- Vista del Lago
- Cooling System
- Window / Wall Unit
- Family Room
- No Family Room
- Floor Covering
- Laminate
- Foundation
- Concrete Slab
- Garage Parking
- Tandem Parking
- Heating System
- Baseboard
- Laundry Facilities
- Community Facility
- Living Area
- 1,028
- Neighborhood
- Santa Clara
- Other Utilities
- Public Utilities
- Pool Description
- Cabana / Dressing Room, Community Facility
- Roof
- Other
- Sewer
- Community Sewer / Septic
- Unit Description
- Corner Unit
- Year Built
- 1969
- Zoning
- PD
Mortgage Calculator
 The data relating to real estate for sale on this display comes in part from the Internet Data Exchange program of the MLSListingsTM MLS system. Real estate listings held by brokerage firms other than Real Estate Company are marked with the Internet Data Exchange and detailed information about them includes the names of the listing brokers and listing agents.
Based on information from MLSListings MLS as of . All data, including all measurements and calculations of area, is obtained from various sources and has not been, and will not be, verified by broker or MLS. All information should be independently reviewed and verified for accuracy. Properties may or may not be listed by the office/agent presenting the information.
Copyright 2026 MLSListings Inc. All rights reserved