1218 Sanchez WAY, Redwood City, CA 94061
- $2,998,000
- 4
- BD
- 4
- BA
- 2,690
- SqFt






Listed by Sarah Ravella, 650-483-9416 from Christie's International Real Estate Sereno
(If provided) CoList: from
- List Price
- $2,998,000
- MLS#
- ML82059570
- Status
- ACTIVE
- Bedrooms
- 4
- Total Bathrooms
- 4
- Full Bathrooms
- 3
- Partial Bathrooms
- 1
- Sqft. of Residence
- 2,690
- Lot Size
- 5,272
- Listing Area
- Central Park Etc.
- Year Built
- 1957
Property Description
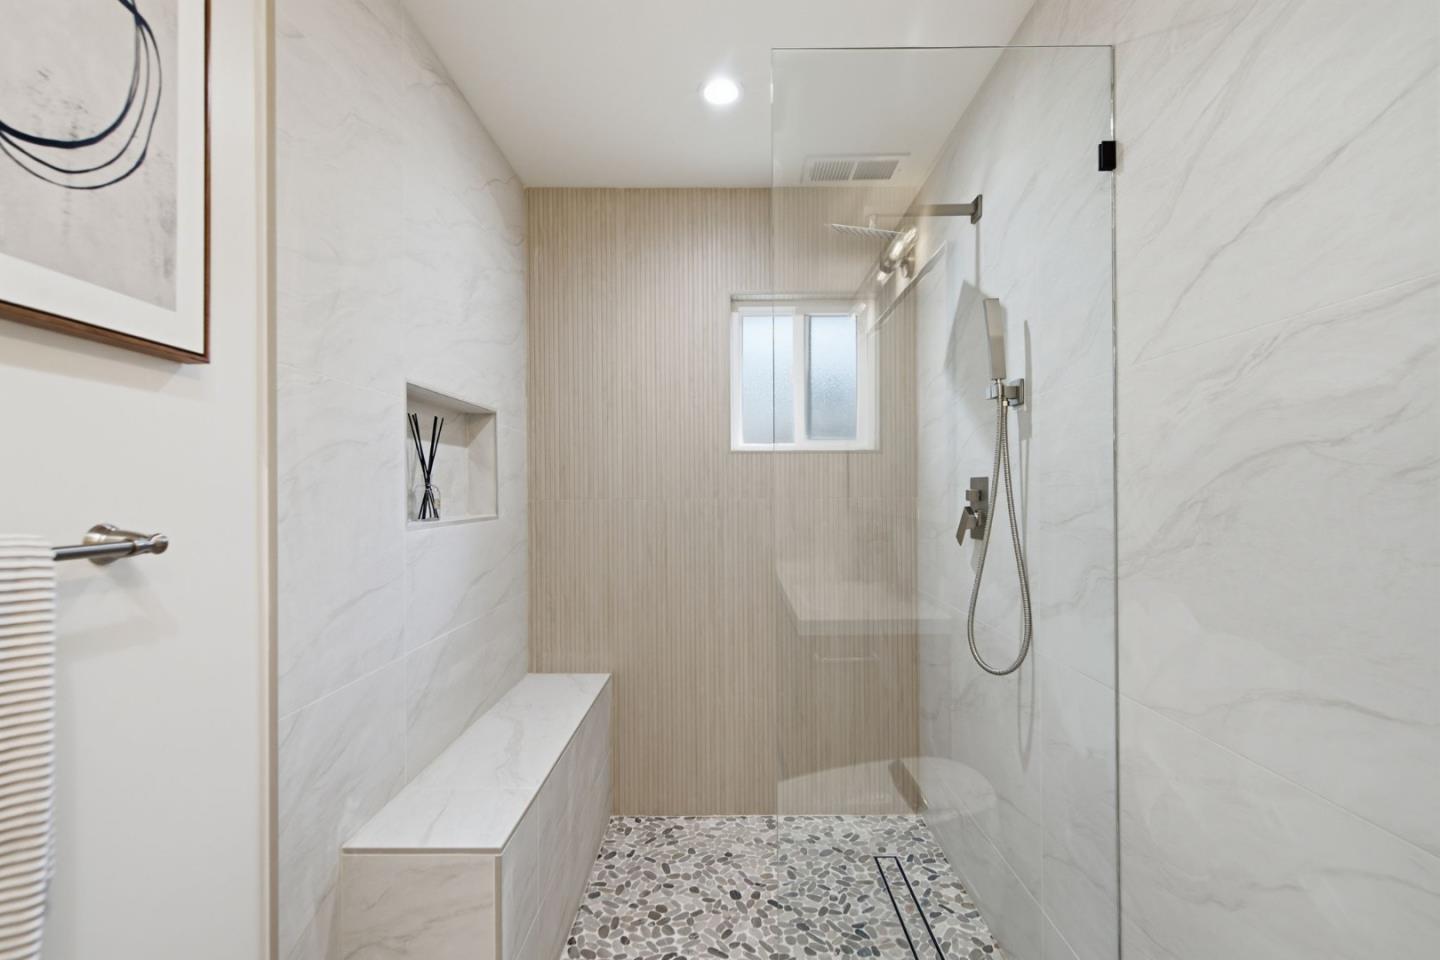
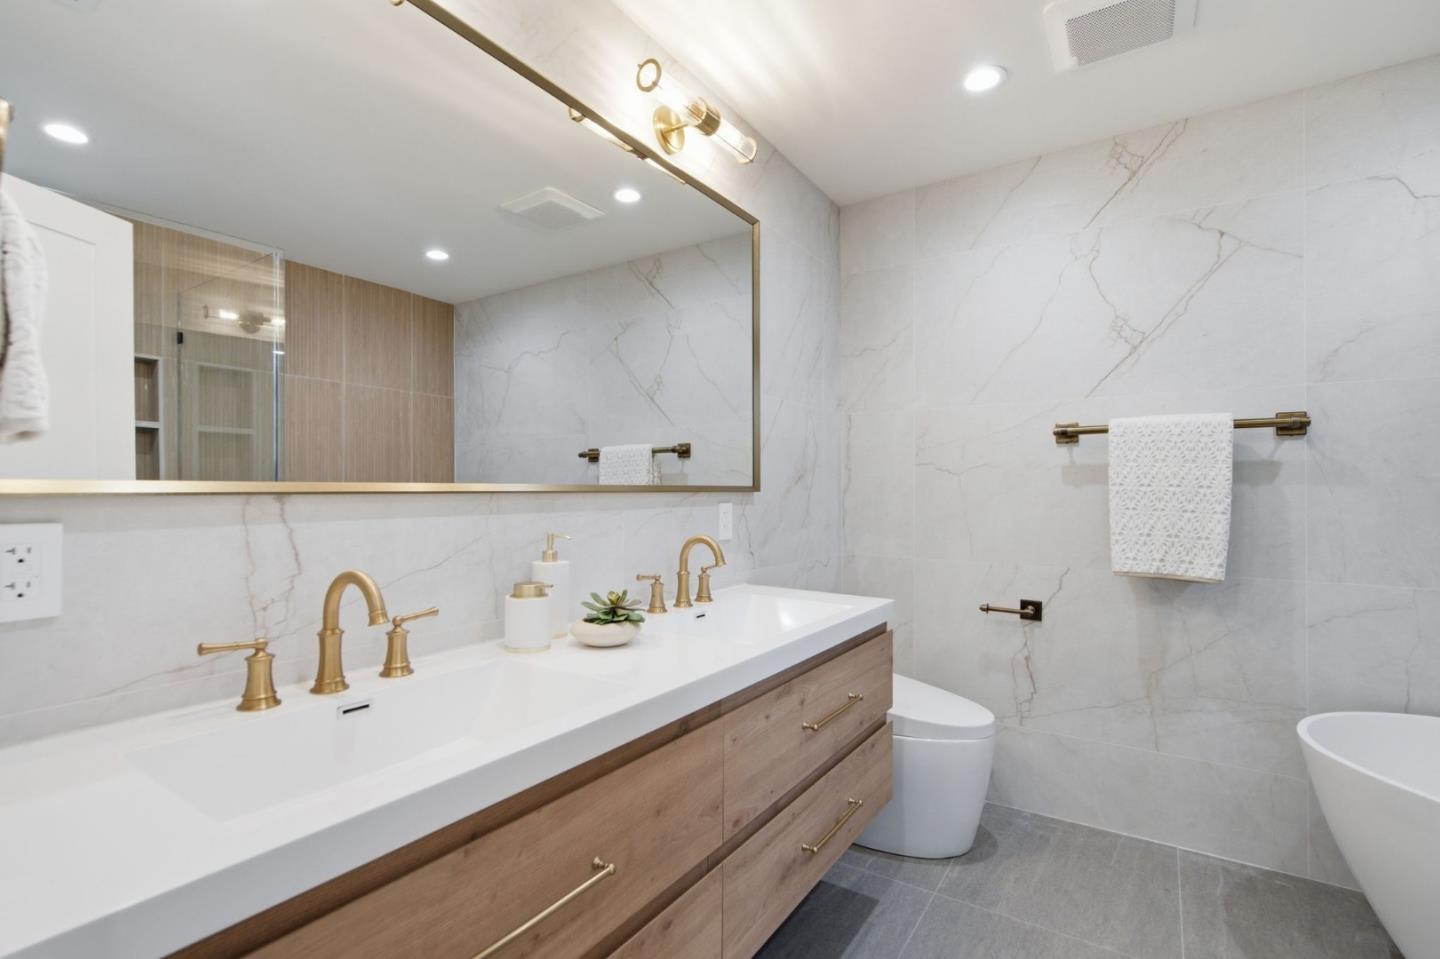
Beautifully reimagined and remodeled, this stunning 4-bedroom, 3.5-bath home combines high-end designer finishes with thoughtful functionality. Set on a quiet street, new landscaping creates beautiful curb appeal.Two spacious primary suitesone upstairs and one downstairs offer flexibility for guests or multi-generational living. The upstairs suite features a beautifully designed bath and walk-in closet. Both primary suites have new soaking tubs, while all three full baths feature double vanities and walk-in showers. Skylights fill the home with natural light.The chefs kitchen features a 48-inch range, oversized farmhouse sink, large island with seating, wine fridge, beautiful cabinetry, and generous pantry storage. It flows into an inviting living area and cozy library-inspired retreat with a fireplace and vaulted ceilings.An expansive sliding glass door opens to a redesigned backyard with custom concrete patios and pergola for outdoor dining and entertaining. A private front patio provides another outdoor space. Additional features include air conditioning, upgraded electrical panel, abundant storage, dedicated laundry room, second washer and dryer in the garage, two-car garage, and ample off-street parking. Ideally located near Red Morton Park and downtown Redwood City.
/u.realgeeks.media/omargalindo/header3.png)
Additional Information
- Acres
- 0.12
- Amenities
- Open Beam Ceiling, Walk-in Closet, Garden Window, High Ceiling, Skylight
- Bathroom Features
- Shower and Tub, Tile, Tub, Full on Ground Floor, Stall Shower - 2+
- Bedroom Description
- Primary Bedroom on Ground Floor, Ground Floor Bedroom
- Cooling System
- Central AC, Ceiling Fan
- Family Room
- Kitchen / Family Room Combo
- Fence
- Wood, Fenced Back, Fenced Front, Gate
- Fireplace Description
- Living Room
- Floor Covering
- Tile, Vinyl / Linoleum
- Foundation
- Concrete Perimeter, Crawl Space
- Garage Parking
- Attached Garage, On Street, Gate / Door Opener, Off-Street Parking
- Heating System
- Central Forced Air
- Laundry Facilities
- Washer / Dryer
- Living Area
- 2,690
- Lot Description
- Regular
- Lot Size
- 5,272
- Neighborhood
- Central Park Etc.
- Other Rooms
- Attic
- Other Utilities
- Individual Electric Meters, Individual Gas Meters, Public Utilities
- Roof
- Shingle, Composition
- Sewer
- Sewer Available, Sewer - Public, Sewer Connected
- Style
- Tract, Traditional
- Unincorporated Yn
- Yes
- View
- Neighborhood
- Zoning
- R20000
Mortgage Calculator
 The data relating to real estate for sale on this display comes in part from the Internet Data Exchange program of the MLSListingsTM MLS system. Real estate listings held by brokerage firms other than Real Estate Company are marked with the Internet Data Exchange and detailed information about them includes the names of the listing brokers and listing agents.
Based on information from MLSListings MLS as of . All data, including all measurements and calculations of area, is obtained from various sources and has not been, and will not be, verified by broker or MLS. All information should be independently reviewed and verified for accuracy. Properties may or may not be listed by the office/agent presenting the information.
Copyright 2026 MLSListings Inc. All rights reserved