2359 Halogen CMN 104, Fremont, CA 94539
- $1,116,880
- 2
- BD
- 2
- BA
- 1,688
- SqFt



Listed by Ted Chen, 408-316-5571 from Redfin
(If provided) CoList: from
- List Price
- $1,116,880
- MLS#
- ML82059567
- Status
- ACTIVE
- Bedrooms
- 2
- Total Bathrooms
- 2
- Full Bathrooms
- 2
- Sqft. of Residence
- 1,688
- Year Built
- 2021
Property Description
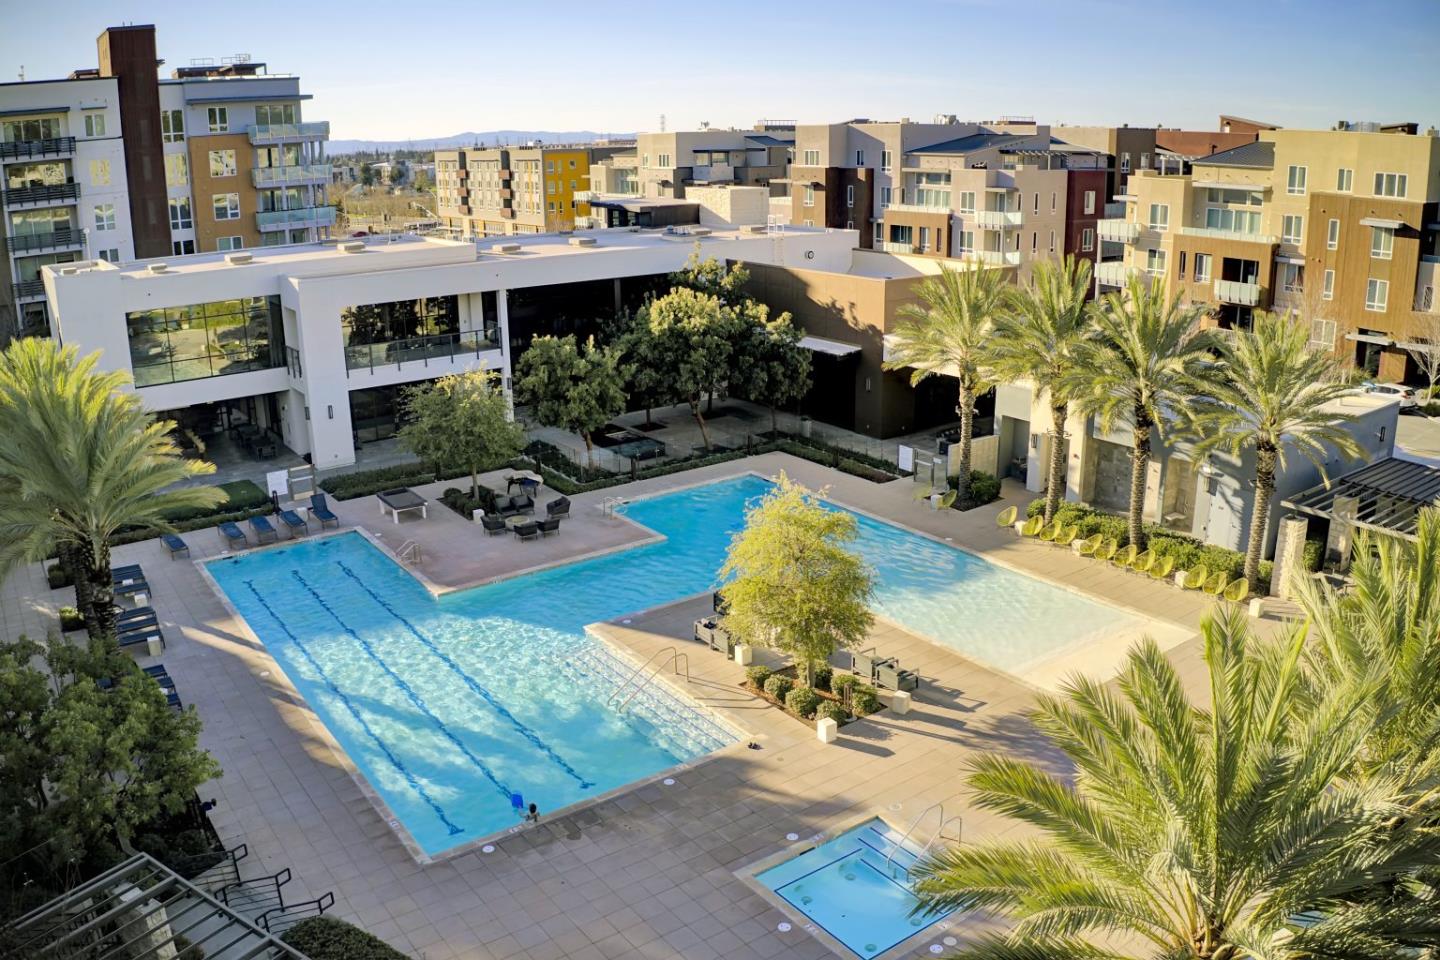
Experience luxury living in this stunning 2021 Toll Brothers-built single-level flat, featuring exceptional indoor-outdoor living, soaring 10-ft ceilings, an expansive balcony and covered patio. This sought-after floor plan is one of only two units per building and includes a private side-by-side 2-car garage with direct interior access and 220V EV outlet, plus a private storage room. The open-concept design is ideal for entertaining, with a gourmet kitchen featuring stainless steel appliances, pantry, large center island with breakfast bar, and abundant workspace. The spacious great room opens seamlessly to the outdoor living area through dramatic stacking glass doors. The private primary suite is thoughtfully separated from the secondary bedroom, while a spacious laundry room adds convenience. Resort-style amenities include a clubhouse, fitness center, pool, spa, and landscaped open spaces. Prime location near Warm Springs BART, Lila Bringhurst Elementary, Tesla, Meta, Pacific Commons, and Hwys 680/880.
/u.realgeeks.media/omargalindo/header3.png)
Additional Information
- Association Fee
- $638
- Association Fee Includes
- Common Area Electricity, Maintenance - Common Area, Management Fee
- Cooling System
- Central AC
- Family Room
- Separate Family Room
- Floor Covering
- Vinyl / Linoleum
- Foundation
- Other
- Garage Parking
- Attached Garage
- Heating System
- Forced Air
- Living Area
- 1,688
- Neighborhood
- Fremont
- Other Utilities
- Public Utilities
- Roof
- Other
- Sewer
- Sewer - Public
- Unincorporated Yn
- Yes
- Year Built
- 2021
- Zoning
- r
Mortgage Calculator
 The data relating to real estate for sale on this display comes in part from the Internet Data Exchange program of the MLSListingsTM MLS system. Real estate listings held by brokerage firms other than Real Estate Company are marked with the Internet Data Exchange and detailed information about them includes the names of the listing brokers and listing agents.
Based on information from MLSListings MLS as of . All data, including all measurements and calculations of area, is obtained from various sources and has not been, and will not be, verified by broker or MLS. All information should be independently reviewed and verified for accuracy. Properties may or may not be listed by the office/agent presenting the information.
Copyright 2026 MLSListings Inc. All rights reserved