Share this with your friends


(650) 533-3526
Real Estate Company
3841 Alameda De Las Pulgas, Menlo Park, CA 94025
- $5,995,000
- 5
- BD
- 6
- BA
- 3,682
- SqFt






Listed by Hossein Jalali, 650-740-2233 from Coldwell Banker Realty
(If provided) CoList: from
- List Price
- $5,995,000
- Price Change
- ▼ $495,000 1791457329
- MLS#
- ML82059530
- Status
- ACTIVE
- Bedrooms
- 5
- Total Bathrooms
- 6
- Full Bathrooms
- 5
- Partial Bathrooms
- 1
- Sqft. of Residence
- 3,682
- Lot Size
- 6,634
- Listing Area
- County / Alameda Area
- Year Built
- 2026
Property Description
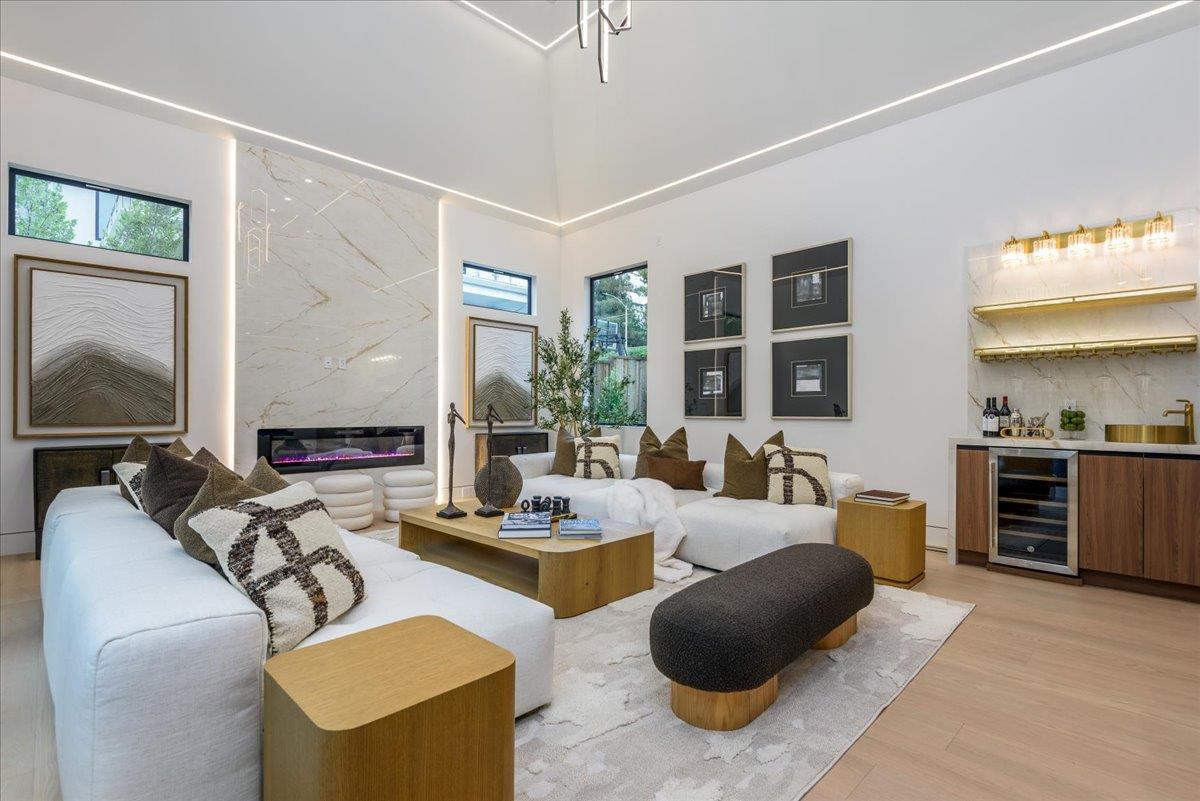
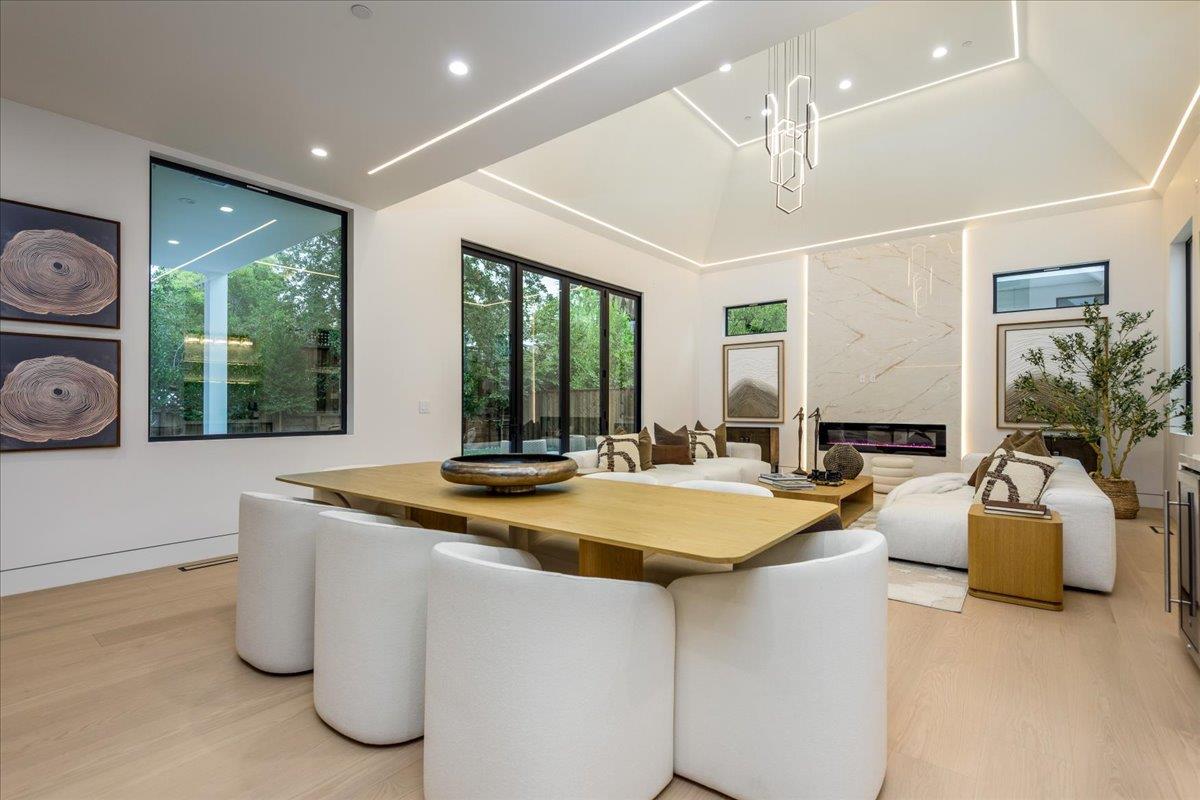
"Major price reduction " Brand new construction in West Menlo Park blends technology with indoor-outdoor living. Spanning approx. 3,682 sq ft, this one-of-a-kind residence welcomes you with an outdoor water feature, leading to a dramatic double-height foyer and an impressive family room with soaring 17-foot ceilings. The solar-powered home features several smart lights, security cameras and climate control which can be controlled via installed Alexa Display or smartphone. Luxurious finishes throughout include Italian porcelain slabs and engineered European oak flooring, while every bathroom is appointed with floor-to-ceiling Spanish tile and Kohler smart toilets with bidet functionality. The chef's kitchen features custom cabinetry, a large waterfall island finished in Italian porcelain, Wolf/Sub-Zero appliances, a walk-in pantry, and touchless faucets. The layout combined with the attached ADU offers 2 main level suites with walk-in closets, butlers kitchen. Upstairs include 3 suites, including a primary with a balcony, oversized walk-in closet, An office, formal living room, powder room and laundry on both levels complete the layout. Ideally located moments from downtown Menlo Park, Palo Alto, Stanford, and acclaimed public and private schools.
/u.realgeeks.media/omargalindo/header3.png)
Additional Information
- Amenities
- High Ceiling, Vaulted Ceiling, Walk-in Closet, Wet Bar
- Bathroom Features
- Double Sinks, Shower and Tub
- Bedroom Description
- More than One Bedroom on Ground Floor, Primary Suite / Retreat, Walk-in Closet
- Cooling System
- Central AC
- Family Room
- Kitchen / Family Room Combo
- Fireplace Description
- Family Room
- Floor Covering
- Hardwood
- Foundation
- Concrete Perimeter
- Garage Parking
- Attached Garage, Electric Car Hookup
- Heating System
- Central Forced Air
- Laundry Facilities
- Electricity Hookup (110V), Electricity Hookup (220V), Inside, Washer / Dryer
- Living Area
- 3,682
- Lot Size
- 6,634
- Neighborhood
- County / Alameda Area
- Other Utilities
- Public Utilities
- Roof
- Composition, Metal
- Sewer
- Sewer - Public
- Unincorporated Yn
- Yes
- Zoning
- R10006
How much is your home worth?
Get an instant estimate.
Mortgage Calculator
 The data relating to real estate for sale on this display comes in part from the Internet Data Exchange program of the MLSListingsTM MLS system. Real estate listings held by brokerage firms other than Real Estate Company are marked with the Internet Data Exchange and detailed information about them includes the names of the listing brokers and listing agents.
Based on information from MLSListings MLS as of . All data, including all measurements and calculations of area, is obtained from various sources and has not been, and will not be, verified by broker or MLS. All information should be independently reviewed and verified for accuracy. Properties may or may not be listed by the office/agent presenting the information.
Copyright 2026 MLSListings Inc. All rights reserved