1 Mandalay PL 1510, South San Francisco, CA 94080
- $924,800
- 2
- BD
- 2
- BA
- 1,440
- SqFt








Listed by OWN Real Estate, 650-888-0153 from KW Advisors
(If provided) CoList: from
- List Price
- $924,800
- MLS#
- ML82059246
- Status
- ACTIVE
- Bedrooms
- 2
- Total Bathrooms
- 2
- Full Bathrooms
- 2
- Sqft. of Residence
- 1,440
- Lot Size
- 1,291
- Year Built
- 2004
Property Description
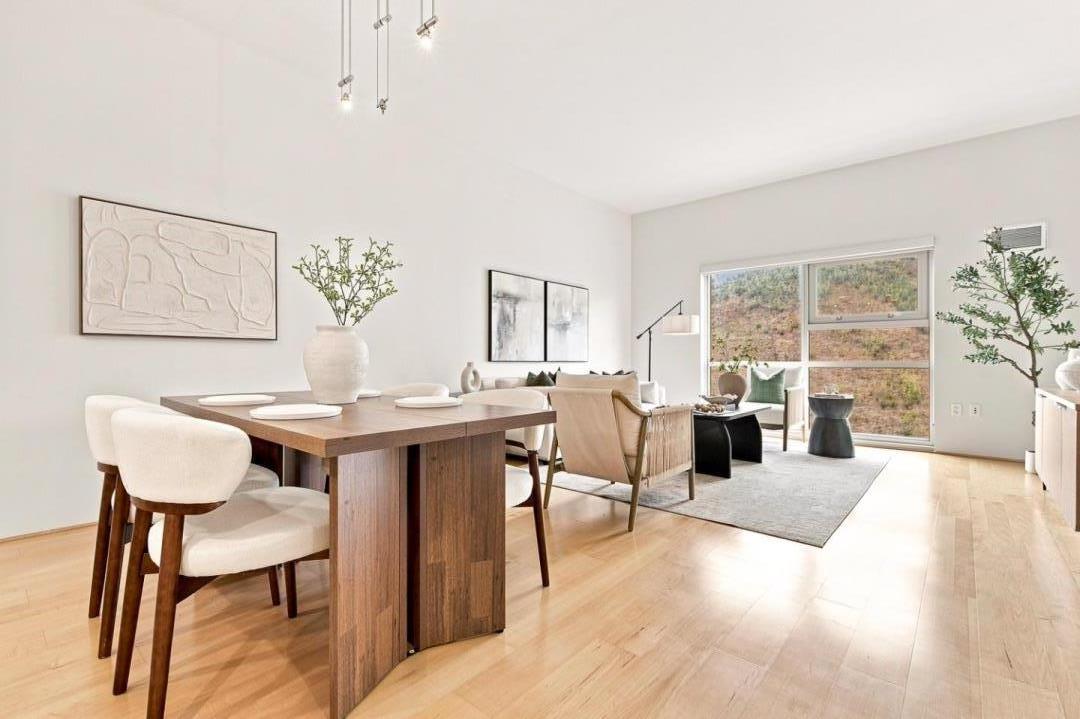
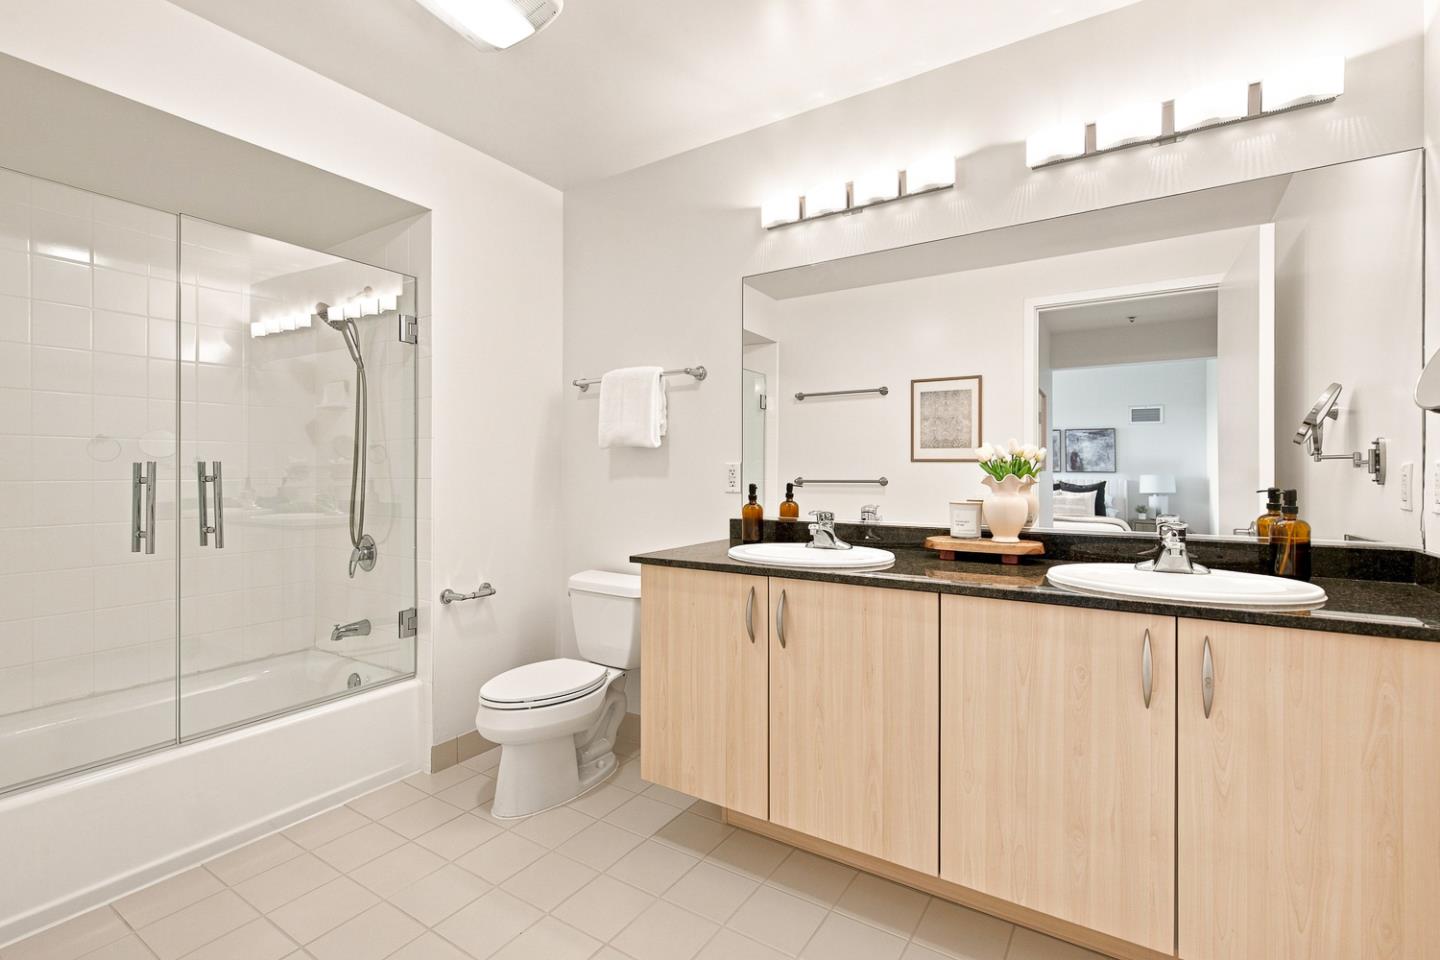
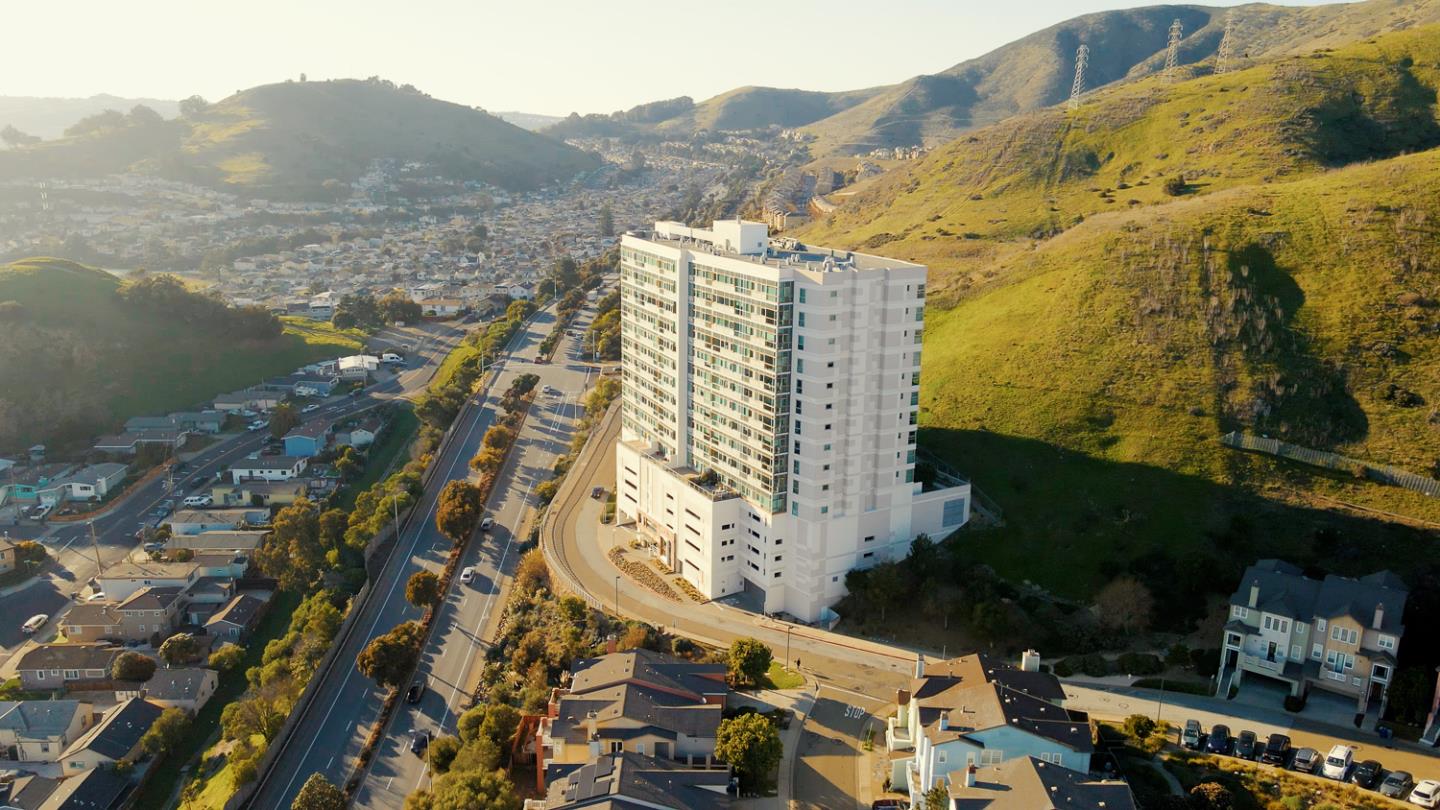
Set against the scenic backdrop of San Bruno Mountain Ecological Reserve, well-maintained 2 BD, 2 BA corner penthouse offers 1,440 sqft of modern high-rise elegance w/ soaring ceilings. The grand lobby ft. a dazzling chandelier and sunlit lounge. Inside, open living & dining area is flooded w natural light, framed by sweeping mountain views through oversized windows. Hardwood floors run throughout, while plush carpet in the bedrooms adds warmth. The chef-inspired kitchen ft designer cabinetry, granite counters, and stainless steel appliances. The primary suite includes a walk-in closet with custom organization and a spacious bathroom. The second bedroom offers a comfortable, private feel, and an in-unit washer & dryer adds convenience. Additional perks: 2 dedicated parking spaces, guest parking, and access to fitness center, business center, clubroom, and landscaped patio. Key fob entry and a package room add security. As a corner unit, the home benefits from added natural light and extra windows. Location is unbeatable, minutes from Highway 101, with Costco, Oyster Point dining, and Marina Park's waterfront paths nearby. The San Bruno Mountain Ridge Trail begins right outside your door elevated comfort, timeless style, and one of the best lifestyles the Bay Area has to offer.
/u.realgeeks.media/omargalindo/header3.png)
Additional Information
- Acres
- 0.03
- Amenities
- Walk-in Closet
- Association Fee
- $844
- Association Fee Includes
- Common Area Electricity, Exterior Painting, Garbage, Gas, Hot Water, Insurance - Common Area, Landscaping / Gardening, Maintenance - Common Area, Management Fee, Recreation Facility, Reserves, Roof, Sewer, Water / Sewer
- Bathroom Features
- Double Sinks, Granite, Showers over Tubs - 2+, Tile
- Bedroom Description
- Primary Suite / Retreat
- Cooling System
- Other
- Family Room
- No Family Room
- Fence
- None
- Floor Covering
- Carpet, Hardwood, Tile
- Foundation
- Other
- Garage Parking
- Assigned Spaces, Covered Parking, Gate / Door Opener, Guest / Visitor Parking
- Heating System
- Central Forced Air
- Laundry Facilities
- Inside, Washer / Dryer
- Living Area
- 1,440
- Lot Size
- 1,291
- Neighborhood
- Diamond Heights / Pecks Lots
- Other Utilities
- Public Utilities
- Roof
- Other
- Sewer
- Sewer - Public
- Unincorporated Yn
- Yes
- View
- Hills, View of Mountains
- Year Built
- 2004
- Zoning
- C035
Mortgage Calculator
 The data relating to real estate for sale on this display comes in part from the Internet Data Exchange program of the MLSListingsTM MLS system. Real estate listings held by brokerage firms other than Real Estate Company are marked with the Internet Data Exchange and detailed information about them includes the names of the listing brokers and listing agents.
Based on information from MLSListings MLS as of . All data, including all measurements and calculations of area, is obtained from various sources and has not been, and will not be, verified by broker or MLS. All information should be independently reviewed and verified for accuracy. Properties may or may not be listed by the office/agent presenting the information.
Copyright 2026 MLSListings Inc. All rights reserved