Share this with your friends


(650) 533-3526
Real Estate Company
555 Laurel AVE 122, San Mateo, CA 94401
- $2,988,000
- 4
- BD
- 3
- BA
- 3,116
- SqFt





Listed by Jacklyn Friedland, 650-766-0791 from Compass
(If provided) CoList: from
- List Price
- $2,988,000
- MLS#
- ML82059114
- Status
- ACTIVE
- Bedrooms
- 4
- Total Bathrooms
- 3
- Full Bathrooms
- 3
- Sqft. of Residence
- 3,116
- Year Built
- 1980
Property Description
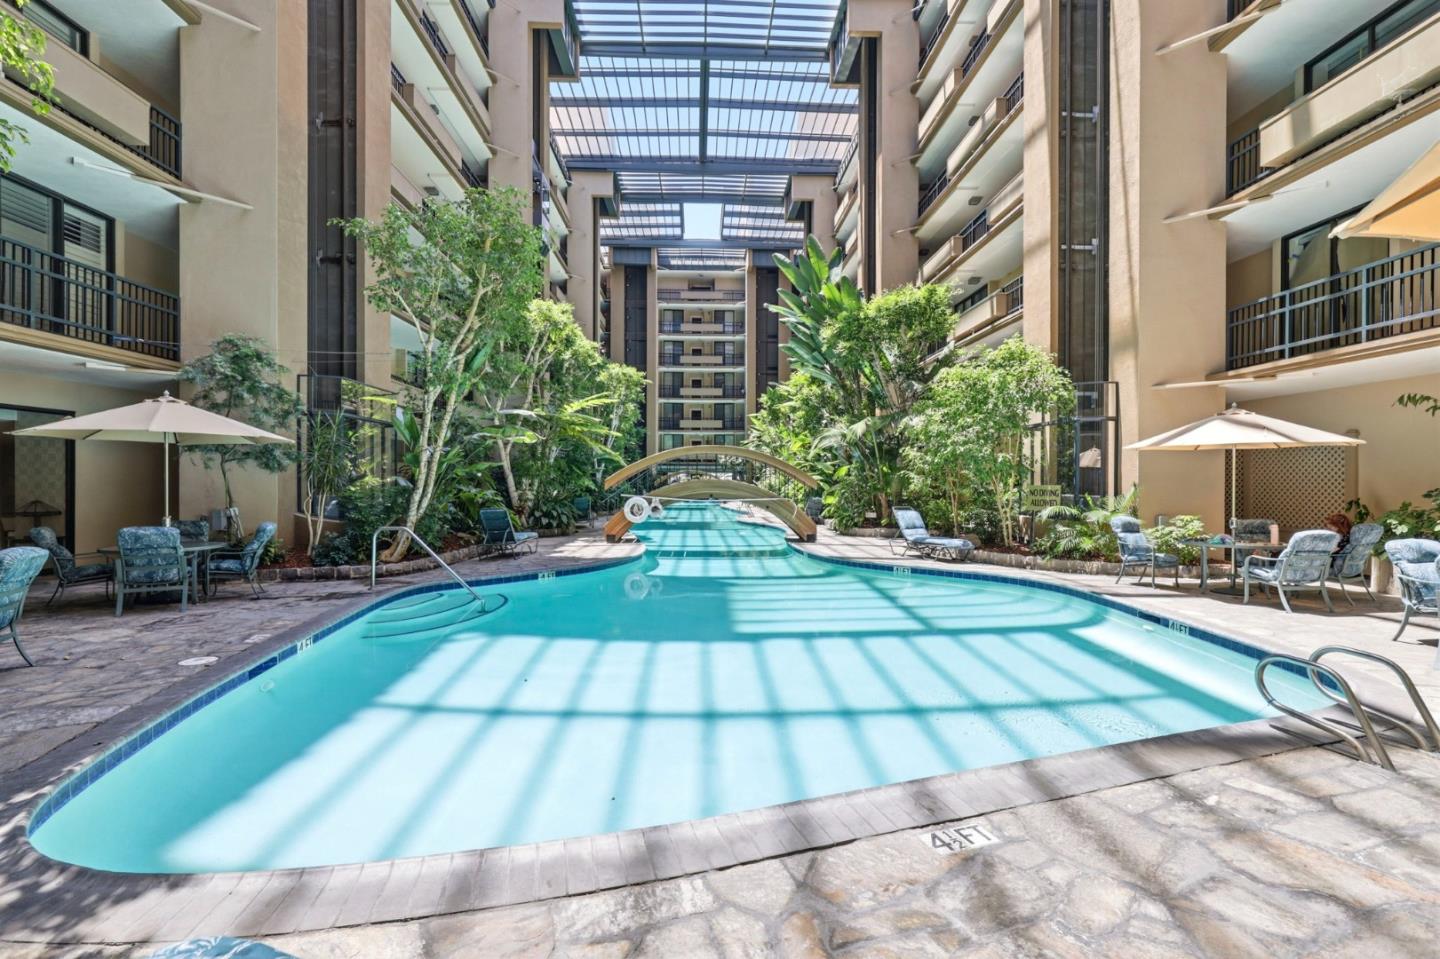
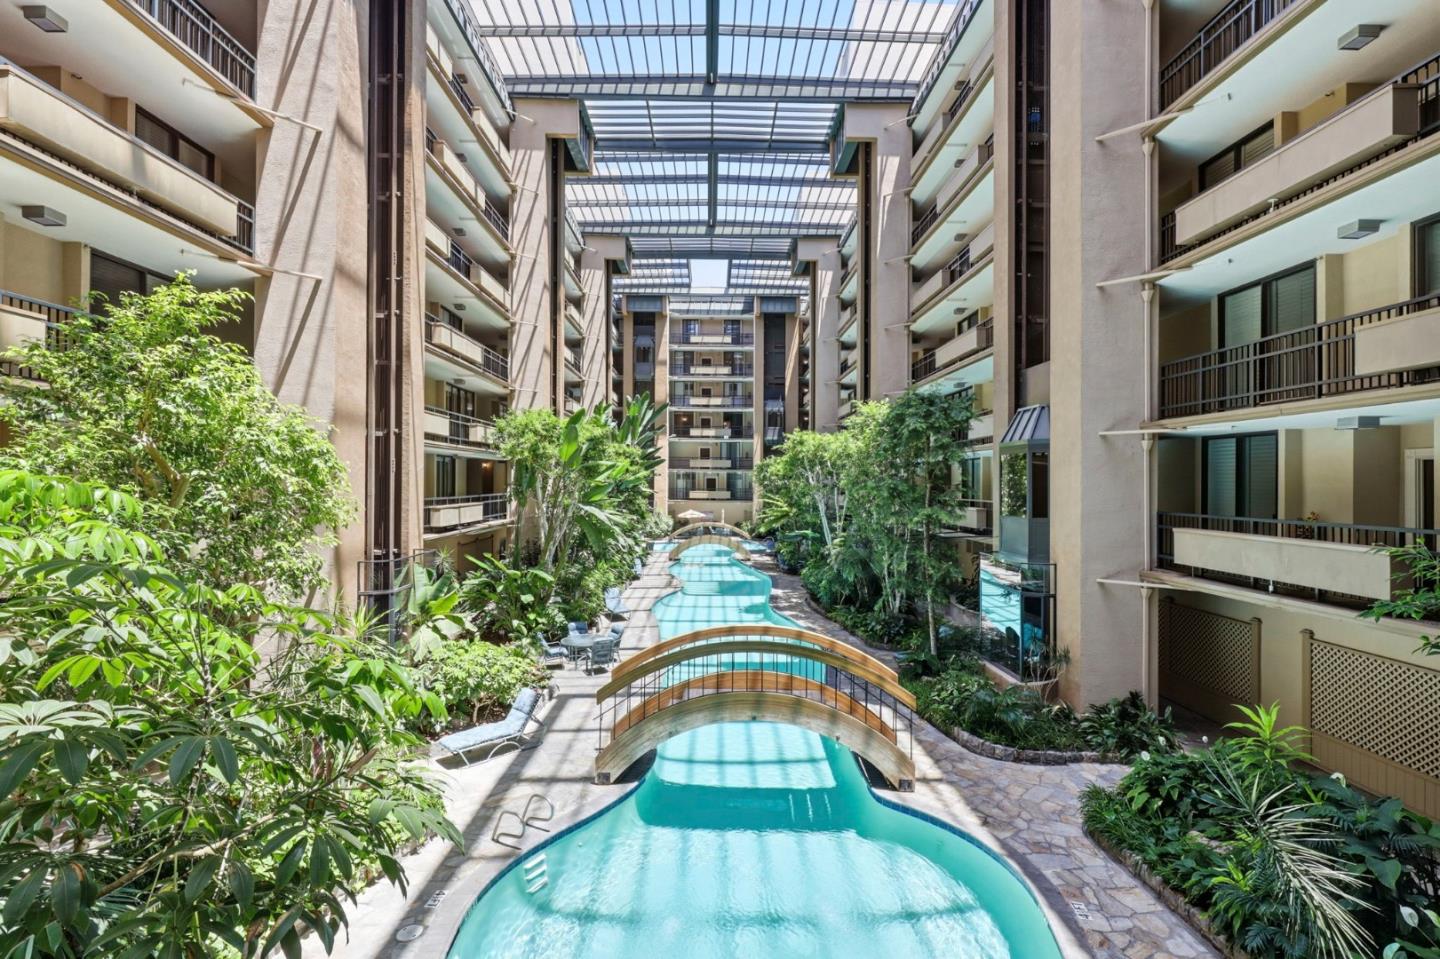
Welcome to Gramercy on the Park, one of San Mateo's most prestigious addresses, where luxury living meets downtown San Mateo convenience. Discover a spacious, townhouse-style residence with 3 bedrooms/den or office, 3 bathrooms, a private patio, and access to exceptional building amenities. A bright, open-concept layout with high ceilings and a cozy fireplace defines the interior. A sleek designer kitchen features stainless appliances and stone countertops, flowing naturally into a spacious living area. It is a space meticulously designed for both relaxation and effortless entertaining, extending to a private terrace, the ideal sanctuary for an evening glass of Cabernet. The primary suite serves as a true retreat, complete with generous wardrobe space and a spa-like ensuite. Every corner of this home ensures a harmonious balance of style and function. Beyond your front door, the very best of San Mateo is yours to explore. Located just moments from the lush greenery of Central Park, you are a quick trip from downtown dining, the cinema, and upscale boutiques. With the Caltrain station and major commuter corridors blocks away, you are perfectly positioned for effortless access to both San Francisco and Silicon Valley.
/u.realgeeks.media/omargalindo/header3.png)
Additional Information
- Amenities
- High Ceiling, Security Gate, Walk-in Closet, Wet Bar
- Association Fee
- $1875
- Association Fee Includes
- Common Area Electricity, Common Area Gas, Door Person, Exterior Painting, Fencing, Garbage, Hot Water, Insurance, Insurance - Common Area, Insurance - Homeowners, Insurance - Liability, Landscaping / Gardening, Maintenance - Common Area, Maintenance - Exterior, Maintenance - Unit Yard, Management Fee, Pool, Spa, or Tennis, Recreation Facility, Reserves, Roof, Security Service, Sewer, Water, Water / Sewer
- Bathroom Features
- Full on Ground Floor
- Bedroom Description
- Ground Floor Bedroom, Walk-in Closet
- Cooling System
- Central AC
- Family Room
- Separate Family Room
- Fence
- Fenced
- Fireplace Description
- Family Room
- Floor Covering
- Carpet, Hardwood, Wood
- Foundation
- Concrete Perimeter and Slab
- Garage Parking
- Assigned Spaces, Covered Parking, Gate / Door Opener, Underground Parking
- Heating System
- Central Forced Air
- Laundry Facilities
- Upper Floor, Washer / Dryer
- Living Area
- 3,116
- Neighborhood
- Hayward Park
- Other Rooms
- Den / Study / Office
- Other Utilities
- Public Utilities
- Pool Description
- Community Facility, Pool - Heated, Pool - In Ground, Pool - Indoor, Spa - Gas, Spa - In Ground, Steam Room or Sauna
- Roof
- Shake, Tar and Gravel
- Sewer
- Sewer - Public
- View
- Neighborhood
- Year Built
- 1980
- Zoning
- R6000D
How much is your home worth?
Get an instant estimate.
Mortgage Calculator
 The data relating to real estate for sale on this display comes in part from the Internet Data Exchange program of the MLSListingsTM MLS system. Real estate listings held by brokerage firms other than Real Estate Company are marked with the Internet Data Exchange and detailed information about them includes the names of the listing brokers and listing agents.
Based on information from MLSListings MLS as of . All data, including all measurements and calculations of area, is obtained from various sources and has not been, and will not be, verified by broker or MLS. All information should be independently reviewed and verified for accuracy. Properties may or may not be listed by the office/agent presenting the information.
Copyright 2026 MLSListings Inc. All rights reserved