240 Marvilla CIR, Pacifica, CA 94044
- $1,749,000
- 4
- BD
- 3
- BA
- 2,232
- SqFt




Listed by Sharon Vella, 650-544-4395 from SF Homelife, Inc.
(If provided) CoList: Frank Vella from SF Homelife, Inc.
- List Price
- $1,749,000
- MLS#
- ML82058778
- Status
- ACTIVE
- Bedrooms
- 4
- Total Bathrooms
- 3
- Full Bathrooms
- 2
- Partial Bathrooms
- 1
- Sqft. of Residence
- 2,232
- Lot Size
- 5,506
- Listing Area
- Linda Mar
- Year Built
- 1990
Property Description
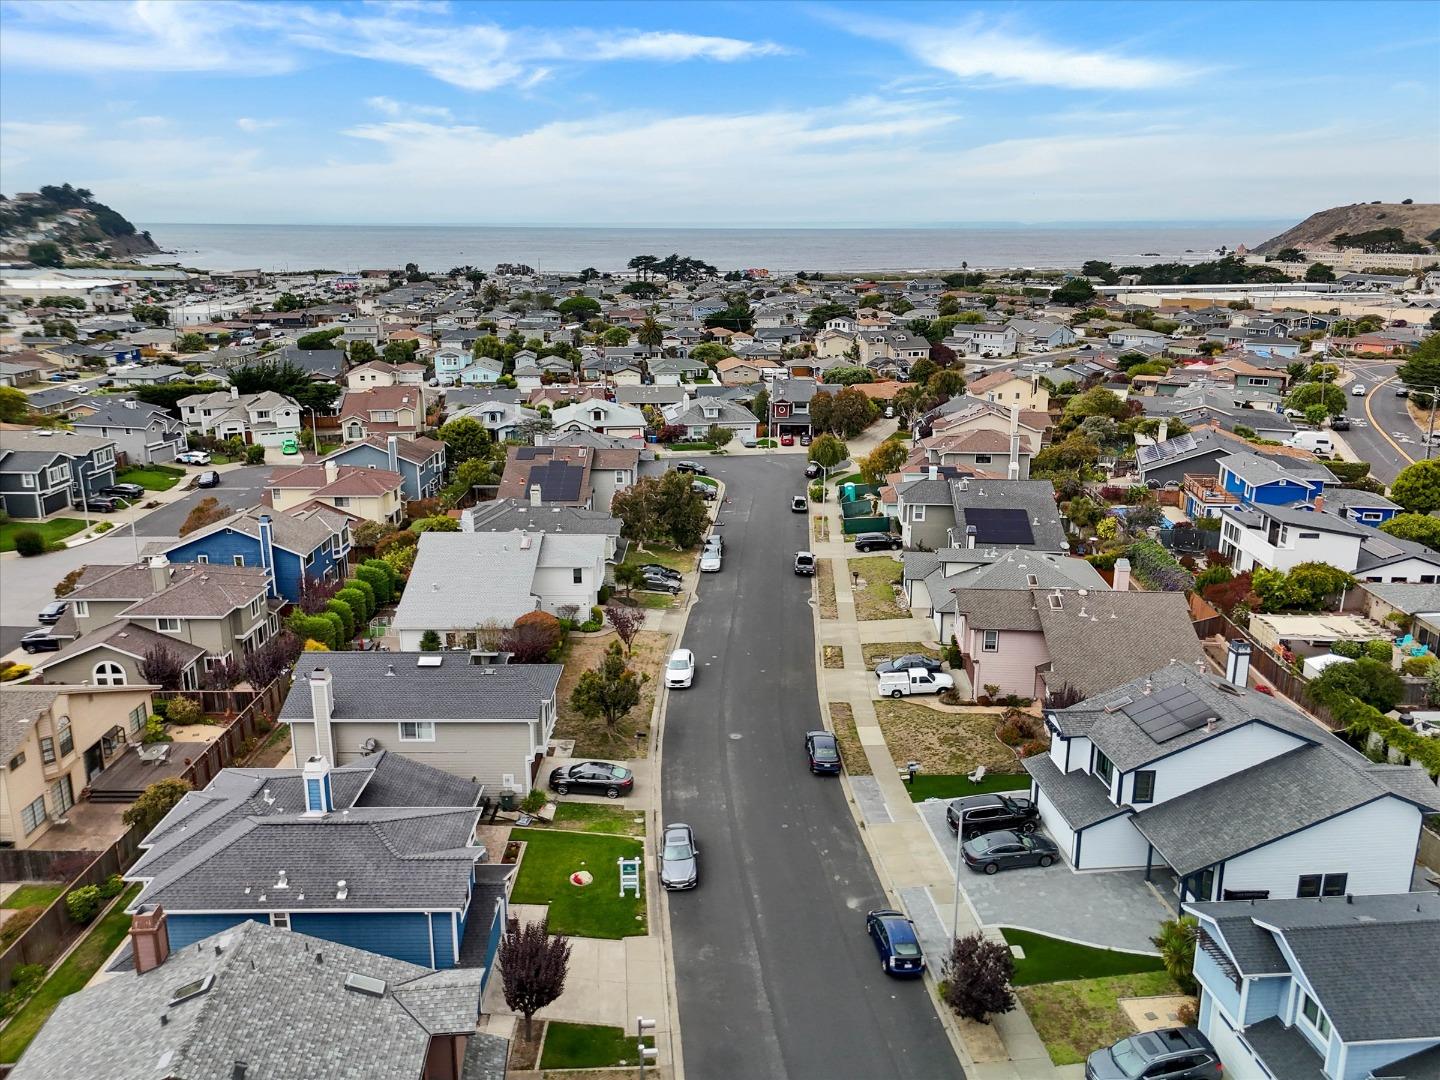
This beautifully maintained 4-bedroom, 2.5-bath Marvilla Estates home in Sunny Linda Mar can finally be yours! Offering 2,232 sq. ft. of spacious living. Built in 1990, this newer-generation home features high ceilings throughout, vaulted ceilings in the living and dining rooms, and an inviting floor plan designed for comfortable everyday living and entertaining. The remodeled kitchen features modern finishes, a walk-in pantry and all appliances. The adjoining family room offers a cozy gas fireplace insert and a slider opening directly to the private rear patio and garden. The formal dining room also provides direct access to the outdoor space, creating an ideal flow for indoor/outdoor entertaining. The spacious primary suite features a tray ceiling, relaxing sitting area and a large primary bath with dual sinks, soaking tub, separate shower and private toilet room. The remodeled upstairs hall bath offers dual sinks and a shower-over-tub, while the remodeled downstairs powder room adds convenience for guests. A separate interior laundry room provides additional functionality and convenience that is hard to find in Pacifica. Walk to the dog surfing contest, or when you just want to enjoy the beach on a gorgeous sunny day!! Hike, bike, shop, and play!! Linda Mar has it all!
/u.realgeeks.media/omargalindo/header3.png)
Additional Information
- Amenities
- Built-in Vacuum, High Ceiling, Skylight, Vaulted Ceiling, Walk-in Closet
- Bathroom Features
- Double Sinks, Half on Ground Floor, Primary - Oversized Tub, Primary - Stall Shower(s), Shower over Tub - 1, Tile, Updated Bath
- Bedroom Description
- Primary Suite / Retreat, Walk-in Closet
- Cooling System
- None
- Energy Features
- Ceiling Insulation, Double Pane Windows, Low Flow Toilet, Skylight, Thermostat Controller
- Family Room
- Separate Family Room
- Fence
- Fenced Back, Wood
- Fireplace Description
- Family Room, Gas Burning
- Floor Covering
- Carpet, Vinyl / Linoleum, Wood
- Foundation
- Concrete Slab
- Garage Parking
- Attached Garage
- Heating System
- Central Forced Air - Gas, Heating - 2+ Zones
- Laundry Facilities
- Electricity Hookup (220V), Gas Hookup, Inside, Washer / Dryer
- Living Area
- 2,232
- Lot Description
- Grade - Level, Ground Floor, Regular
- Lot Size
- 5,506
- Neighborhood
- Linda Mar
- Other Utilities
- Individual Electric Meters, Individual Gas Meters, Natural Gas, Public Utilities
- Roof
- Composition, Shingle
- Sewer
- Sewer - Public
- View
- Hills, Neighborhood
- Zoning
- R10000
Mortgage Calculator
 The data relating to real estate for sale on this display comes in part from the Internet Data Exchange program of the MLSListingsTM MLS system. Real estate listings held by brokerage firms other than Real Estate Company are marked with the Internet Data Exchange and detailed information about them includes the names of the listing brokers and listing agents.
Based on information from MLSListings MLS as of . All data, including all measurements and calculations of area, is obtained from various sources and has not been, and will not be, verified by broker or MLS. All information should be independently reviewed and verified for accuracy. Properties may or may not be listed by the office/agent presenting the information.
Copyright 2026 MLSListings Inc. All rights reserved