169 Cymbidium CIR, South San Francisco, CA 94080
- $1,398,000
- 3
- BD
- 3
- BA
- 1,610
- SqFt





Listed by Alex Lam, 415-860-5092 from Compass
(If provided) CoList: Kristle Lam from Compass
- List Price
- $1,398,000
- MLS#
- ML82058561
- Status
- ACTIVE
- Bedrooms
- 3
- Total Bathrooms
- 3
- Full Bathrooms
- 2
- Partial Bathrooms
- 1
- Sqft. of Residence
- 1,610
- Lot Size
- 4,230
- Listing Area
- So. San Francisco - Industrial
- Year Built
- 2000
Property Description
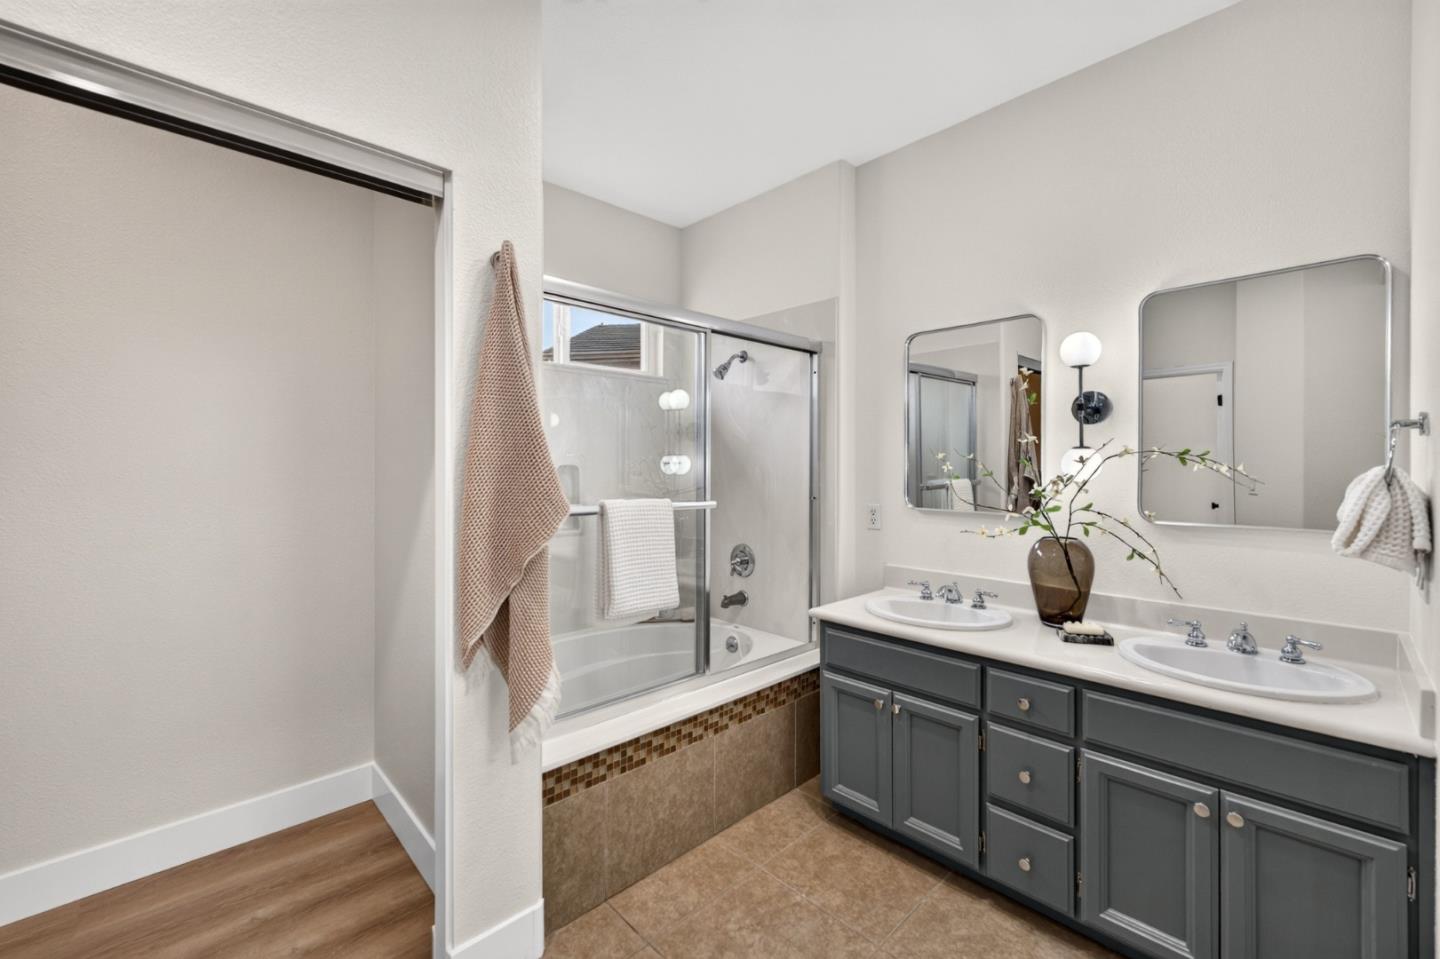
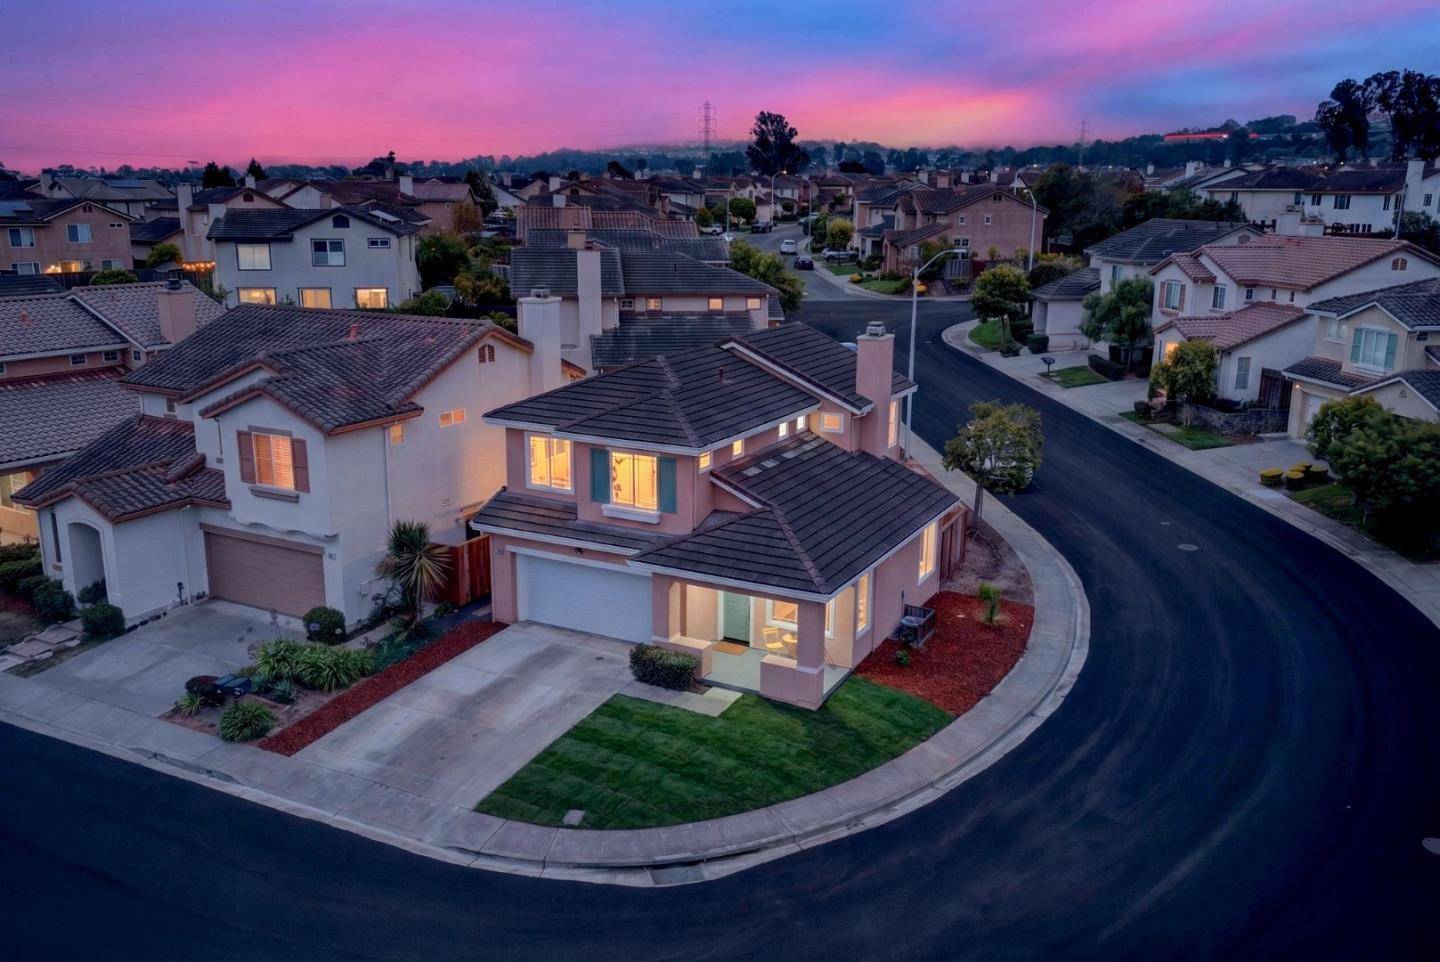
Inviting, light-filled, and ideally positioned on a desirable corner lot, this exceptional home offers the perfect blend of space, comfort, and modern living in the highly sought-after Promenade community. The open and airy living and dining area features soaring ceilings and abundant natural light. A separate family room flows seamlessly into the updated kitchen, featuring new cabinetry, quartz countertops, stainless steel appliances, and direct access to the backyardperfect for indoor-outdoor entertaining. Upstairs, the expansive primary suite offers an en-suite bathroom and two closets. Two additional bedrooms, a full guest bathroom, and a convenient desk nook complete the upper level. The ground level features a half bathroom and direct access to the two-car side-by-side garage. Enjoy a convenient location near Alta Loma Park, BART, Costco, Trader Joes, Starbucks, shopping, dining, SFO, and Highways 101 and 280. With a sought-after community, desirable corner setting, and inviting layout, this is an opportunity you wont want to miss. Come experience everything this Promenade home has to offer!
/u.realgeeks.media/omargalindo/header3.png)
Additional Information
- Amenities
- Vaulted Ceiling
- Association Fee
- $140
- Association Fee Includes
- Maintenance - Common Area, Maintenance - Road, Management Fee
- Bathroom Features
- Double Sinks, Half on Ground Floor, Primary - Sunken Tub, Shower and Tub, Tile
- Bedroom Description
- Primary Suite / Retreat
- Building Name
- Promenade
- Cooling System
- Central AC
- Family Room
- Kitchen / Family Room Combo
- Fence
- Fenced Back
- Fireplace Description
- Family Room
- Floor Covering
- Laminate, Tile
- Foundation
- Concrete Slab
- Garage Parking
- Attached Garage
- Heating System
- Central Forced Air
- Laundry Facilities
- In Garage, Washer / Dryer
- Living Area
- 1,610
- Lot Size
- 4,230
- Neighborhood
- So. San Francisco - Industrial
- Other Utilities
- Public Utilities
- Roof
- Tile
- Sewer
- Sewer - Public
- Unincorporated Yn
- Yes
- Zoning
- R2000A
Mortgage Calculator
 The data relating to real estate for sale on this display comes in part from the Internet Data Exchange program of the MLSListingsTM MLS system. Real estate listings held by brokerage firms other than Real Estate Company are marked with the Internet Data Exchange and detailed information about them includes the names of the listing brokers and listing agents.
Based on information from MLSListings MLS as of . All data, including all measurements and calculations of area, is obtained from various sources and has not been, and will not be, verified by broker or MLS. All information should be independently reviewed and verified for accuracy. Properties may or may not be listed by the office/agent presenting the information.
Copyright 2026 MLSListings Inc. All rights reserved