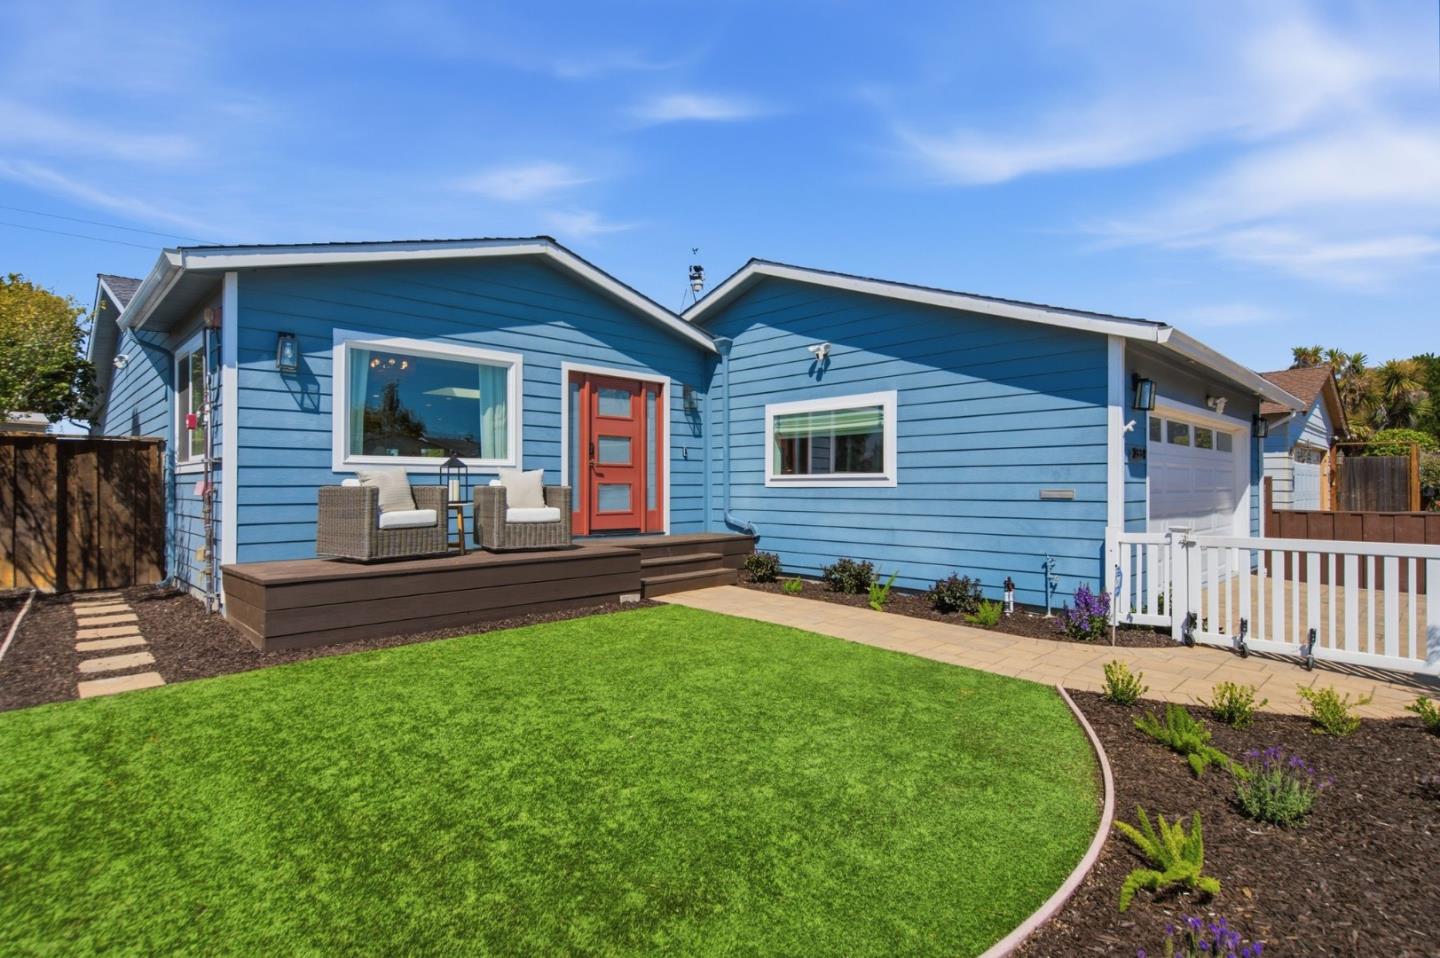
2339 Clipper ST, San Mateo, CA 94403
- $2,398,000
- 4
- BD
- 3
- BA
- 1,965
- SqFt




Listed by Greg Damelio, 650-245-8700 from Christie's International Real Estate Sereno
(If provided) CoList: from
- List Price
- $2,398,000
- MLS#
- ML82058529
- Status
- ACTIVE
- Bedrooms
- 4
- Total Bathrooms
- 3
- Full Bathrooms
- 2
- Partial Bathrooms
- 1
- Sqft. of Residence
- 1,965
- Lot Size
- 6,246
- Listing Area
- Parkside
- Year Built
- 1959
Property Description
2339 Clipper Street just feels right. Maybe its the light. Maybe its the water stretched behind you. Or maybe its that you can make dinner, pour some wine, open the doors to the deck, and suddenly staying home feels like the best plan! Set on the waters edge of Marina Lagoon, this 4 bdrm home has a relaxed sophistication that just comes naturally. The floor plan is open and airy, the rooms are filled w/ natural light, and the water is always part of the experience. The kitchen is made for people who actually love to cook, or at the very least, appreciate a beautiful place to gather while someone else does the cooking! An expansive island anchors the room, while Miele appliances handler the serious work. Custom tile brings style to the space while a skylight overhead adds just the right amount of drama. The master suite is spacious and private w/ direct access to the backyard deck. The family rm and an additional guest bedroom open to the deck, creating a connection between the house and the waterfront. Outside, the large backyard runs right to the lagoons edge, giving you plenty of room for dinner parties, lazy afternoons, or simply siting by the water and doing absolutely nothing. Then theres the dock. Because when you live on the water, you should be able to use it!
/u.realgeeks.media/omargalindo/header3.png)
Additional Information
- Acres
- 0.14
- Amenities
- Walk-in Closet, Skylight
- Bathroom Features
- Double Sinks, Primary - Stall Shower(s), Shower and Tub, Skylight, Stall Shower, Tile, Updated Bath
- Bedroom Description
- Primary Suite / Retreat, Walk-in Closet, More than One Bedroom on Ground Floor, Primary Bedroom on Ground Floor, Ground Floor Bedroom
- Cooling System
- None
- Energy Features
- Tankless Water Heater
- Family Room
- Kitchen / Family Room Combo
- Fence
- Fenced Back, Fenced Front
- Fireplace Description
- Gas Burning, Gas Starter, Living Room
- Floor Covering
- Tile, Wood
- Foundation
- Wood Frame, Concrete Perimeter, Crawl Space
- Garage Parking
- Attached Garage, Boat Dock, Gate / Door Opener
- Heating System
- Central Forced Air, Gas
- Laundry Facilities
- Gas Hookup, In Garage, Washer / Dryer
- Living Area
- 1,965
- Lot Description
- Grade - Level
- Lot Size
- 6,246
- Neighborhood
- Parkside
- Other Rooms
- Storage, Formal Entry
- Other Utilities
- Public Utilities, Natural Gas
- Roof
- Shingle, Composition
- Sewer
- Sewer - Public
- Style
- Contemporary, Ranch
- View
- Water Front
- Zoning
- R10006
Mortgage Calculator
 The data relating to real estate for sale on this display comes in part from the Internet Data Exchange program of the MLSListingsTM MLS system. Real estate listings held by brokerage firms other than Real Estate Company are marked with the Internet Data Exchange and detailed information about them includes the names of the listing brokers and listing agents.
Based on information from MLSListings MLS as of . All data, including all measurements and calculations of area, is obtained from various sources and has not been, and will not be, verified by broker or MLS. All information should be independently reviewed and verified for accuracy. Properties may or may not be listed by the office/agent presenting the information.
Copyright 2026 MLSListings Inc. All rights reserved