39 Live Oak DR, San Mateo, CA 94403
- $2,599,000
- 3
- BD
- 4
- BA
- 2,319
- SqFt



Listed by W. David Chow, 415-828-1128 from Affinity Real Estate
(If provided) CoList: from
- List Price
- $2,599,000
- MLS#
- ML82058484
- Status
- ACTIVE
- Bedrooms
- 3
- Total Bathrooms
- 4
- Full Bathrooms
- 3
- Partial Bathrooms
- 1
- Sqft. of Residence
- 2,319
- Lot Size
- 5,504
- Listing Area
- Laurelwood Etc.
- Year Built
- 2013
Property Description
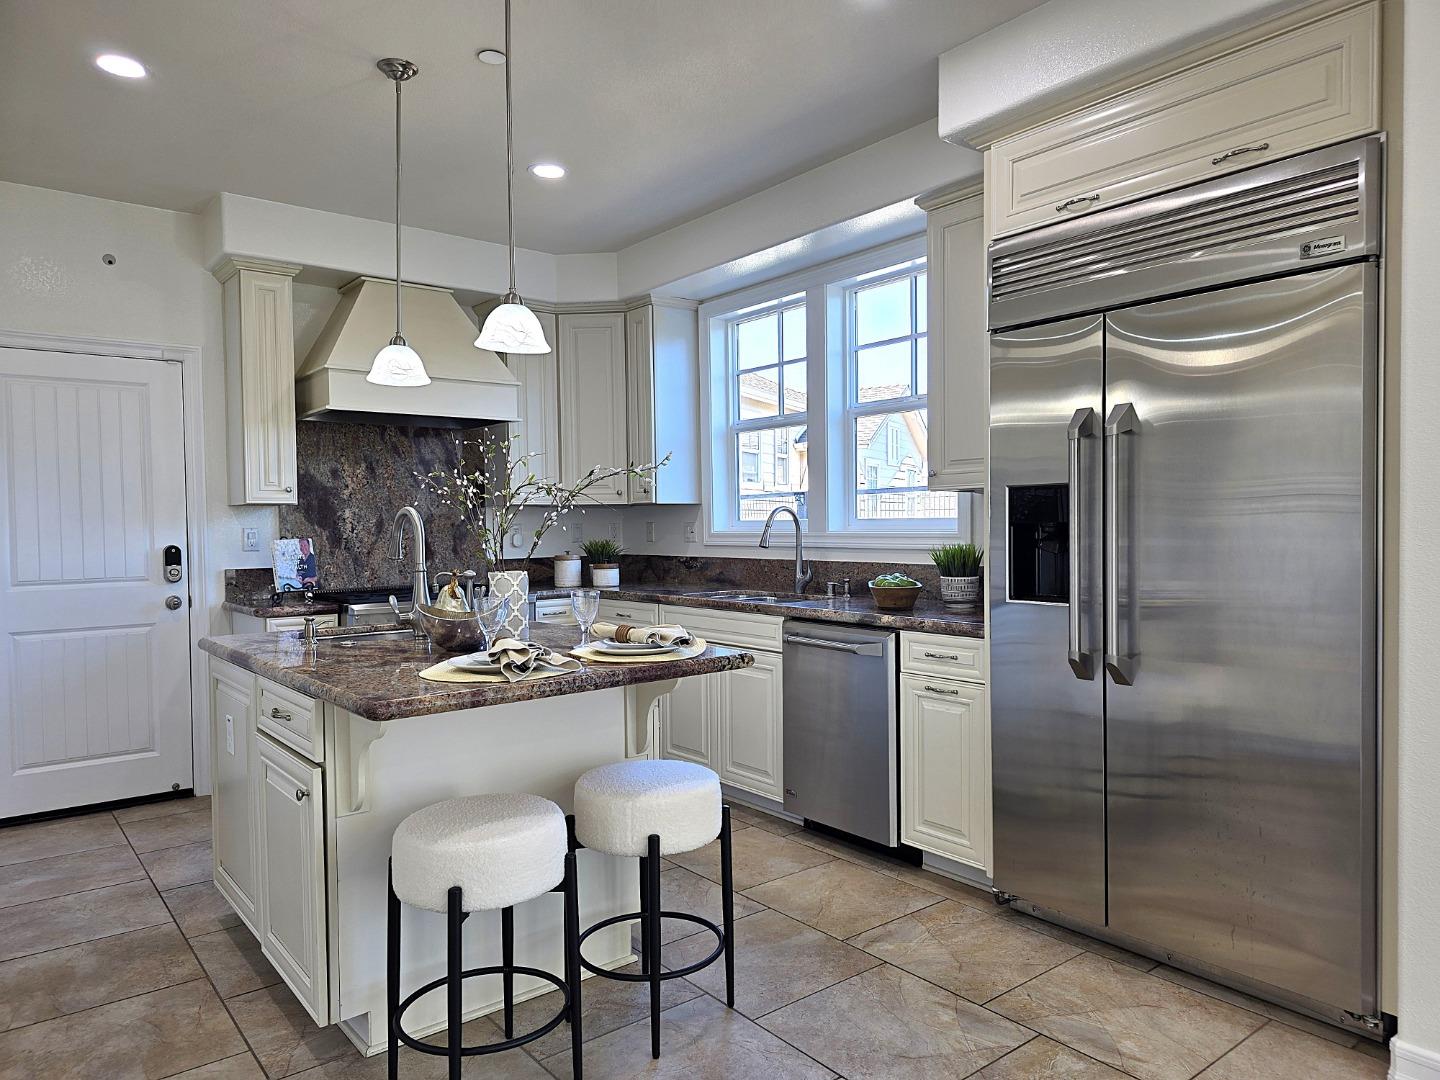
Located in the hills of San Mateo, welcome home to this beautifully appointed detached single-family residence featuring 3 bedrooms and 2.5 bathrooms.Whether preparing everyday meals or entertaining guests, enjoy gourmet cooking with built-in Monogram Series stainless steel appliances and a professional-style six-burner range. A dedicated wine refrigerator provides convenient storage for your favorite bottles.Enjoy movie nights with in-ceiling surround sound, or step outside to the inviting back patio where you may catch a glimpse of deer wandering nearby. Spend the afternoon barbecuing, then gather around the fire pit for a relaxing evening under the stars. Energy and technology features include solar panels with two battery storage units, two EV chargers in front, and an additional charging option inside the garage. The home also features dual-zone air conditioning, security cameras, and an alarm system. Conveniently located near supermarkets, restaurants, College of San Mateo, The Peninsula Golf & Country Club, and Highway 92, providing easy access throughout the Peninsula.
/u.realgeeks.media/omargalindo/header3.png)
Additional Information
- Amenities
- High Ceiling, Walk-in Closet
- Association Fee
- $330
- Association Fee Includes
- Cable / Dish, Common Area Electricity, Common Area Gas, Insurance - Common Area, Maintenance - Common Area, Maintenance - Road, Management Fee, Reserves
- Building Name
- Verona Ridge Homeowners Assoc.
- Cooling System
- Central AC
- Energy Features
- Solar Power, Solar Power Battery Backup
- Family Room
- Other
- Fence
- Fenced Back
- Fireplace Description
- Gas Burning
- Floor Covering
- Carpet, Hardwood, Tile
- Foundation
- Concrete Slab
- Garage Parking
- Attached Garage
- Heating System
- Central Forced Air - Gas
- Laundry Facilities
- Electricity Hookup (220V), In Utility Room, Washer / Dryer
- Living Area
- 2,319
- Lot Size
- 5,504
- Neighborhood
- Laurelwood Etc.
- Other Utilities
- Public Utilities, Solar Panels - Owned
- Roof
- Shingle
- Sewer
- Sewer - Public
- Unincorporated Yn
- Yes
- Zoning
- .
Mortgage Calculator
 The data relating to real estate for sale on this display comes in part from the Internet Data Exchange program of the MLSListingsTM MLS system. Real estate listings held by brokerage firms other than Real Estate Company are marked with the Internet Data Exchange and detailed information about them includes the names of the listing brokers and listing agents.
Based on information from MLSListings MLS as of . All data, including all measurements and calculations of area, is obtained from various sources and has not been, and will not be, verified by broker or MLS. All information should be independently reviewed and verified for accuracy. Properties may or may not be listed by the office/agent presenting the information.
Copyright 2026 MLSListings Inc. All rights reserved