716 Fairlane AVE, Santa Clara, CA 95051
- $2,199,000
- 3
- BD
- 2
- BA
- 2,023
- SqFt






Listed by Dan Sullivan, 408-605-3229 from Jason Mitchell Real Estate California, Inc.
(If provided) CoList: Shannon Rose from Jason Mitchell Real Estate California, Inc.
- List Price
- $2,199,000
- MLS#
- ML82058381
- Status
- ACTIVE
- Bedrooms
- 3
- Total Bathrooms
- 2
- Full Bathrooms
- 2
- Sqft. of Residence
- 2,023
- Lot Size
- 6,000
- Listing Area
- Santa Clara
- Year Built
- 1959
Property Description
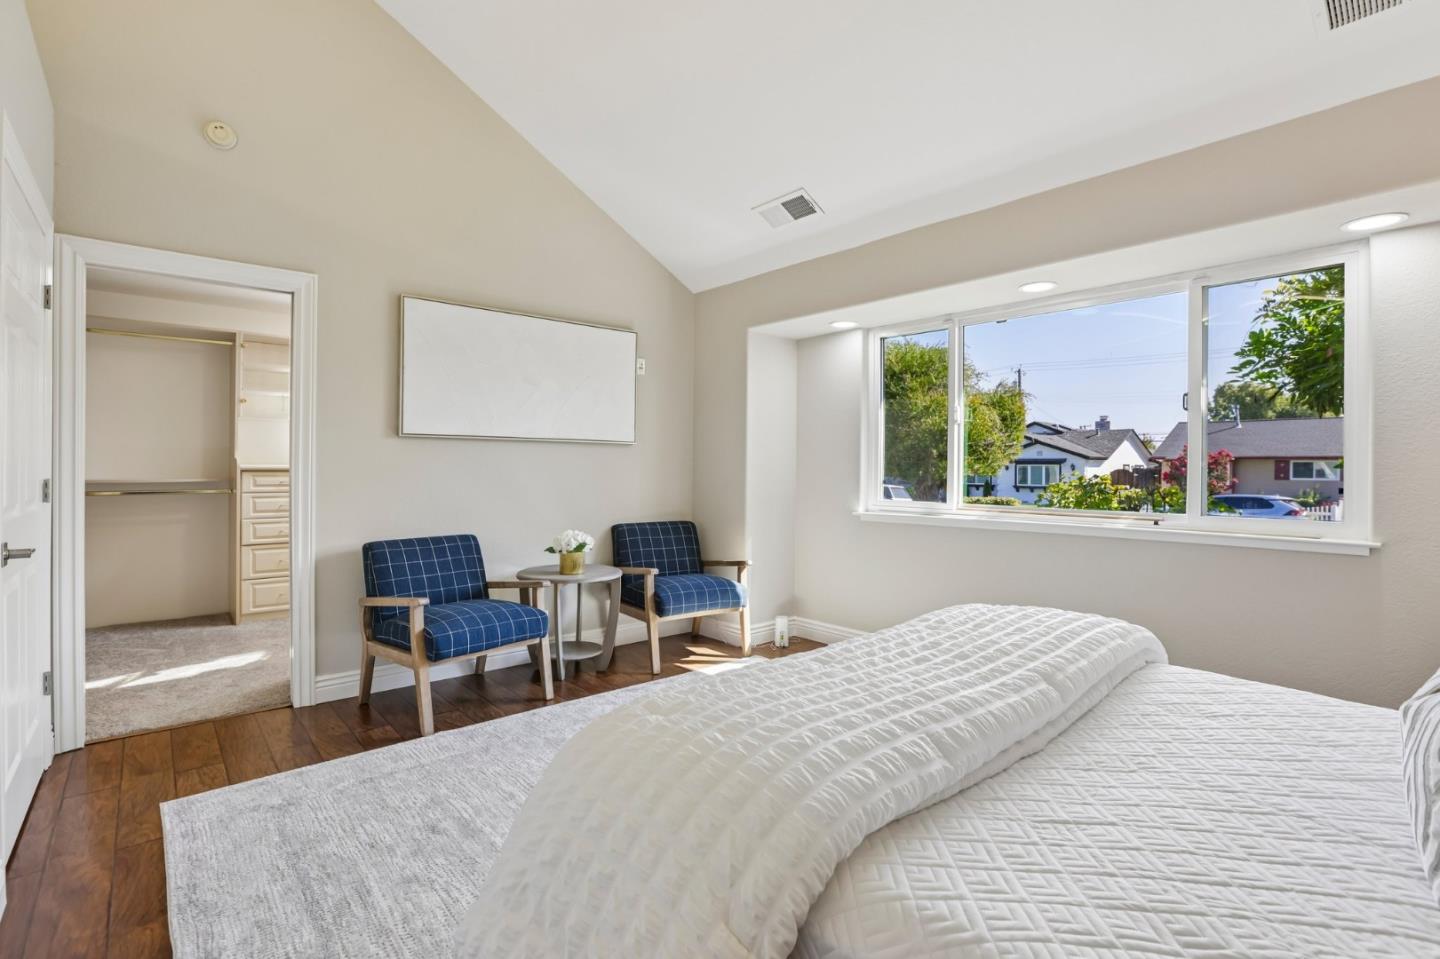
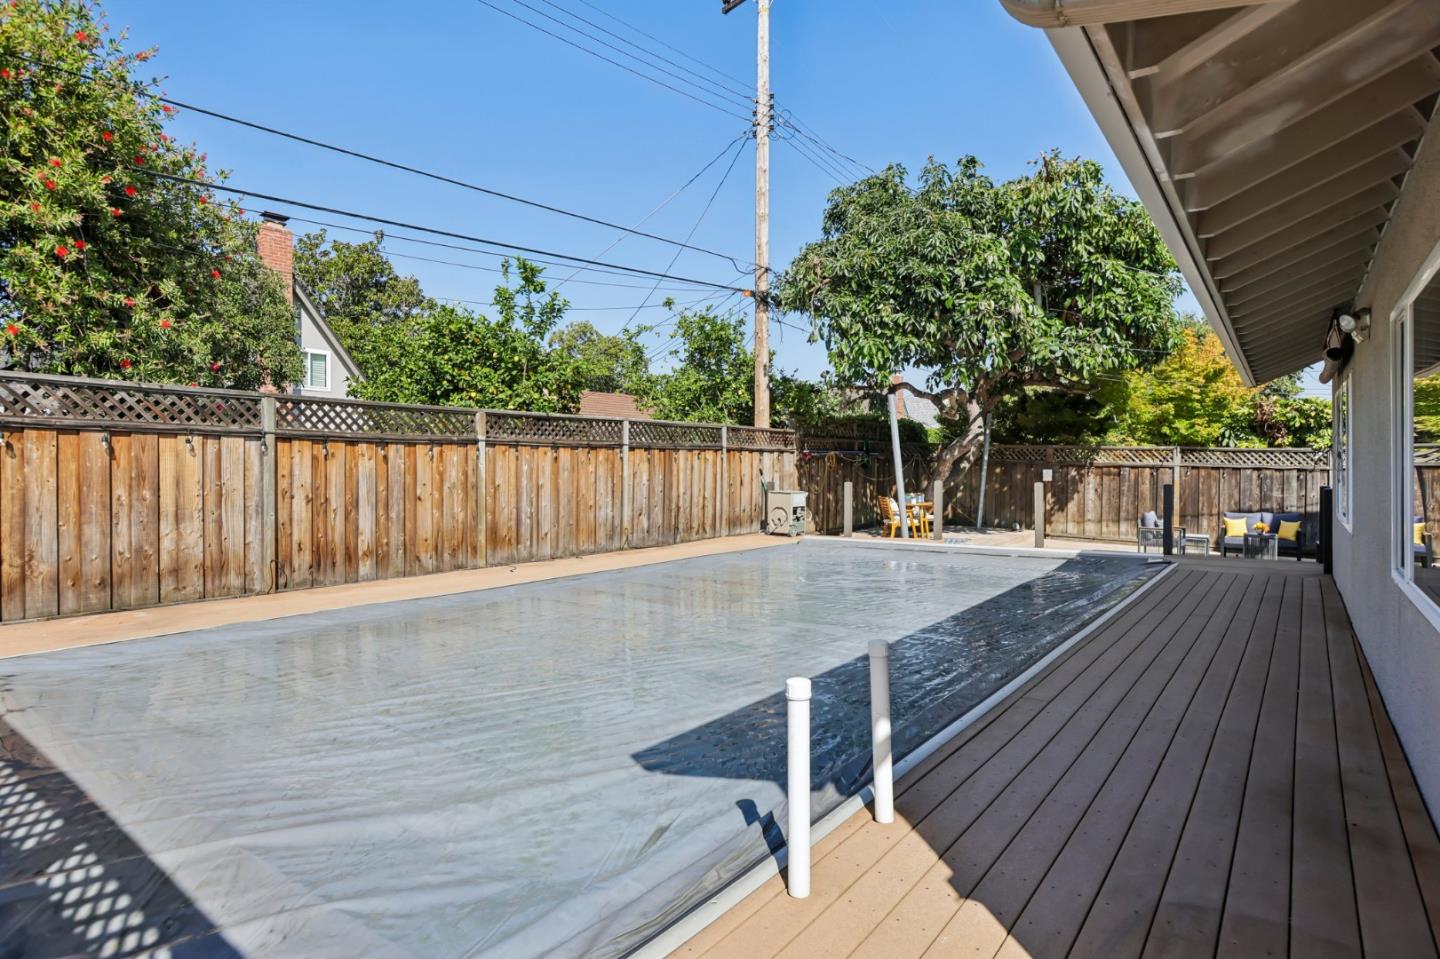
Welcome to 716 Fairlane Ave, a beautifully maintained 3-bedroom, 2-bathroom Santa Clara home offering a flexible floor plan, thoughtful updates, and inviting indoor-outdoor living. Just off the entry, a separate living room provides an additional space to relax, entertain, or gather with guests. The spacious primary bedroom is conveniently located on the main level and features a large walk-in closet, while two additional bedrooms upstairs provide separation and privacy. Upstairs is a large walk-in attic for extra storage or bonus office space. At the heart of the home, the kitchen, family room, and dining area flow together in an open-concept design highlighted by travertine flooring and high-end stainless steel appliances. Step outside to a private backyard retreat featuring a solar-heated swimming pool with a durable safety cover designed to support weight, along with a large, mature avocado tree that produces incredibly flavorful fruit. Additional highlights include a newly replaced air conditioning unit and a freshly painted interior. Ideally located just one block from Millikin Elementary and approximately 2.5 miles from Apple Park, this home combines comfort, convenience, and a highly desirable Santa Clara location.
/u.realgeeks.media/omargalindo/header3.png)
Additional Information
- Amenities
- High Ceiling, Open Beam Ceiling, Vaulted Ceiling, Walk-in Closet
- Bathroom Features
- Full on Ground Floor, Granite, Shower over Tub - 1, Tile, Tub with Jets
- Bedroom Description
- Ground Floor Bedroom, Walk-in Closet
- Cooling System
- Central AC
- Family Room
- Kitchen / Family Room Combo
- Fence
- Fenced Back
- Floor Covering
- Carpet, Laminate, Tile, Travertine
- Foundation
- Concrete Slab, Post and Pier
- Garage Parking
- Attached Garage
- Heating System
- Central Forced Air - Gas
- Laundry Facilities
- In Garage
- Living Area
- 2,023
- Lot Size
- 6,000
- Neighborhood
- Santa Clara
- Other Utilities
- Public Utilities
- Pool Description
- Heated - Solar, Pool - Above Ground, Pool - Cover
- Roof
- Composition, Shingle
- Sewer
- Sewer - Public
- Unincorporated Yn
- Yes
- Zoning
- R1
Mortgage Calculator
 The data relating to real estate for sale on this display comes in part from the Internet Data Exchange program of the MLSListingsTM MLS system. Real estate listings held by brokerage firms other than Real Estate Company are marked with the Internet Data Exchange and detailed information about them includes the names of the listing brokers and listing agents.
Based on information from MLSListings MLS as of . All data, including all measurements and calculations of area, is obtained from various sources and has not been, and will not be, verified by broker or MLS. All information should be independently reviewed and verified for accuracy. Properties may or may not be listed by the office/agent presenting the information.
Copyright 2026 MLSListings Inc. All rights reserved