1076 Pomeroy AVE, Santa Clara, CA 95051
- $768,888
- 2
- BD
- 1
- BA
- 947
- SqFt




Listed by Micky Thompson, 503-939-9414 from Compass
(If provided) CoList: Bonafede Team from Compass
- List Price
- $768,888
- MLS#
- ML82058363
- Status
- ACTIVE
- Bedrooms
- 2
- Total Bathrooms
- 1
- Full Bathrooms
- 1
- Sqft. of Residence
- 947
- Lot Size
- 969
- Year Built
- 1963
Property Description
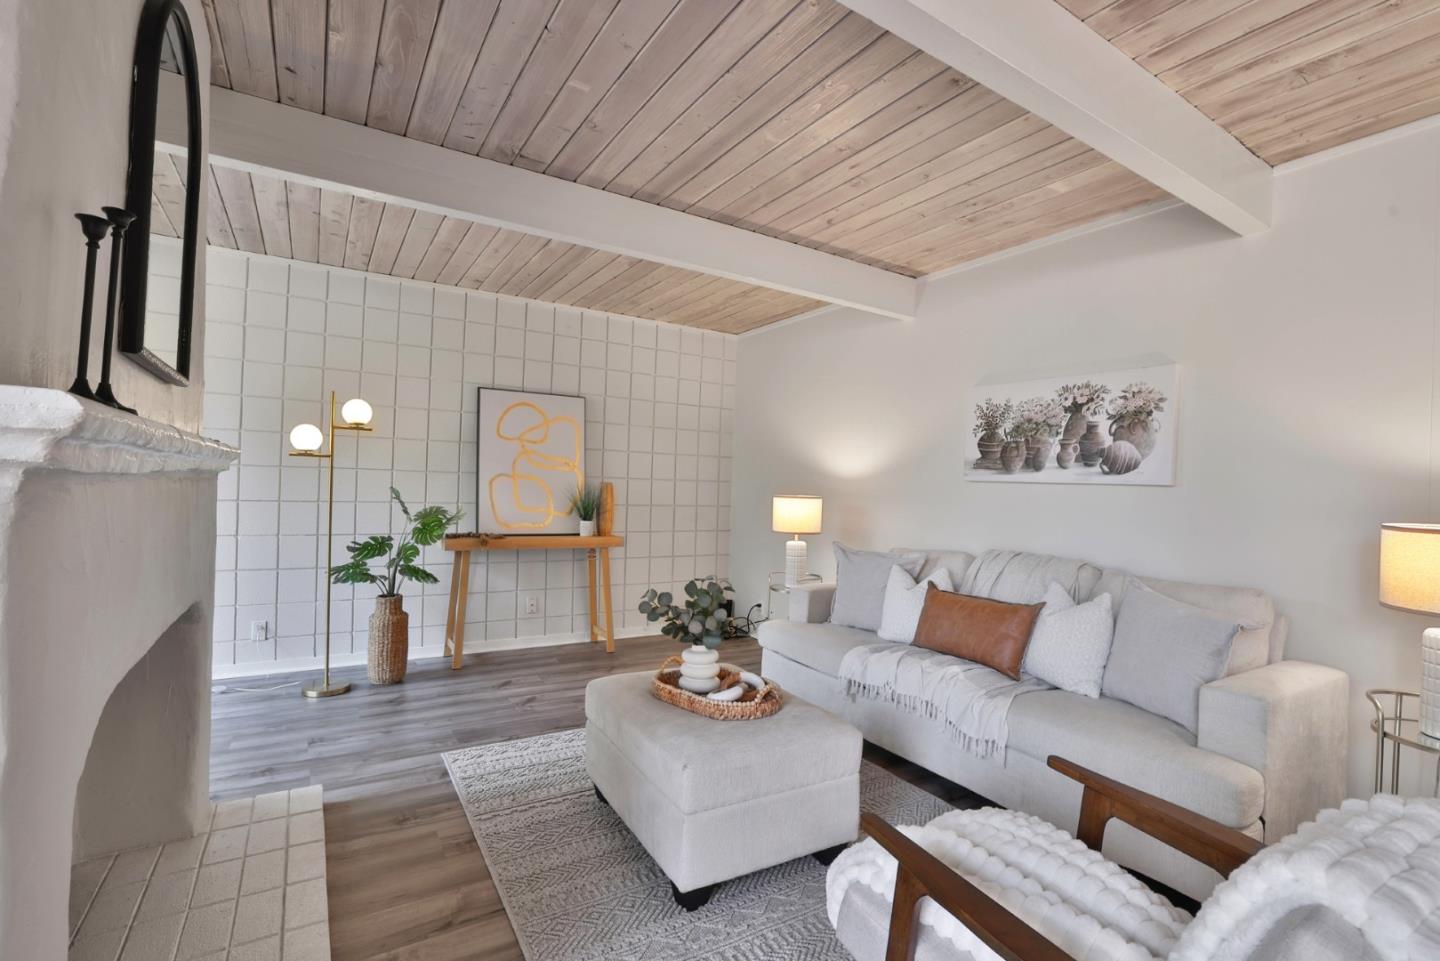
A rare and sophisticated Eichler gem nestled in the desirable Pomeroy West community of Santa Clara. This thoughtfully designed home showcases classic mid-century modern architecture with signature floor-to-ceiling glass, cinder-block construction, and an abundance of natural light throughout. The open living space flows seamlessly to a private outdoor retreat featuring a spacious patio, built-in BBQ, outdoor firepit, raised garden beds, and direct access to lush greenbelts and walking paths that lead to the pool. The updated kitchen offers granite countertops, gas range, wine refrigerator, and functional open-concept living ideal for everyday comfort and entertaining. Additional highlights include a full bathroom renovation, new bedroom windows, new tankless water heater, new mini-split, skylights, multiple assigned parking, and a low-maintenance lifestyle in one of Santa Clara's most centrally located neighborhoods. Conveniently located near major tech campuses, shopping, dining, parks, and commuter routes, this home blends timeless architectural character with modern-day convenience.
/u.realgeeks.media/omargalindo/header3.png)
Additional Information
- Acres
- 0.02
- Amenities
- Skylight
- Association Fee
- $572
- Association Fee Includes
- Exterior Painting, Cable / Dish, Management Fee, Other, Reserves, Roof, Water, Common Area Electricity, Water / Sewer, Recreation Facility, Maintenance - Road, Common Area Gas, Maintenance - Common Area
- Bathroom Features
- Granite, Stall Shower, Skylight, Tile
- Bedroom Description
- Ground Floor Bedroom
- Building Name
- Pomeroy West
- Cooling System
- Central AC
- Energy Features
- Low Flow Toilet
- Family Room
- No Family Room
- Fence
- Fenced Back
- Fireplace Description
- Gas Burning, Gas Starter, Living Room, Outside
- Floor Covering
- Vinyl / Linoleum
- Foundation
- Concrete Slab
- Garage Parking
- Assigned Spaces, Covered Parking
- Heating System
- Central Forced Air
- Laundry Facilities
- Electricity Hookup (220V), Outside
- Living Area
- 947
- Lot Description
- Grade - Mostly Level
- Lot Size
- 969
- Neighborhood
- Santa Clara
- Other Rooms
- None
- Other Utilities
- Public Utilities
- Pool Description
- Community Facility
- Roof
- Tar and Gravel
- Sewer
- Sewer Connected
- Style
- Eichler
- Unit Description
- End Unit
- Year Built
- 1963
- Zoning
- R318
Mortgage Calculator
 The data relating to real estate for sale on this display comes in part from the Internet Data Exchange program of the MLSListingsTM MLS system. Real estate listings held by brokerage firms other than Real Estate Company are marked with the Internet Data Exchange and detailed information about them includes the names of the listing brokers and listing agents.
Based on information from MLSListings MLS as of . All data, including all measurements and calculations of area, is obtained from various sources and has not been, and will not be, verified by broker or MLS. All information should be independently reviewed and verified for accuracy. Properties may or may not be listed by the office/agent presenting the information.
Copyright 2026 MLSListings Inc. All rights reserved