1140 Continentals WAY, Belmont, CA 94002
- $1,496,800
- 3
- BD
- 3
- BA
- 1,590
- SqFt












Listed by Tina Wu, 650-727-7381 from KW Elevate
(If provided) CoList: from
- List Price
- $1,496,800
- MLS#
- ML82058341
- Status
- ACTIVE
- Bedrooms
- 3
- Total Bathrooms
- 3
- Full Bathrooms
- 2
- Partial Bathrooms
- 1
- Sqft. of Residence
- 1,590
- Lot Size
- 2,336
- Year Built
- 1977
Property Description
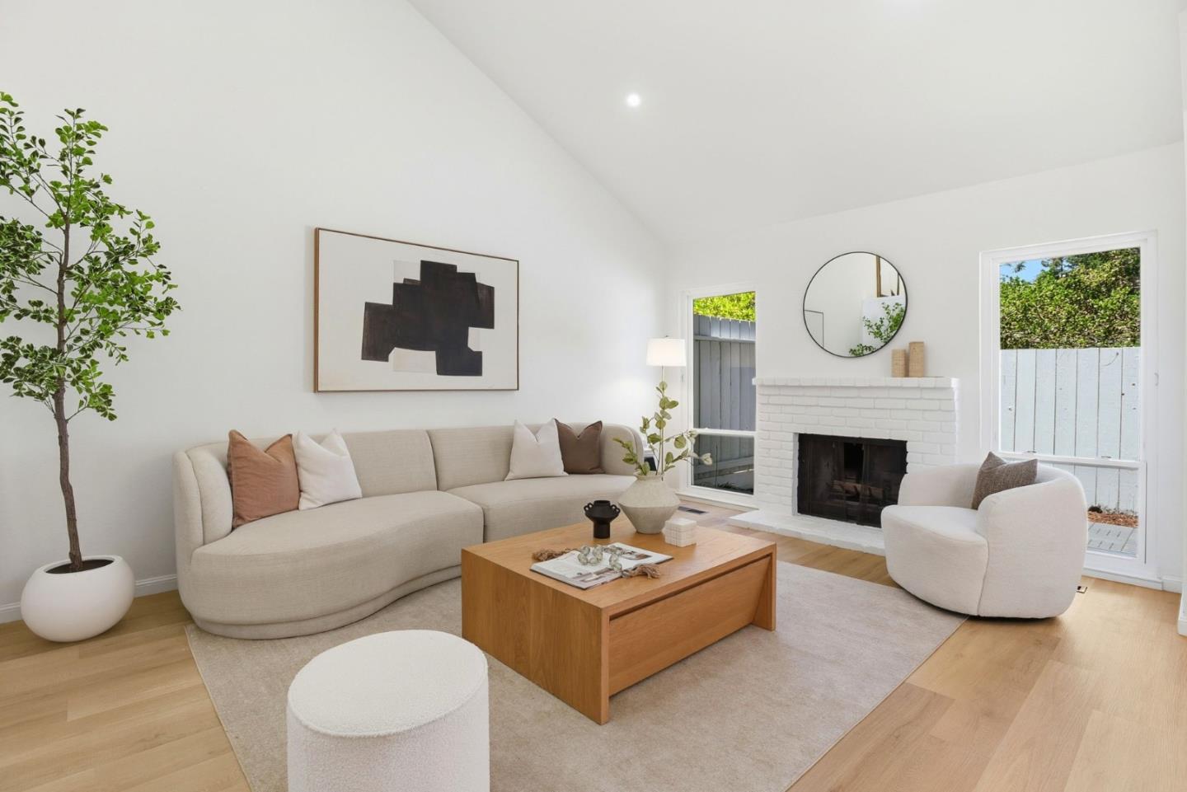
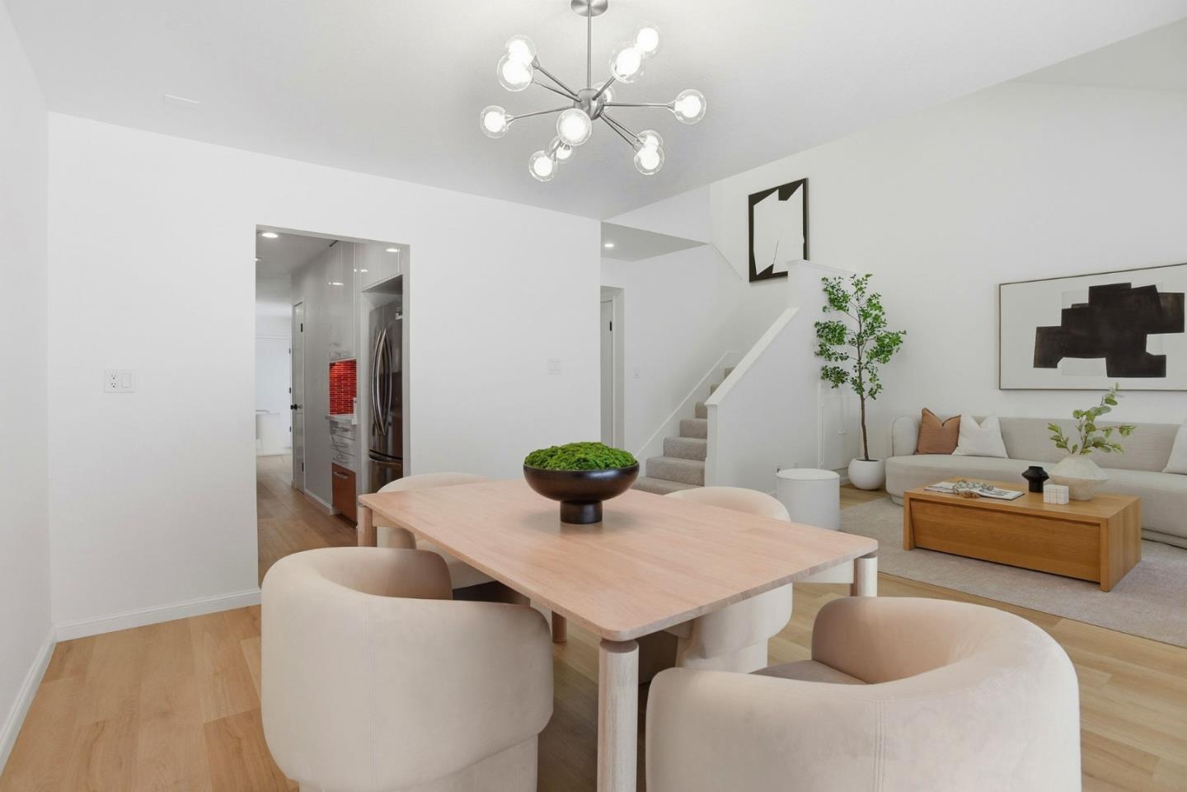
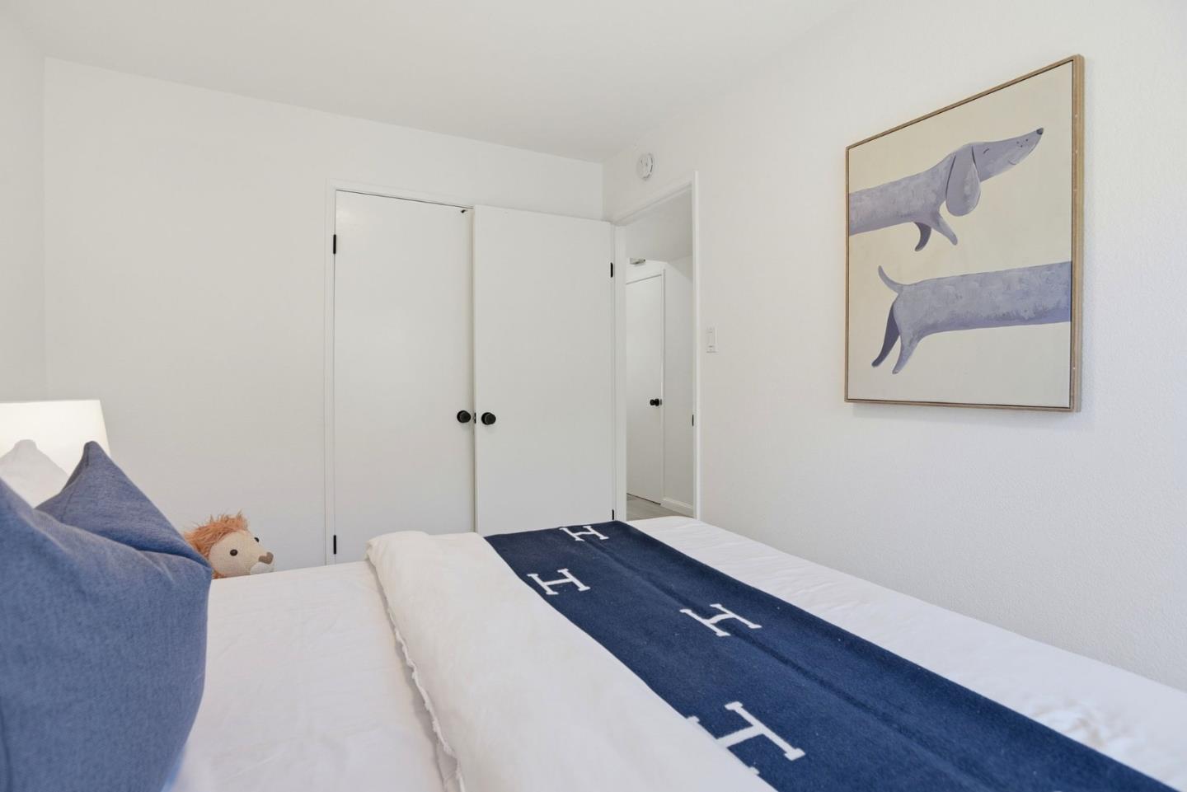
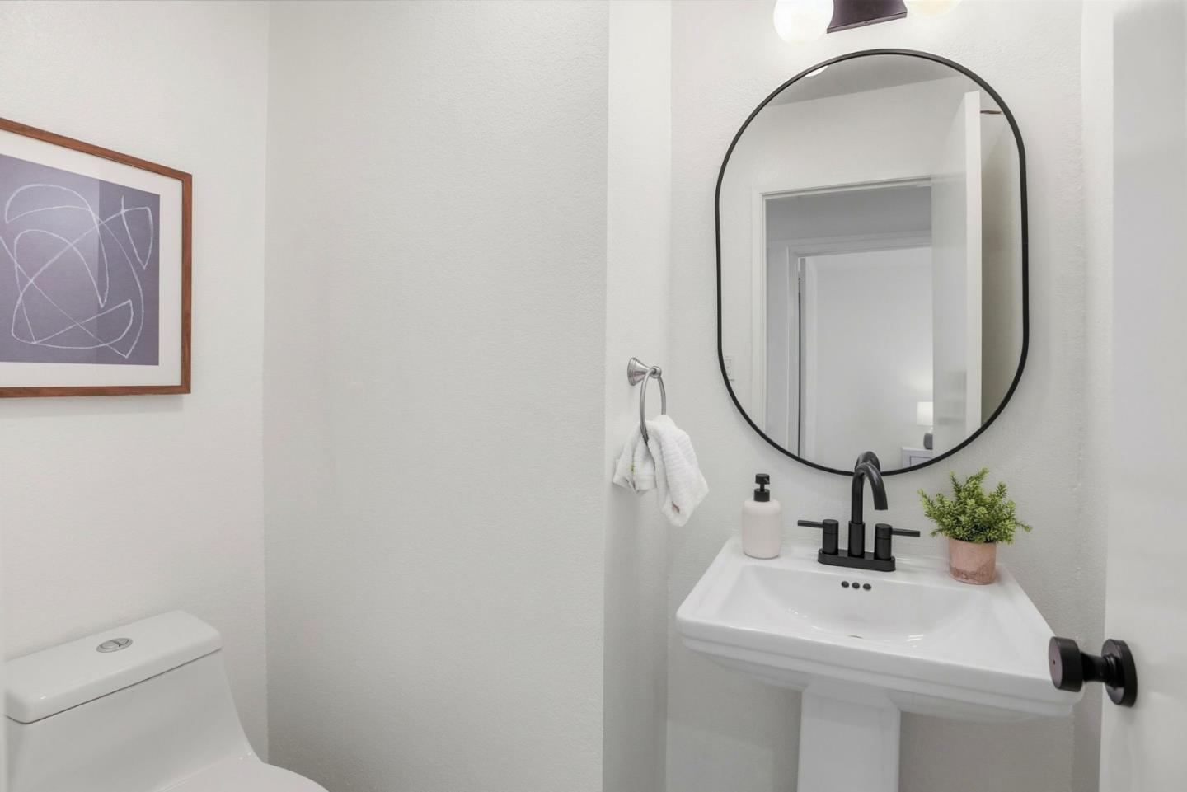
Prime Mid-Peninsula Location! This beautifully upgraded 3BR/2.5BA townhouse welcomes you through a gated and nicely landscaped front yard into a versatile front living space. Step inside to discover a seamless, functional main-floor flow. Pass through the remodeled modern kitchen into a spacious dining area looking out to a generously sized, fenced backyard, and step down into the living room featuring soaring high ceilings and a cozy wood-burning fireplace. The highly desirable main-floor layout also features a convenient bedroom and powder room, while upstairs houses the primary suite alongside an additional bedroom and full bathroom. Enjoy unbeatable neighborhood convenience! You are within easy walking distance to scenic trails at Waterdog Lake Park. This lovely property features Top-Rated public and private Education. Walking distance to Ralston Middle and Cipriani Elementary. Enjoy unmatched proximity to elite private schools and preschools, including Serendipity, Belmont Oaks Academy, Merry Moppet, Crystal Springs Uplands Middle School, and Notre Dame High School. A not-to-be-missed opportunity with instant access to Highways 101, 280, and 92!
/u.realgeeks.media/omargalindo/header3.png)
Additional Information
- Acres
- 0.05
- Association Fee
- $615
- Association Fee Includes
- Common Area Electricity, Common Area Gas, Fencing, Maintenance - Exterior, Pool, Spa, or Tennis, Roof
- Bathroom Features
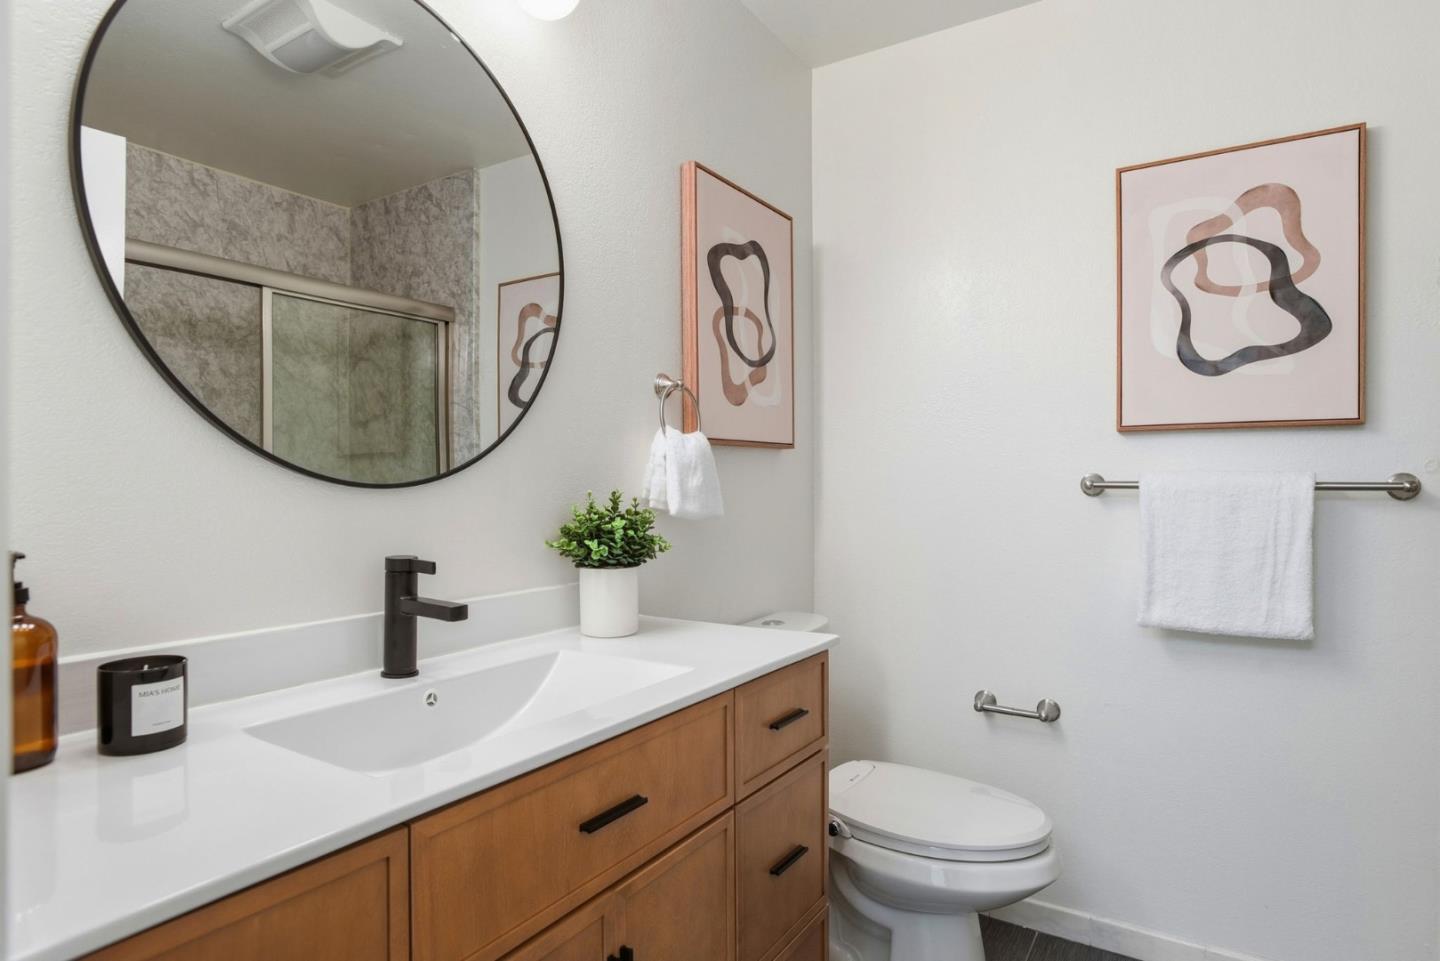
- Shower over Tub - 1, Double Sinks, Updated Bath
- Bedroom Description
- Primary Suite / Retreat, Walk-in Closet, Ground Floor Bedroom
- Building Name
- Montcarle Townhouses
- Cooling System
- Central AC
- Family Room
- No Family Room
- Fireplace Description
- Living Room
- Foundation
- Concrete Perimeter, Crawl Space
- Garage Parking
- Attached Garage, Off-Street Parking
- Heating System
- Central Forced Air
- Laundry Facilities
- In Garage
- Living Area
- 1,590
- Lot Size
- 2,336
- Neighborhood
- Belmont Woods Etc.
- Other Utilities
- Public Utilities
- Pool Description
- Community Facility
- Roof
- Composition
- Sewer
- Sewer - Public
- Year Built
- 1977
- Zoning
- PD0000
Mortgage Calculator
 The data relating to real estate for sale on this display comes in part from the Internet Data Exchange program of the MLSListingsTM MLS system. Real estate listings held by brokerage firms other than Real Estate Company are marked with the Internet Data Exchange and detailed information about them includes the names of the listing brokers and listing agents.
Based on information from MLSListings MLS as of . All data, including all measurements and calculations of area, is obtained from various sources and has not been, and will not be, verified by broker or MLS. All information should be independently reviewed and verified for accuracy. Properties may or may not be listed by the office/agent presenting the information.
Copyright 2026 MLSListings Inc. All rights reserved