37517 Bay Crest RD, Newark, CA 94560
- $1,399,000
- 4
- BD
- 4
- BA
- 2,364
- SqFt






Listed by Tim Truong, 408-207-8535 from Real Estate Avenue
(If provided) CoList: Minh Bui from Real Estate Avenue
- List Price
- $1,399,000
- MLS#
- ML82058296
- Status
- ACTIVE
- Bedrooms
- 4
- Total Bathrooms
- 4
- Full Bathrooms
- 3
- Partial Bathrooms
- 1
- Sqft. of Residence
- 2,364
- Lot Size
- 2,085
- Listing Area
- Newark
- Year Built
- 2018
Property Description
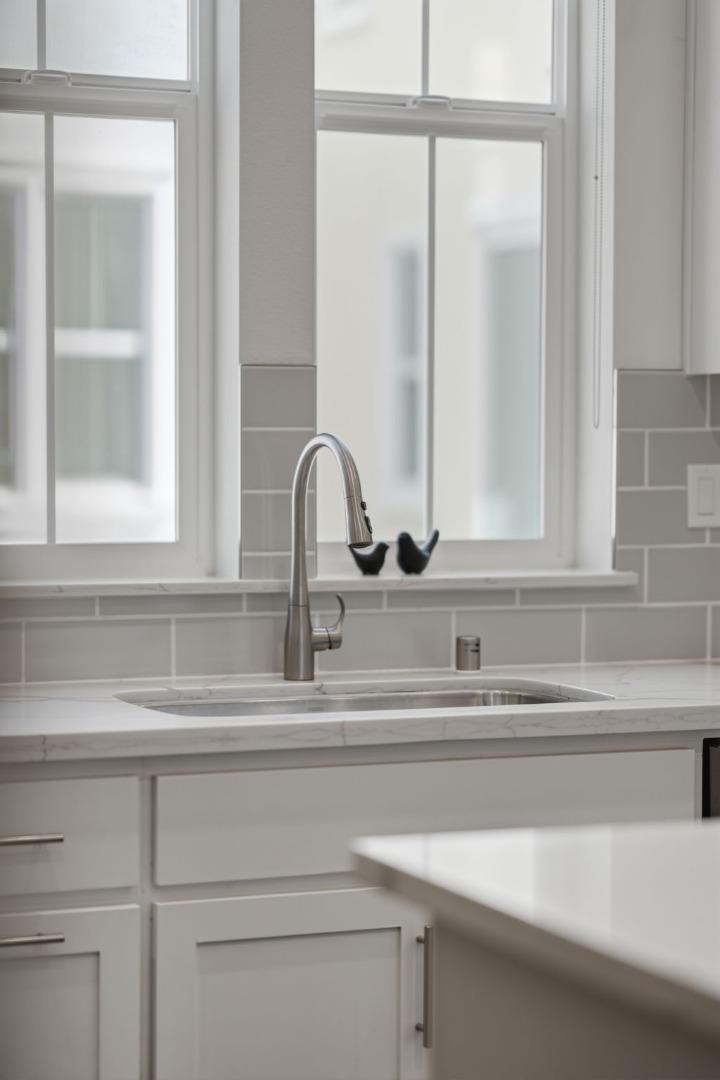
Modern Luxury and Unmatched Versatility in Glass Bay. Experience the perfect harmony of sophisticated living and everyday convenience in this stunning, tri-level residence. Designed to accommodate the dynamic needs of modern life, the homes layout prioritizes both social connection and private retreat. The ground floor features a versatile, private ensuitea true asset for todays buyeroffering the perfect setup for a secluded home office, long-term guest sanctuary, or multi-generational living. Ascend to the second floor, where the heart of the residence is an expansive, light-filled living area that flows seamlessly into a gourmet kitchen. The addition of a dedicated bonus flex room on this level provides extra utility for a creative studio, playroom, or quiet workspace. The third level serves as your private sanctuary, headlined by an oversized primary suite. Situated in a 9.7/10-rated "Silent Zone," this home offers a rare, peaceful atmosphere. With rapid access to I-880 and the Dumbarton Bridge, major tech campuses like Meta and Tesla are just a short commute away. Complete with a 2-car garage and proximity to scenic parks, this home offers a lifestyle of ease and refinement.
/u.realgeeks.media/omargalindo/header3.png)
Additional Information
- Amenities
- High Ceiling, Walk-in Closet
- Association Fee
- $90
- Association Fee Includes
- Maintenance - Common Area, Management Fee, Reserves
- Bathroom Features
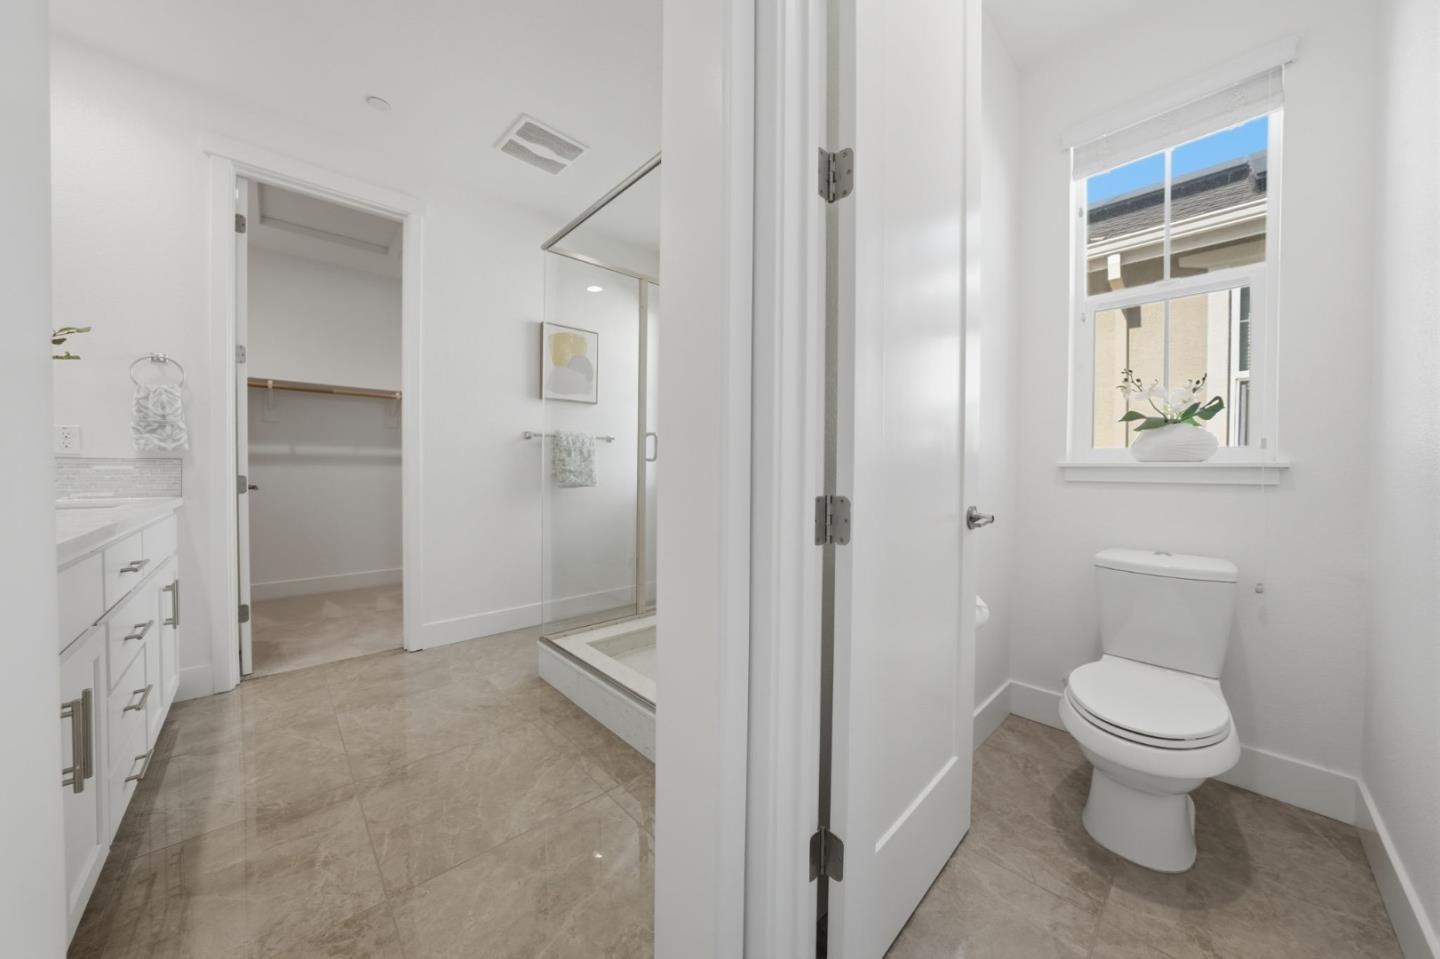
- Double Sinks, Full on Ground Floor, Primary - Stall Shower(s), Shower and Tub
- Bedroom Description
- Ground Floor Bedroom, More than One Primary Bedroom
- Cooling System
- Central AC
- Family Room
- Kitchen / Family Room Combo
- Floor Covering
- Carpet, Other
- Foundation
- Concrete Slab
- Garage Parking
- Attached Garage, On Street
- Heating System
- Central Forced Air
- Laundry Facilities
- Inside, Upper Floor, Washer / Dryer
- Living Area
- 2,364
- Lot Size
- 2,085
- Neighborhood
- Newark
- Other Rooms
- Bonus / Hobby Room, Den / Study / Office, Great Room, Office Area, Recreation Room
- Other Utilities
- Public Utilities
- Roof
- Composition
- Sewer
- Sewer - Public
- Unincorporated Yn
- Yes
- Zoning
- R1
Mortgage Calculator
 The data relating to real estate for sale on this display comes in part from the Internet Data Exchange program of the MLSListingsTM MLS system. Real estate listings held by brokerage firms other than Real Estate Company are marked with the Internet Data Exchange and detailed information about them includes the names of the listing brokers and listing agents.
Based on information from MLSListings MLS as of . All data, including all measurements and calculations of area, is obtained from various sources and has not been, and will not be, verified by broker or MLS. All information should be independently reviewed and verified for accuracy. Properties may or may not be listed by the office/agent presenting the information.
Copyright 2026 MLSListings Inc. All rights reserved