4378 Calypso TER, Fremont, CA 94555
- $1,599,990
- 3
- BD
- 3
- BA
- 1,826
- SqFt




Listed by Gary Yip, 408-828-0381 from Bay One Realty & Financial Service Inc
(If provided) CoList: from
- List Price
- $1,599,990
- MLS#
- ML82058286
- Status
- ACTIVE
- Bedrooms
- 3
- Total Bathrooms
- 3
- Full Bathrooms
- 2
- Partial Bathrooms
- 1
- Sqft. of Residence
- 1,826
- Lot Size
- 4,325
- Listing Area
- Fremont
- Year Built
- 1990
Property Description
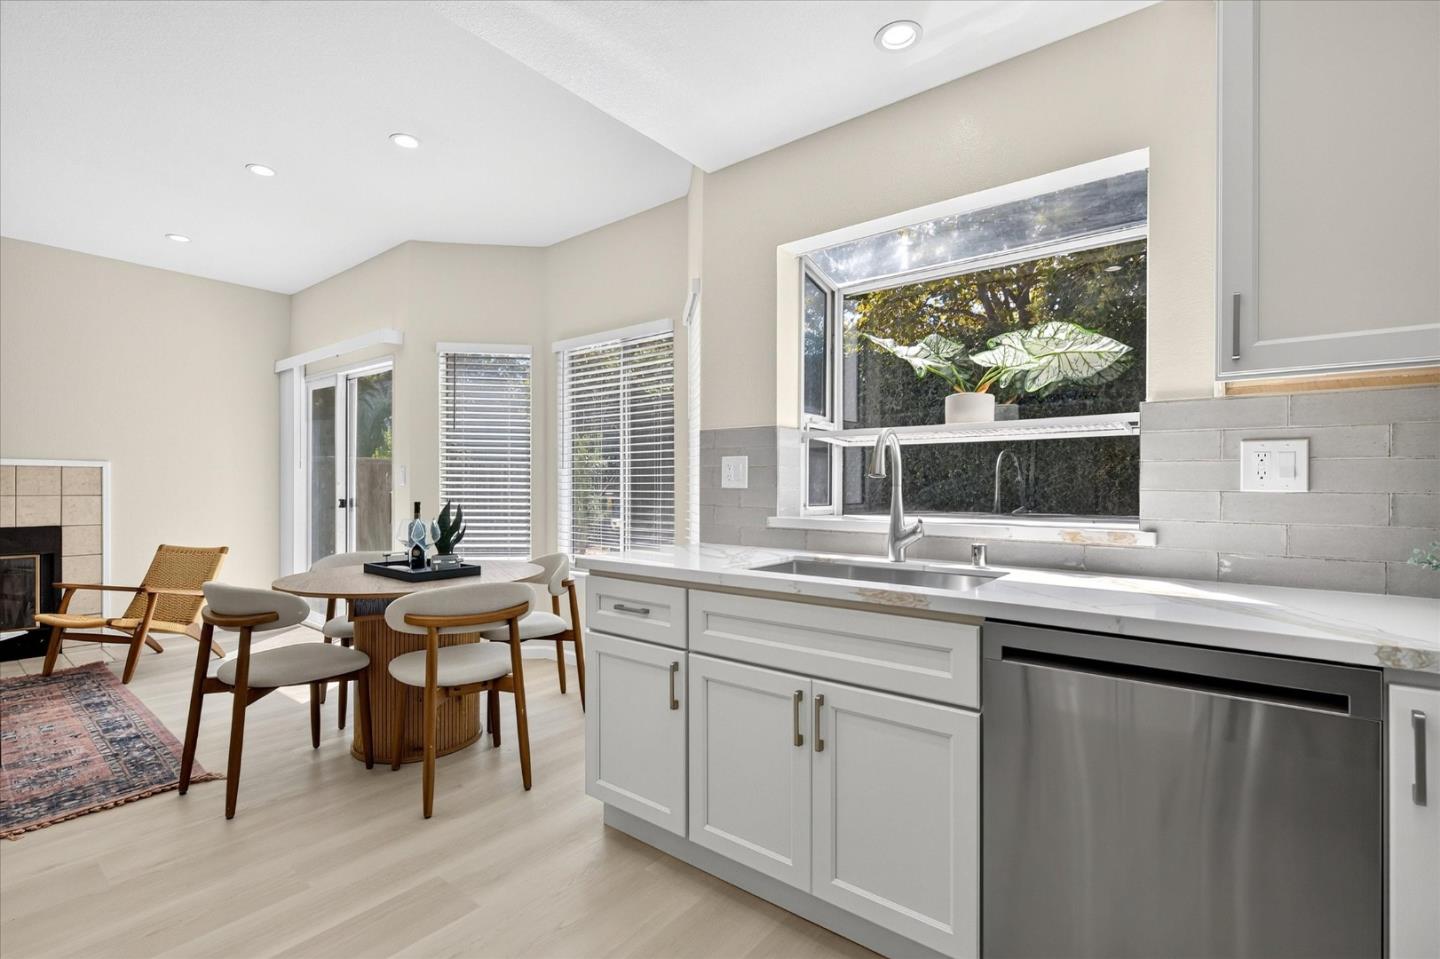
Beautifully REMODELED 3-bedroom, 2.5-bath home with an office that can serves as a potential 4th Bedroom, Located in the award-winning Fremont School District. Fresh interior and exterior paint enhance the home's appeal. Many windows fill the space with abundant natural light, while the bright living room features soaring ceilings, recessed LED lighting, and new laminate flooring throughout. The formal dining room offers a new light fixture, and the cozy family room includes a fireplace. The updated gourmet kitchen is equipped with stainless steel appliances, including a stove, range hood, dishwasher, and refrigerator. The hallway and office overlook the main living area. The spacious primary suite features a new shower, soaking tub, dual vanities, and a walk-in closet. Additional bedrooms are generously sized. Enjoy a large private backyard, perfect for relaxing or entertaining with BBQs. The home also includes an attached two-car garage and nearby guest parking. Situated in a peaceful, well-maintained community with convenient access to Interstate 880, this is the first time this home has been offered on the market. Don't miss this exceptional opportunity!
/u.realgeeks.media/omargalindo/header3.png)
Additional Information
- Amenities
- High Ceiling, Vaulted Ceiling, Walk-in Closet
- Association Fee
- $258
- Association Fee Includes
- Maintenance - Common Area
- Bathroom Features
- Double Sinks, Granite, Half on Ground Floor, Primary - Stall Shower(s), Primary - Sunken Tub, Showers over Tubs - 2+, Stall Shower
- Bedroom Description
- Loft Bedroom, Primary Suite / Retreat, Walk-in Closet
- Building Name
- Kensington Park Homeowners Assoc
- Cooling System
- Central AC
- Energy Features
- Thermostat Controller
- Family Room
- Kitchen / Family Room Combo
- Fence
- Fenced
- Fireplace Description
- Family Room
- Floor Covering
- Laminate, Tile
- Foundation
- Concrete Slab
- Garage Parking
- Attached Garage, Guest / Visitor Parking
- Heating System
- Central Forced Air - Gas
- Laundry Facilities
- In Garage
- Living Area
- 1,826
- Lot Description
- Regular
- Lot Size
- 4,325
- Neighborhood
- Fremont
- Other Rooms
- Den / Study / Office, Loft, Office Area
- Other Utilities
- Individual Electric Meters, Individual Gas Meters, Public Utilities
- Roof
- Tile
- Sewer
- Sewer - Public, Sewer Connected
- Style
- Contemporary
- Unincorporated Yn
- Yes
- View
- Neighborhood
- Zoning
- R1
Mortgage Calculator
 The data relating to real estate for sale on this display comes in part from the Internet Data Exchange program of the MLSListingsTM MLS system. Real estate listings held by brokerage firms other than Real Estate Company are marked with the Internet Data Exchange and detailed information about them includes the names of the listing brokers and listing agents.
Based on information from MLSListings MLS as of . All data, including all measurements and calculations of area, is obtained from various sources and has not been, and will not be, verified by broker or MLS. All information should be independently reviewed and verified for accuracy. Properties may or may not be listed by the office/agent presenting the information.
Copyright 2026 MLSListings Inc. All rights reserved