1982 W Bayshore RD 336, East Palo Alto, CA 94303
- $775,000
- 2
- BD
- 2
- BA
- 1,197
- SqFt






Listed by Lucy Goldenshteyn, 415-860-5586 from Redfin
(If provided) CoList: from
- List Price
- $775,000
- MLS#
- ML82058252
- Status
- ACTIVE
- Bedrooms
- 2
- Total Bathrooms
- 2
- Full Bathrooms
- 2
- Sqft. of Residence
- 1,197
- Lot Size
- 1,184
- Year Built
- 2002
Property Description
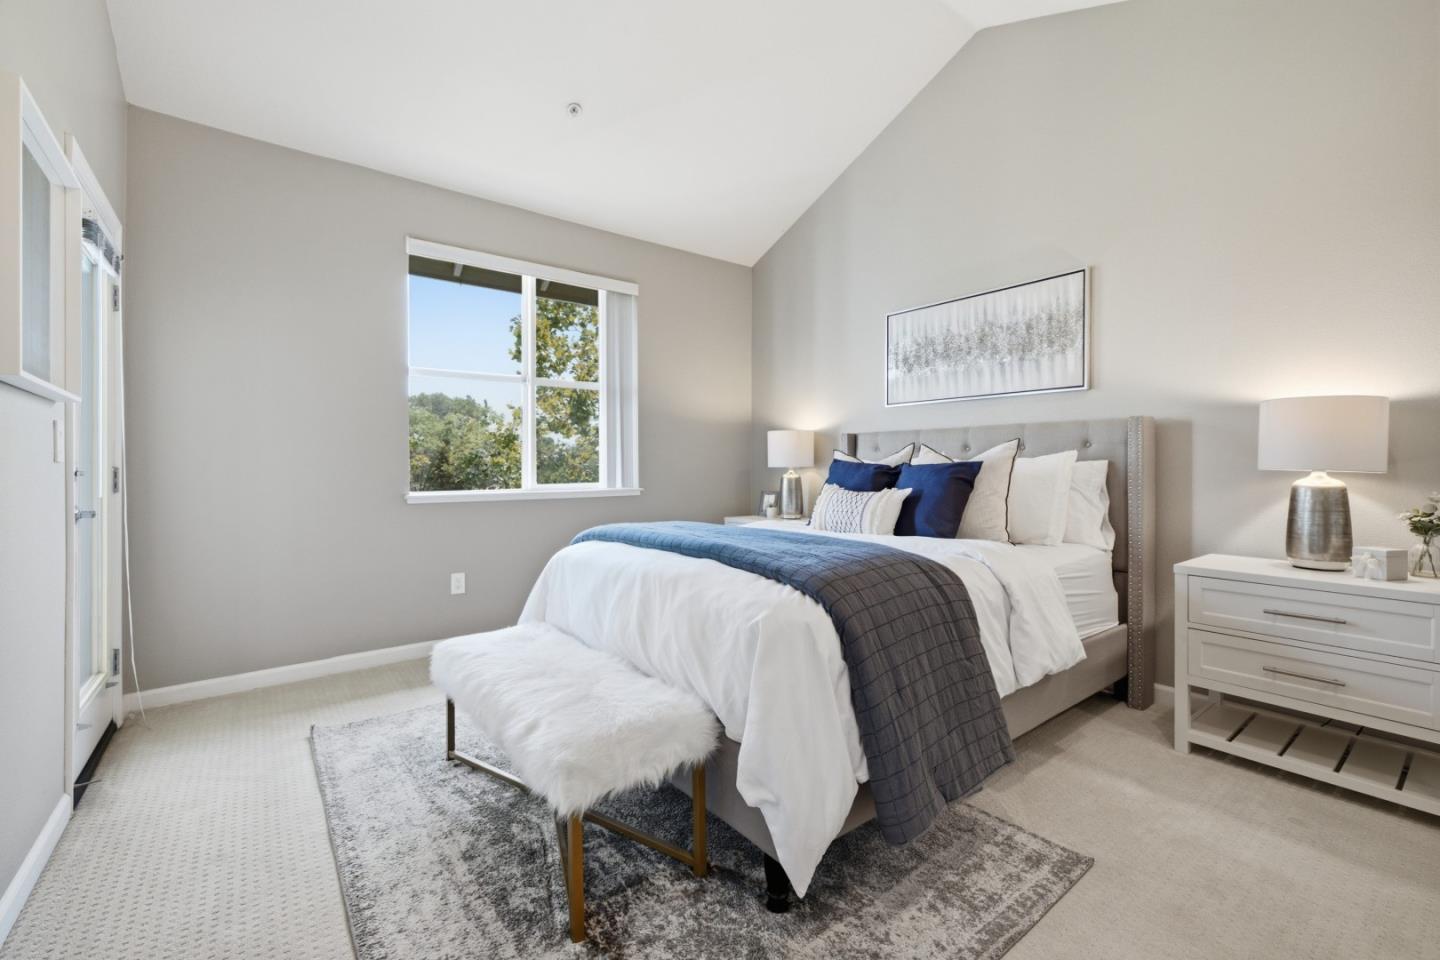
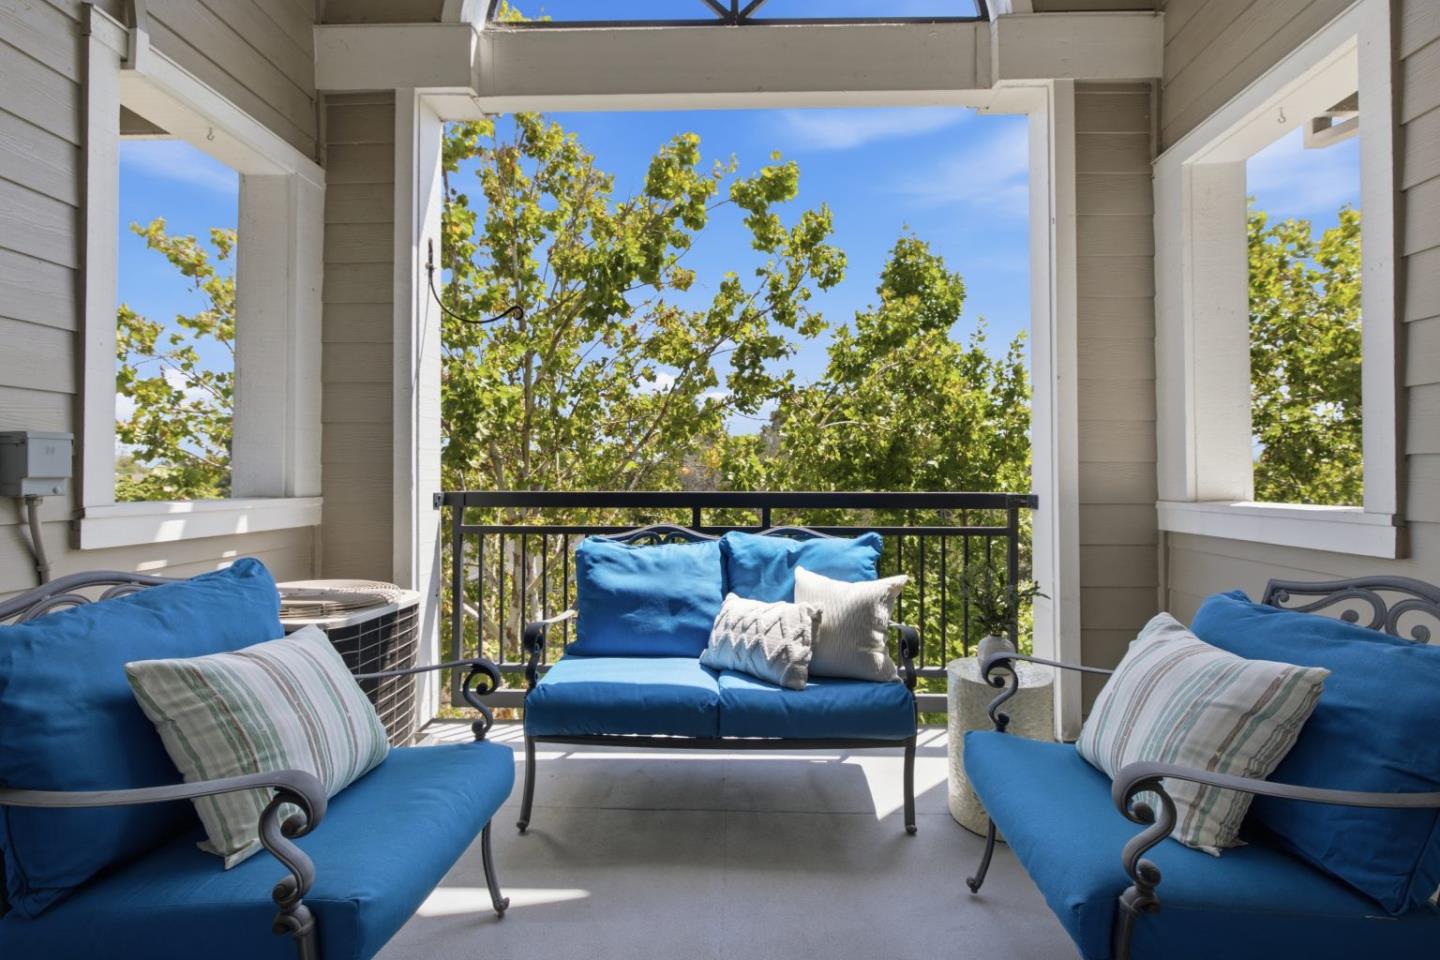
Located west of Highway 101 in the desirable Woodland Creek community, this spacious top-floor corner condo offers 2 Bedroom/2 Bathrooms with 1,197 sq. ft. of light-filled living space with soaring vaulted ceilings. Built in 2002, the open-concept floor plan features a spacious living and dining area that flows seamlessly into the updated kitchen w/ stainless steel appliances, quartz countertops, a breakfast bar, and abundant cabinetry. An adjacent laundry room w/ a washer & dryer plus storage adds to everyday convenience. The generous primary suite has an updated en-suite bath, dual closets & direct access to a private patio overlooking the rare Creekside setting. The 2nd bedroom includes a walk-in closet & additional patio access, creating the perfect indoor-outdoor living experience. Additional highlights include dual-pane windows, central heat/AC, high quality carpet, vaulted ceilings, a built-in desk ideal for a home office & a secured garage w/ deeded parking, EV Charging, plus ample on-site guest parking. This gated, resort-style community offers exceptional amenities, including a heated pool, spa, hot tub,& fitness center. Conveniently located near all Palo Alto amenities, Stanford University, Edgewood Shopping Center, Starbucks, HWY 101, major SV tech campuses & more!
/u.realgeeks.media/omargalindo/header3.png)
Additional Information
- Acres
- 0.03
- Amenities
- Vaulted Ceiling, High Ceiling
- Association Fee
- $517
- Association Fee Includes
- Exterior Painting, Fencing, Landscaping / Gardening, Management Fee, Pool, Spa, or Tennis, Reserves, Roof, Common Area Electricity, Insurance - Common Area, Common Area Gas
- Bathroom Features
- Shower over Tub - 1, Updated Bath
- Bedroom Description
- Primary Suite / Retreat
- Building Name
- woodland Creek
- Cooling System
- Central AC
- Energy Features
- Double Pane Windows
- Family Room
- No Family Room
- Floor Covering
- Tile, Carpet
- Foundation
- Concrete Slab
- Garage Parking
- Assigned Spaces, Off-Street Parking, Parking Area
- Heating System
- Central Forced Air
- Laundry Facilities
- Inside, Washer / Dryer
- Living Area
- 1,197
- Lot Size
- 1,184
- Neighborhood
- Woodland / Newell Area
- Other Rooms
- None
- Other Utilities
- Public Utilities
- Pool Description
- Community Facility
- Roof
- Composition
- Sewer
- Sewer - Public
- Style
- Traditional
- Year Built
- 2002
- Zoning
- Rh1
Mortgage Calculator
 The data relating to real estate for sale on this display comes in part from the Internet Data Exchange program of the MLSListingsTM MLS system. Real estate listings held by brokerage firms other than Real Estate Company are marked with the Internet Data Exchange and detailed information about them includes the names of the listing brokers and listing agents.
Based on information from MLSListings MLS as of . All data, including all measurements and calculations of area, is obtained from various sources and has not been, and will not be, verified by broker or MLS. All information should be independently reviewed and verified for accuracy. Properties may or may not be listed by the office/agent presenting the information.
Copyright 2026 MLSListings Inc. All rights reserved