3542 Druffel PL, Santa Clara, CA 95051
- $1,599,000
- 4
- BD
- 4
- BA
- 1,993
- SqFt






Listed by David & Sunny, 650-489-6251 from Compass
(If provided) CoList: from
- List Price
- $1,599,000
- MLS#
- ML82058216
- Status
- ACTIVE
- Bedrooms
- 4
- Total Bathrooms
- 4
- Full Bathrooms
- 3
- Partial Bathrooms
- 1
- Sqft. of Residence
- 1,993
- Lot Size
- 1,960
- Listing Area
- Santa Clara
- Year Built
- 2009
Property Description
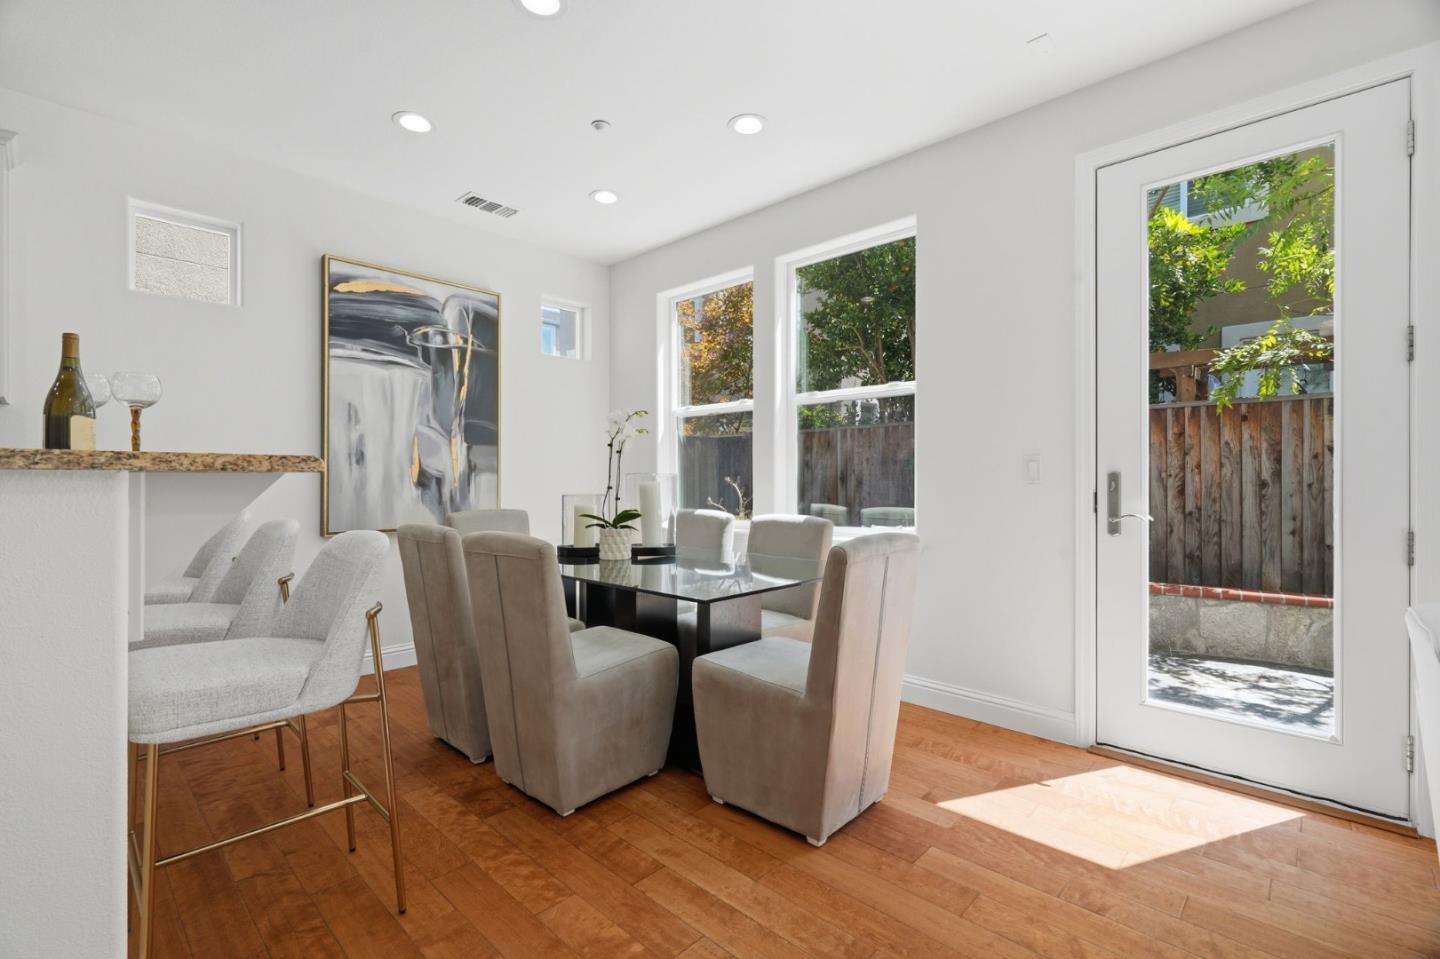
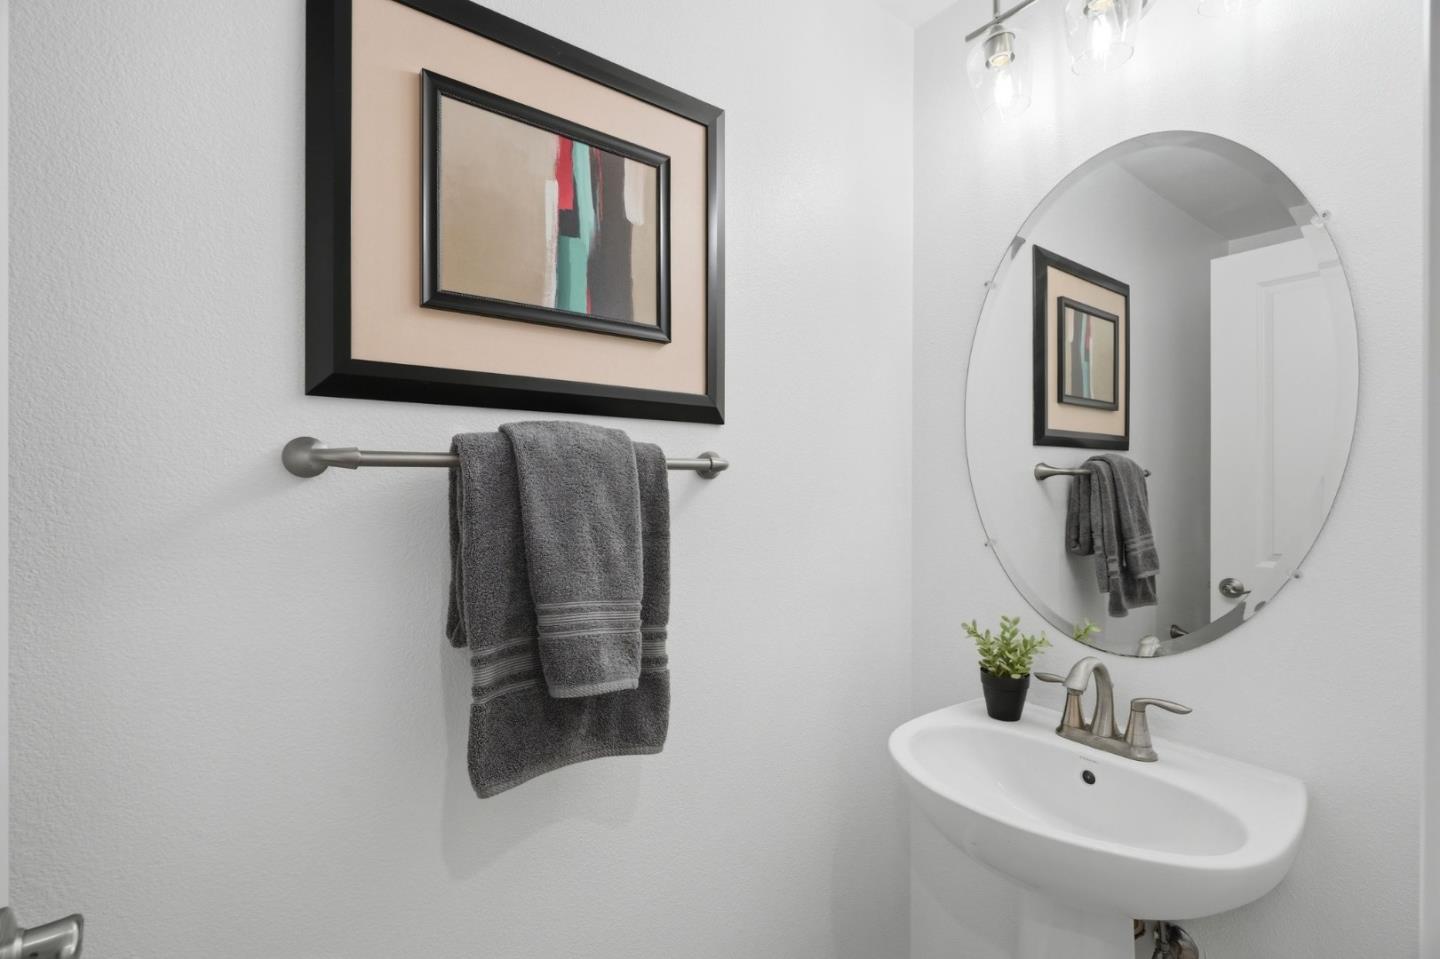
First time on the market since 2009 construction, this detached single-family home is centrally situated in the quiet location of the community located in Santa Clara, Silicon Valley's unofficial K-town. Just minutes from NVIDIA and Apple Park and major commuters' routes connecting all of Silicon Valley. Premium functional floorplan with all the main living areas and access to the private backyard all from the main level. Almost 2000 sq.ft. of contemporary living space with tall ceilings featuring 4 bedrooms plus office/lounge that can be used as 5th room if needed, and 3.5 Baths. Freshly painted interiors, tile & wood floors on the main level, brand new carpet on the upper levels. Open kitchen features pantry, refinished cabinetry, stainless steel appliances including gas cooktop, breakfast bar connects to the living/dining room creating open floor concept Primary bedroom suite features, customized walk-in closet; updated en-suite bath with dual-sink vanity, large oval tub, frameless-glass shower, private commode room. Additional amenities include: inside laundry room on the bedroom level, recessed lights, dual paned windows , powder room, keyless front entry; 2-year old tankless hot water; attached 2-car garage with epoxy floor; 3-zone heating and air conditioning.
/u.realgeeks.media/omargalindo/header3.png)
Additional Information
- Amenities
- High Ceiling, Walk-in Closet
- Association Fee
- $130
- Association Fee Includes
- Insurance - Common Area, Landscaping / Gardening, Maintenance - Common Area, Reserves
- Bathroom Features
- Double Sinks, Half on Ground Floor, Primary - Oversized Tub, Primary - Stall Shower(s), Shower over Tub - 1, Stall Shower, Stall Shower - 2+, Tile, Tub in Primary Bedroom, Updated Bath
- Bedroom Description
- Primary Suite / Retreat, Walk-in Closet
- Building Name
- Laurel Place II
- Cooling System
- Central AC, Multi-Zone
- Energy Features
- Double Pane Windows, Tankless Water Heater
- Family Room
- No Family Room
- Fence
- Wood
- Fireplace Description
- Gas Log, Living Room
- Floor Covering
- Carpet, Tile, Wood
- Foundation
- Concrete Slab
- Garage Parking
- Attached Garage
- Heating System
- Central Forced Air, Forced Air, Heating - 2+ Zones
- Laundry Facilities
- Inside, Washer / Dryer
- Living Area
- 1,993
- Lot Size
- 1,960
- Neighborhood
- Santa Clara
- Other Rooms
- Bonus / Hobby Room, Den / Study / Office, Great Room, Laundry Room
- Other Utilities
- Public Utilities
- Roof
- Concrete, Tile
- Sewer
- Sewer - Public
- Zoning
- PD
Mortgage Calculator
 The data relating to real estate for sale on this display comes in part from the Internet Data Exchange program of the MLSListingsTM MLS system. Real estate listings held by brokerage firms other than Real Estate Company are marked with the Internet Data Exchange and detailed information about them includes the names of the listing brokers and listing agents.
Based on information from MLSListings MLS as of . All data, including all measurements and calculations of area, is obtained from various sources and has not been, and will not be, verified by broker or MLS. All information should be independently reviewed and verified for accuracy. Properties may or may not be listed by the office/agent presenting the information.
Copyright 2026 MLSListings Inc. All rights reserved