41717 Gifford ST, Fremont, CA 94538
- $2,298,000
- 4
- BD
- 3
- BA
- 1,959
- SqFt




Listed by Charles Liu, 650-999-3888 from Compass
(If provided) CoList: from
- List Price
- $2,298,000
- MLS#
- ML82057982
- Status
- ACTIVE
- Bedrooms
- 4
- Total Bathrooms
- 3
- Full Bathrooms
- 3
- Sqft. of Residence
- 1,959
- Lot Size
- 6,120
- Listing Area
- Fremont
- Year Built
- 1958
Property Description
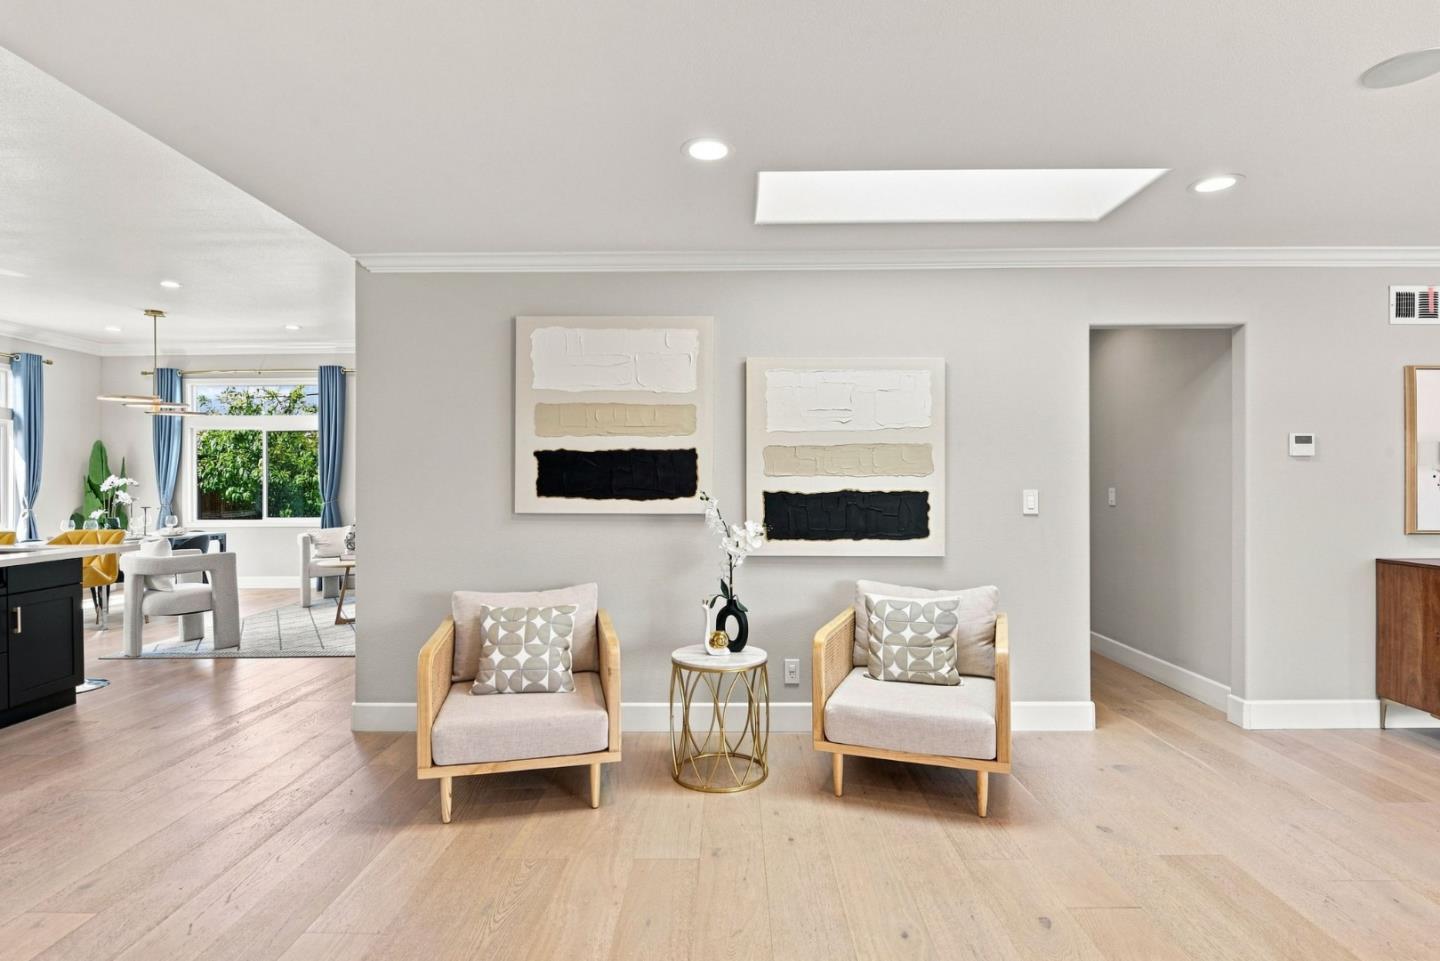
This DREAM HOME is for the most selective buyers wanting the BEST of everything: walk (not too far / too close) to all three Irvington schools (elementary, middle, high) without crossing major streets, East facing, large/flat/quiet lot, no through traffic, expanded/remodeled in 2022, 10-foot high ceiling, enormous kitchen/dining rooms w/ food pantry, GREAT expansive/open floor plan on ONE level, NO step-down areas and curb-less, morning sun pouring into the house, 4B/3B, large primary suite w/ HUGE walk-in closet, LOW maintenance yards w/ fruit trees! The street is the most desirable in the area, surrounded by many brand new and remodeled homes. Close to stores: Apni Mandi, future Indian Bazar, farmers market, restaurants, parks, hospitals, Costco's etc. Those who truly know the area understand deeply this is one of THE BEST locations you can get. High end engineered hardwood flooring, custom solid core interior doors thru-out. Spacious food pantry! Separate island sink for fruits and veg. Grohe faucets. $8K front door! 11 KW of NEM 2 solar, fully owned. No lien! New buyer will inherit our NEM 2. Everything runs on electric except the gas stove. Save thousands on electricity /gas money. Enjoy your dream home immediately without rebuilding, stress or uncertainty! Go Golden House!
/u.realgeeks.media/omargalindo/header3.png)
Additional Information
- Amenities
- Skylight
- Bathroom Features
- Primary - Stall Shower(s), Solid Surface, Tile
- Bedroom Description
- Walk-in Closet
- Cooling System
- Central AC
- Energy Features
- Skylight
- Family Room
- Kitchen / Family Room Combo
- Floor Covering
- Hardwood
- Foundation
- Concrete Slab, Post and Pier, Raised
- Garage Parking
- Attached Garage
- Heating System
- Heat Pump
- Laundry Facilities
- In Garage, Tub / Sink, Washer, Washer / Dryer
- Living Area
- 1,959
- Lot Size
- 6,120
- Neighborhood
- Fremont
- Other Utilities
- Public Utilities
- Roof
- Composition
- Sewer
- Sewer - Public
- Unincorporated Yn
- Yes
- Zoning
- R1
Mortgage Calculator
 The data relating to real estate for sale on this display comes in part from the Internet Data Exchange program of the MLSListingsTM MLS system. Real estate listings held by brokerage firms other than Real Estate Company are marked with the Internet Data Exchange and detailed information about them includes the names of the listing brokers and listing agents.
Based on information from MLSListings MLS as of . All data, including all measurements and calculations of area, is obtained from various sources and has not been, and will not be, verified by broker or MLS. All information should be independently reviewed and verified for accuracy. Properties may or may not be listed by the office/agent presenting the information.
Copyright 2026 MLSListings Inc. All rights reserved