1919 Alameda De Las Pulgas 14, San Mateo, CA 94403
- $595,000
- 1
- BD
- 1
- BA
- 663
- SqFt






Listed by Kelly McSweeney, 650-215-8355 from Christie's International Real Estate Sereno
(If provided) CoList: from
- List Price
- $595,000
- MLS#
- ML82057721
- Status
- ACTIVE
- Bedrooms
- 1
- Total Bathrooms
- 1
- Full Bathrooms
- 1
- Sqft. of Residence
- 663
- Year Built
- 1974
Property Description
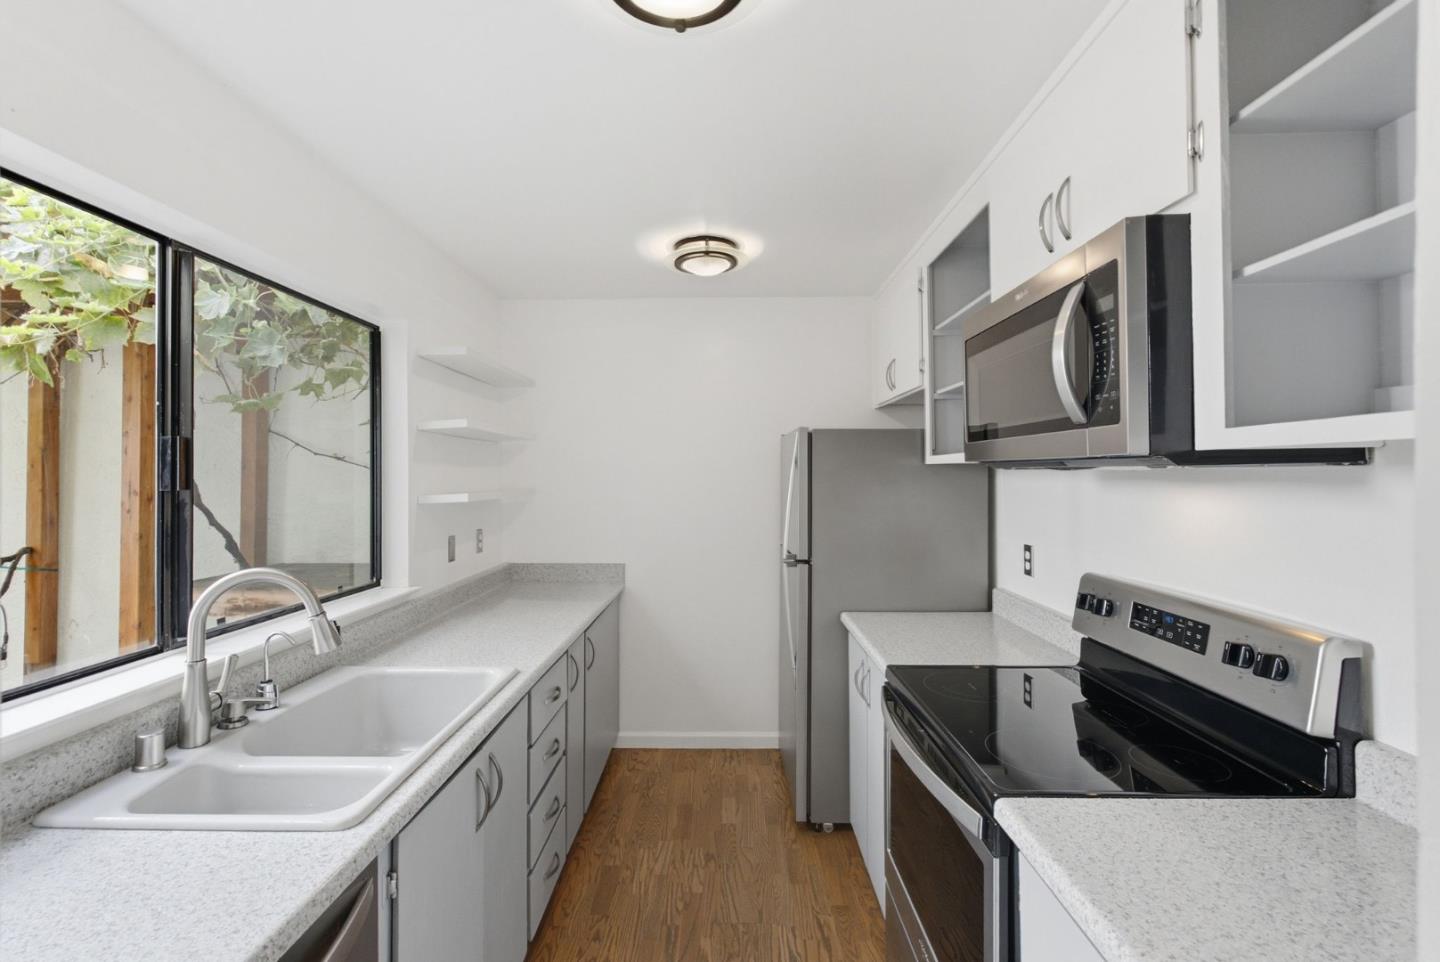
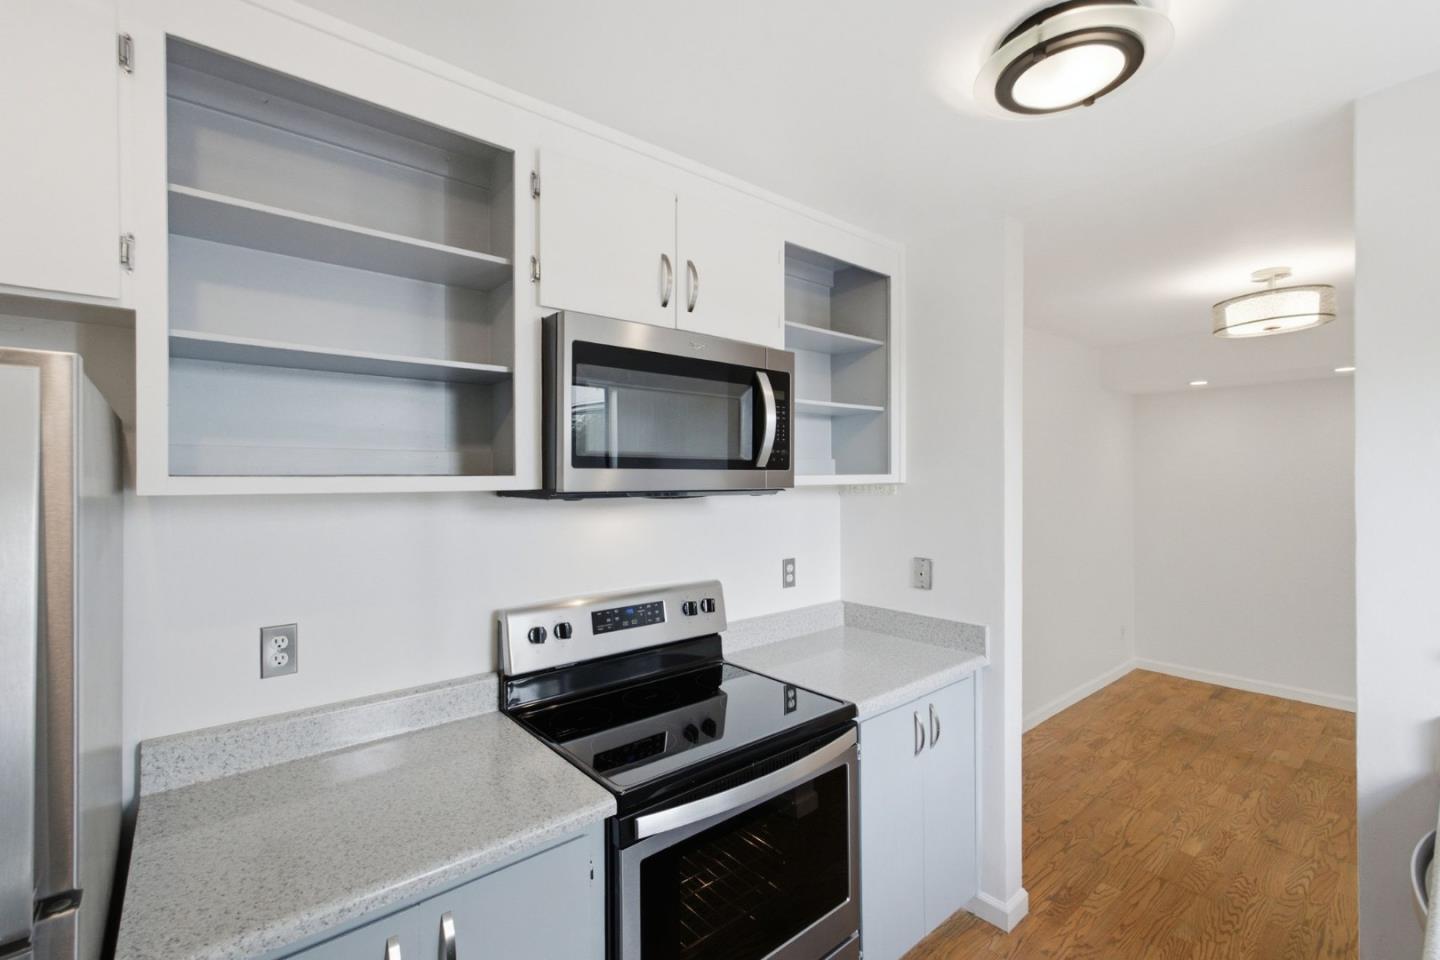
Welcome to The Gardens! This inviting 1-bedroom, 1-bath ground floor condo offers comfortable, low-maintenance living in a beautifully maintained gated community in the heart of San Mateo. The thoughtfully designed floor plan features a bright and welcoming living space with an easy flow between the living and dining areas, a spacious bedroom, and additional storage. Enjoy resort-style amenities right outside your door, including both indoor and outdoor swimming pools, a spa, fitness center, clubhouse, and beautifully landscaped grounds that create a peaceful, private setting. Additional conveniences include a private storage room, electric vehicle charging stations, one assigned covered parking space, plus a second unassigned parking space for households with two vehicles. Ideally located near shopping, dining, parks, and everyday conveniences, with easy access to major commute routes and all that San Mateo has to offer. A wonderful opportunity for a first-time buyer, downsizer, or anyone looking for an easy Peninsula lifestyle in a great neighborhood. This is a must-see condo!
/u.realgeeks.media/omargalindo/header3.png)
Additional Information
- Association Fee
- $643
- Association Fee Includes
- Common Area Electricity, Exterior Painting, Hot Water, Insurance - Common Area, Landscaping / Gardening, Maintenance - Common Area, Maintenance - Exterior, Maintenance - Road, Management Fee, Recreation Facility, Reserves, Roof, Water / Sewer
- Bathroom Features
- Full on Ground Floor, Shower over Tub - 1, Tile
- Bedroom Description
- Ground Floor Bedroom
- Building Name
- The Gardens
- Cooling System
- None
- Family Room
- No Family Room
- Foundation
- Concrete Slab
- Garage Parking
- Assigned Spaces, Covered Parking, Electric Car Hookup, Electric Gate, Guest / Visitor Parking, Unassigned Spaces
- Heating System
- Electric
- Living Area
- 663
- Neighborhood
- Beresford Manor Etc.
- Other Utilities
- Public Utilities
- Pool Description
- Community Facility, Pool - In Ground, Pool - Indoor, Spa - In Ground
- Roof
- Bitumen
- Sewer
- Sewer Connected
- Unincorporated Yn
- Yes
- Year Built
- 1974
- Zoning
- RMR3PD
Mortgage Calculator
 The data relating to real estate for sale on this display comes in part from the Internet Data Exchange program of the MLSListingsTM MLS system. Real estate listings held by brokerage firms other than Real Estate Company are marked with the Internet Data Exchange and detailed information about them includes the names of the listing brokers and listing agents.
Based on information from MLSListings MLS as of . All data, including all measurements and calculations of area, is obtained from various sources and has not been, and will not be, verified by broker or MLS. All information should be independently reviewed and verified for accuracy. Properties may or may not be listed by the office/agent presenting the information.
Copyright 2026 MLSListings Inc. All rights reserved