316 Hiller ST, Belmont, CA 94002
- $1,998,000
- 3
- BD
- 2
- BA
- 1,565
- SqFt




Listed by Greg Celotti, 650-740-1580 from Compass
(If provided) CoList: Michael Galli from Compass
- List Price
- $1,998,000
- MLS#
- ML82057685
- Status
- ACTIVE
- Bedrooms
- 3
- Total Bathrooms
- 2
- Full Bathrooms
- 2
- Sqft. of Residence
- 1,565
- Lot Size
- 5,000
- Listing Area
- Homeview / Sterling Downs
- Year Built
- 1953
Property Description
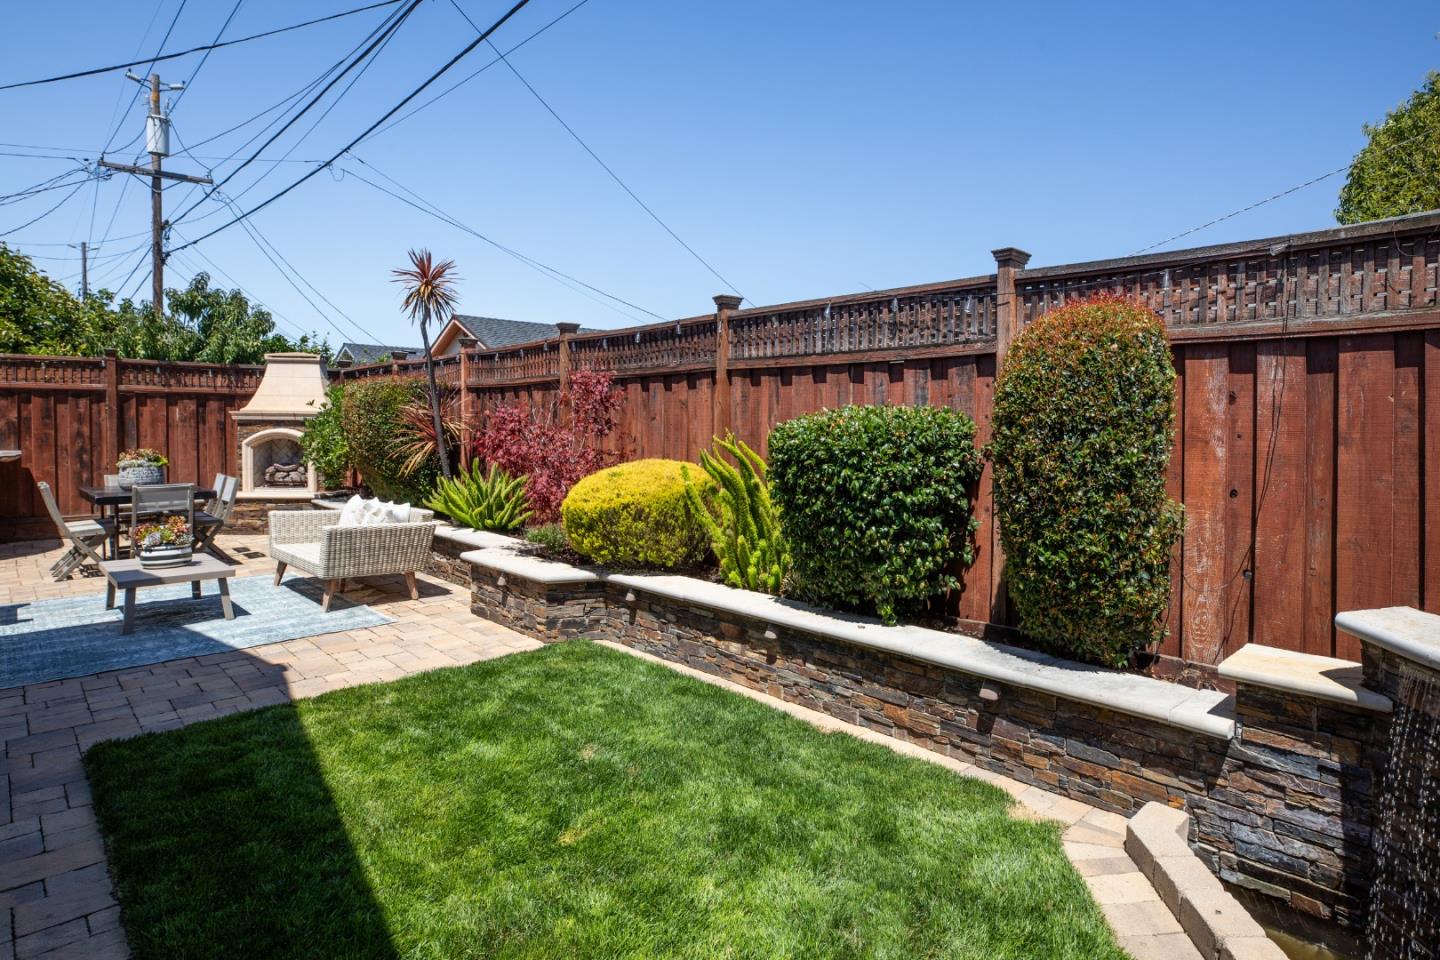
Elegantly appointed and thoughtfully designed, this exceptional single-level residence offers a rare blend of refined style, sophisticated comfort, and effortless indoor-outdoor living. A beautifully landscaped front garden with river-rock accents and a gated entrance leads to a private brick courtyard surrounded by lush landscaping. The elegant living room features hardwood floors and a graceful curved gas fireplace. Impressive chefs kitchen showcases granite counters, Thermador 6-burner gas cooktop, double ovens, center island, and high ceilings. Stunning family room features a vaulted beamed ceiling, four skylights, fireplace, built-in desk and cabinetry, and stylish bar with sink and wine refrigerator. Beautiful primary suite offers a luxurious bath with high ceiling and shower over jetted tub, plus a frosted-glass slider opening to the backyard. Spectacular backyard for entertaining with a cascading fountain, built-in barbecue, refrigerator with tap, sink, paver patio, gas fireplace, and lush lawn. Additional amenities: multi-zone ductless heating & cooling, dual pane windows, plus attached two-car garage with Tesla charger. Ideally located near Belmont schools, shopping, dining, transportation, and major commute routes. Open House Sat (8/15) & Sun (8/16) from 1-4pm.
/u.realgeeks.media/omargalindo/header3.png)
Additional Information
- Acres
- 0.11
- Amenities
- Walk-in Closet, Vaulted Ceiling, Video / Audio System, Wet Bar, High Ceiling, Skylight
- Bathroom Features
- Full on Ground Floor, Showers over Tubs - 2+, Skylight, Updated Bath
- Bedroom Description
- More than One Bedroom on Ground Floor
- Cooling System
- Multi-Zone
- Family Room
- Kitchen / Family Room Combo
- Fence
- Fenced Back
- Fireplace Description
- Family Room, Gas Burning, Gas Starter, Living Room, Outside
- Floor Covering
- Tile, Hardwood
- Foundation
- Concrete Slab
- Garage Parking
- Attached Garage
- Heating System
- Individual Room Controls
- Laundry Facilities
- Dryer, In Garage, Washer
- Living Area
- 1,565
- Lot Description
- Grade - Level
- Lot Size
- 5,000
- Neighborhood
- Homeview / Sterling Downs
- Other Utilities
- Public Utilities
- Roof
- Composition
- Sewer
- Sewer Connected
- Zoning
- R10006
Mortgage Calculator
 The data relating to real estate for sale on this display comes in part from the Internet Data Exchange program of the MLSListingsTM MLS system. Real estate listings held by brokerage firms other than Real Estate Company are marked with the Internet Data Exchange and detailed information about them includes the names of the listing brokers and listing agents.
Based on information from MLSListings MLS as of . All data, including all measurements and calculations of area, is obtained from various sources and has not been, and will not be, verified by broker or MLS. All information should be independently reviewed and verified for accuracy. Properties may or may not be listed by the office/agent presenting the information.
Copyright 2026 MLSListings Inc. All rights reserved