835 N Humboldt ST 412, San Mateo, CA 94401
- $575,000
- 1
- BD
- 1
- BA
- 693
- SqFt




Listed by Bijan Amini, 650-888-7888 from Quest Real Estate
(If provided) CoList: from
- List Price
- $575,000
- MLS#
- ML82057489
- Status
- ACTIVE
- Bedrooms
- 1
- Total Bathrooms
- 1
- Full Bathrooms
- 1
- Sqft. of Residence
- 693
- Year Built
- 1965
Property Description
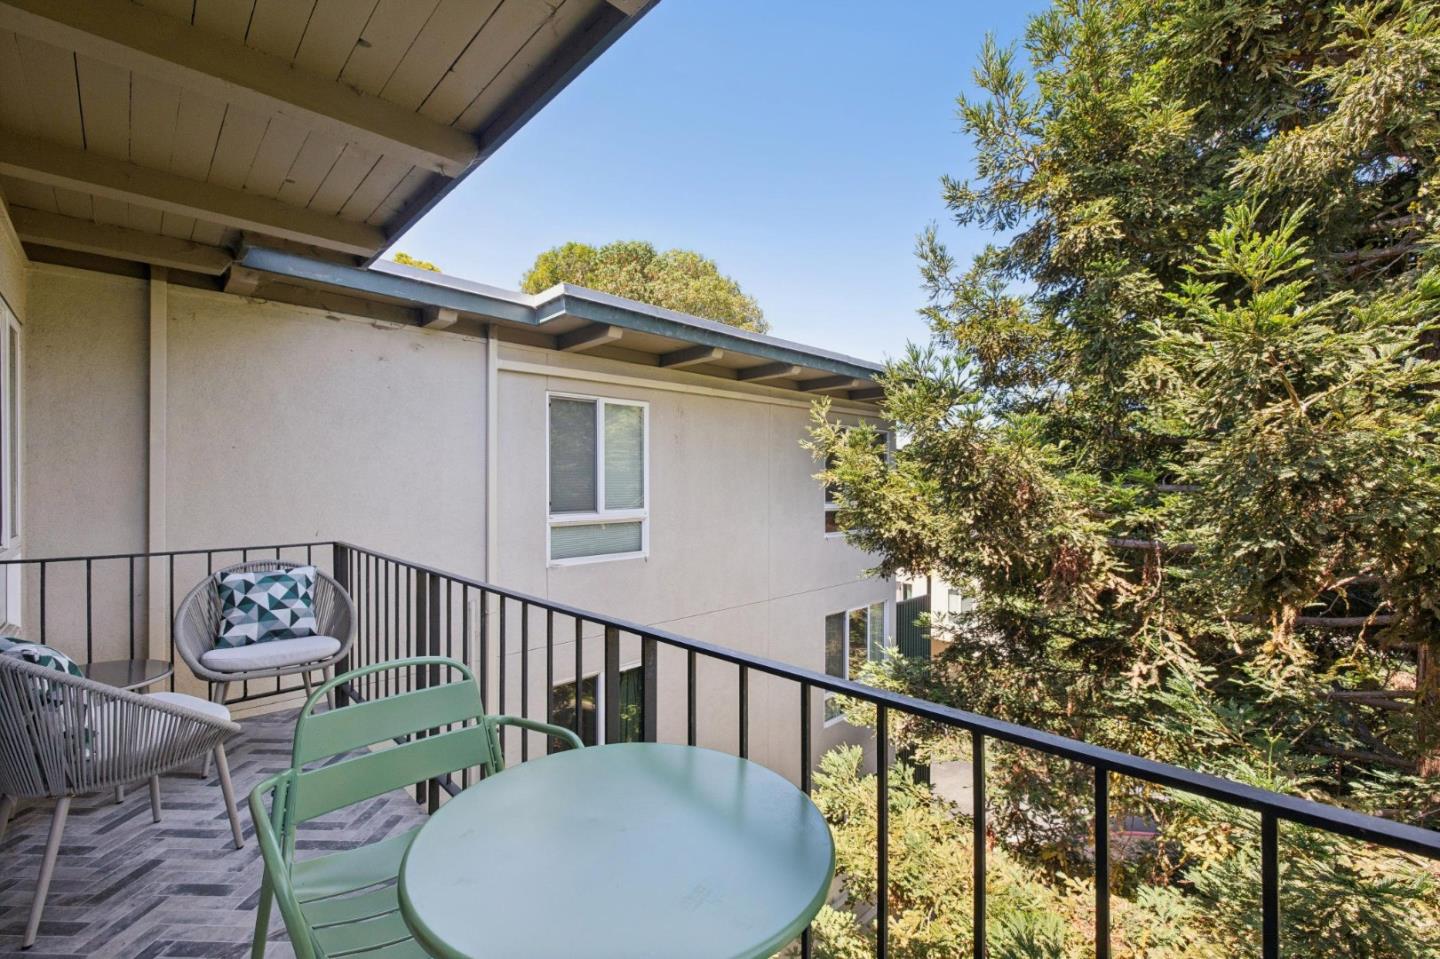
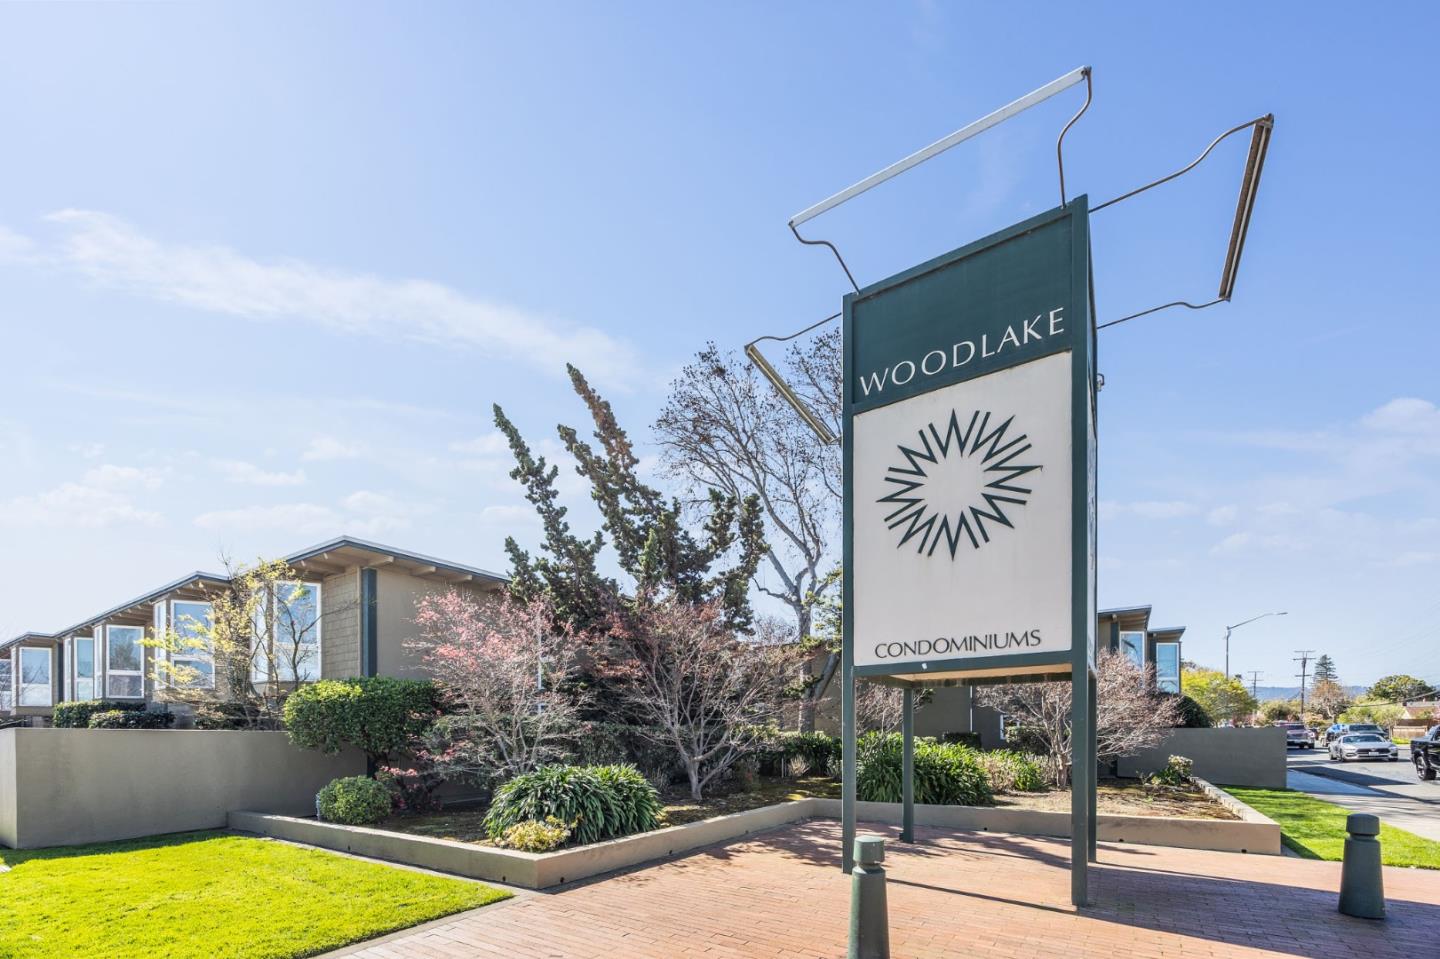
Completely remodeled top floor one bedroom at sought-after Woodlake! Desirable 1-A floorplan, spacious living room with large patio door leading to private balcony & dining area, perfect for entertaining with recessed lighting & thoughtful designer touches throughout. Beautifully remodeled chefs kitchen features ample custom shaker cabinetry, full backsplash subway tile walls, designer fixtures & hardware, luxury vinyl flooring, custom undermount sink & stone countertops, slide-in range, full size fridge, dishwasher & built-in microwave. Fully remodeled bathroom, custom finishes with walk-in shower with full-height tile & built-in soap niche. Stunning custom vanity w/undermount sink, stone countertop & tile detailing. Includes covered parking & separate storage. Ideally located with endless resort-like amenities, including a serene lake, 6 pools, gym, weight rooms, exercise machine, full locker rooms, sauna, ping pong, billiards room, children's play areas, 2 spas, 4 tennis courts, large club room & putting green! The complex offers EV charging & has direct keyed access to the Woodlake Shopping Center, with a renovated Safeway, Starbucks, CVS & more! Close to both Downtown Burlingame & San Mateo, Caltrain, BART, major freeways, & Silicon Valley/SF tech centers a must see!
/u.realgeeks.media/omargalindo/header3.png)
Additional Information
- Association Fee
- $639
- Association Fee Includes
- Garbage, Insurance - Common Area, Landscaping / Gardening, Maintenance - Common Area, Pool, Spa, or Tennis, Recreation Facility, Reserves, Roof, Water
- Bathroom Features
- Primary - Stall Shower(s), Tile
- Building Name
- Woodlake
- Cooling System
- None
- Family Room
- Other
- Floor Covering
- Carpet, Tile, Vinyl / Linoleum
- Foundation
- Other
- Garage Parking
- Assigned Spaces, Carport
- Heating System
- Electric
- Laundry Facilities
- Community Facility
- Living Area
- 693
- Neighborhood
- Bowie Estate Etc.
- Other Utilities
- Public Utilities
- Roof
- Other
- Sewer
- Sewer - Public
- Unincorporated Yn
- Yes
- Year Built
- 1965
- Zoning
- R40000
Mortgage Calculator
 The data relating to real estate for sale on this display comes in part from the Internet Data Exchange program of the MLSListingsTM MLS system. Real estate listings held by brokerage firms other than Real Estate Company are marked with the Internet Data Exchange and detailed information about them includes the names of the listing brokers and listing agents.
Based on information from MLSListings MLS as of . All data, including all measurements and calculations of area, is obtained from various sources and has not been, and will not be, verified by broker or MLS. All information should be independently reviewed and verified for accuracy. Properties may or may not be listed by the office/agent presenting the information.
Copyright 2026 MLSListings Inc. All rights reserved