5484 Sunstar CMN, Fremont, CA 94555
- $1,450,000
- 3
- BD
- 3
- BA
- 1,544
- SqFt




Listed by Michael Hall, 650-465-1651 from Compass
(If provided) CoList: from
- List Price
- $1,450,000
- MLS#
- ML82057487
- Status
- ACTIVE
- Bedrooms
- 3
- Total Bathrooms
- 3
- Full Bathrooms
- 2
- Partial Bathrooms
- 1
- Sqft. of Residence
- 1,544
- Lot Size
- 3,388
- Listing Area
- Fremont
- Year Built
- 1988
Property Description
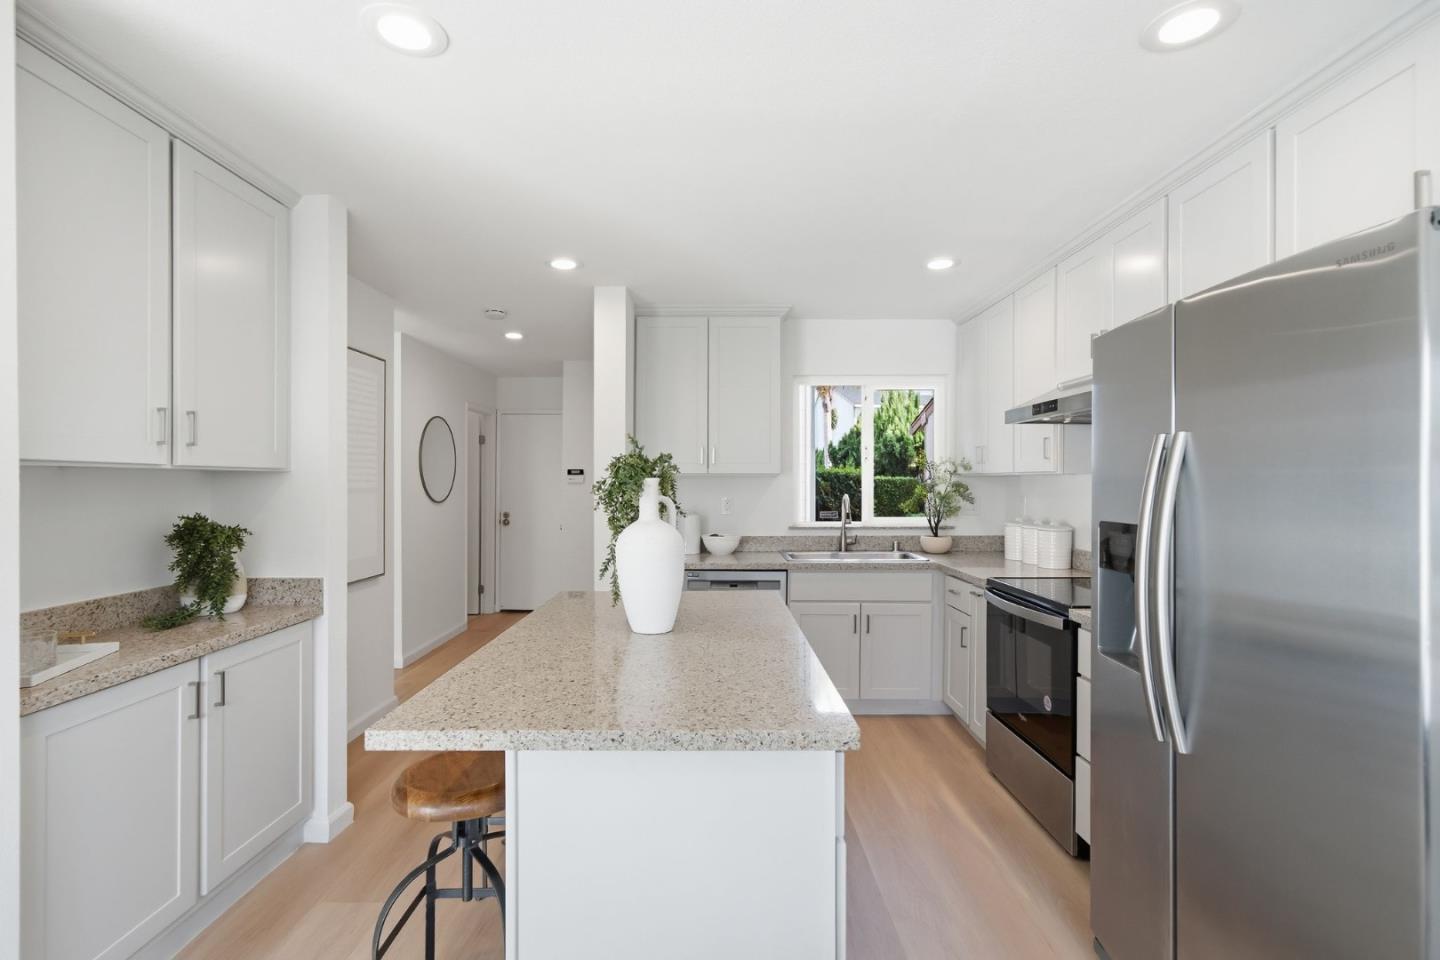
Beautifully updated 3 bedroom, 2.5 bathroom home in Fremont's desirable Ardenwood Neighborhood with top-rated F.U.S.D. Schools (buyer to verify eligibility). Open concept layout makes for easy living and entertaining with double height living room that opens to the spacious backyard with patio for al-fresco relaxation and grass area for play. All three bedrooms upstairs feature vaulted ceilings with a generous hall bath. Primary bedroom features walk-in closet and en-suite bath with double sink vanity and w/c. Additional comforts include central heating and cooling, attached 2-car garage and half bath on the main level. Just a few blocks to Forest Park Elementary and Frank Fisher park with nearby Safeway and Sprouts and convenient access to the Dumbarton bridge for easy commuting to Silicon Valley. This is a must see!
/u.realgeeks.media/omargalindo/header3.png)
Additional Information
- Amenities
- High Ceiling
- Association Fee
- $73
- Association Fee Includes
- Other
- Bathroom Features
- Half on Ground Floor
- Bedroom Description
- Walk-in Closet
- Cooling System
- Other
- Energy Features
- Double Pane Windows
- Family Room
- No Family Room
- Fence
- Fenced Back
- Fireplace Description
- Living Room
- Floor Covering
- Carpet, Laminate
- Foundation
- Other
- Garage Parking
- Attached Garage, Guest / Visitor Parking
- Heating System
- Central Forced Air
- Laundry Facilities
- In Garage
- Living Area
- 1,544
- Lot Size
- 3,388
- Neighborhood
- Fremont
- Other Utilities
- Public Utilities
- Roof
- Other
- Sewer
- Sewer - Public
- View
- Neighborhood
- Zoning
- PD
Mortgage Calculator
 The data relating to real estate for sale on this display comes in part from the Internet Data Exchange program of the MLSListingsTM MLS system. Real estate listings held by brokerage firms other than Real Estate Company are marked with the Internet Data Exchange and detailed information about them includes the names of the listing brokers and listing agents.
Based on information from MLSListings MLS as of . All data, including all measurements and calculations of area, is obtained from various sources and has not been, and will not be, verified by broker or MLS. All information should be independently reviewed and verified for accuracy. Properties may or may not be listed by the office/agent presenting the information.
Copyright 2026 MLSListings Inc. All rights reserved