773 Frederick AVE, Santa Clara, CA 95050
- $3,298,888
- 4
- BD
- 3
- BA
- 3,082
- SqFt






Listed by Joe Piazza, 408-410-5020 from Coldwell Banker Realty
(If provided) CoList: Nicholas Piazza from Coldwell Banker Realty
- List Price
- $3,298,888
- MLS#
- ML82057093
- Status
- ACTIVE
- Bedrooms
- 4
- Total Bathrooms
- 3
- Full Bathrooms
- 3
- Sqft. of Residence
- 3,082
- Lot Size
- 6,660
- Listing Area
- Santa Clara
- Year Built
- 1959
Property Description
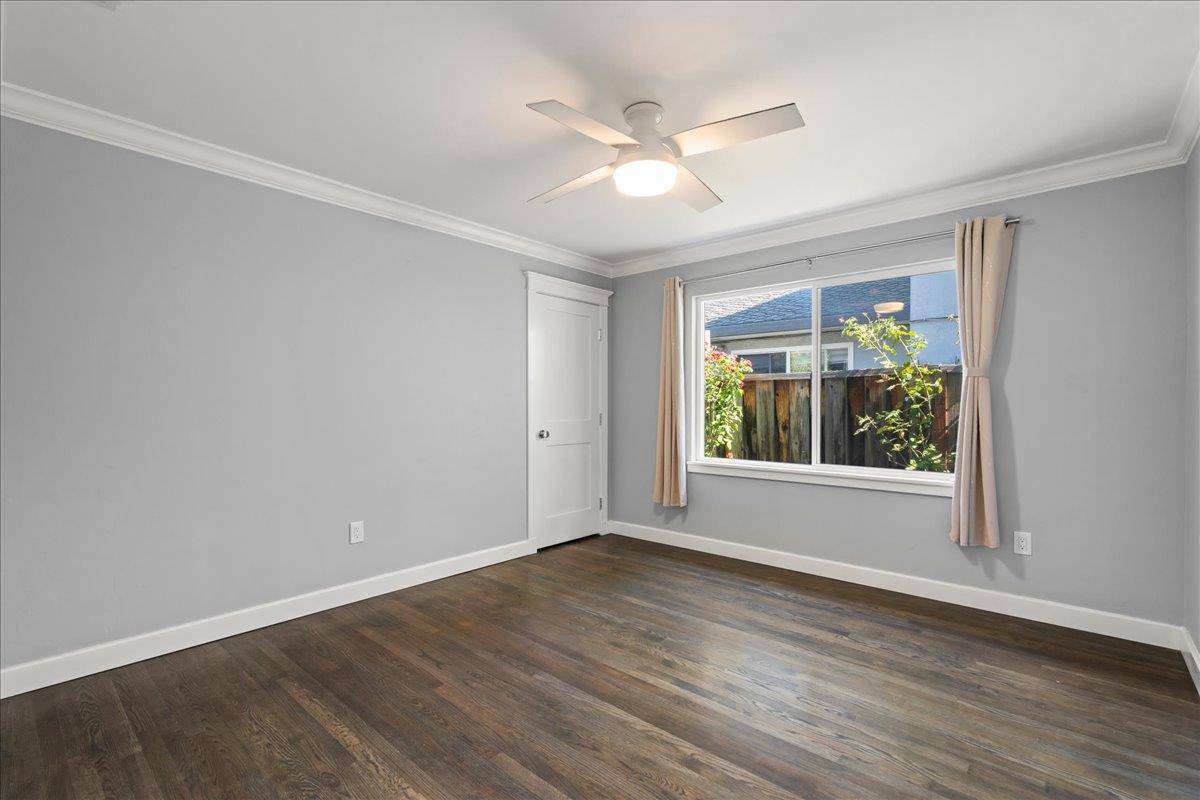
Nestled along a tranquil, tree-lined street in Santa Clara, this exquisitely remodeled contemporary residence is a masterful union of modern refinement and timeless character. Designed with entertaining in mind, the dramatic entry rises to soaring ceilings and crown molding before unfolding into an impressive open great room, where richly restored white oak floors flow seamlessly into matching hardwood throughout this remodeled executive home. At the heart of the home, chef's kitchen is both a culinary showpiece and gracious gathering place, appointed with custom cabinetry created for the passionate cook, seamless Bianco Calacatta quartz countertops, premium Thermador appliances, a farmhouse sink, and an expansive center island ideal for casual dining and memorable celebrations. Multiple layers of indirect lighting create an inviting ambiance from day into evening, while thoughtful craftsmanship and designer finishes lend sophistication at every turn. With approximately 3,082 SQFT, the versatile floorplan offers generous spaces for relaxed daily living, elegant entertaining, and effortless hosting, all enhanced by the quality and attention to detail of an extensive remodel. Every room reflects a thoughtful balance of scale, warmth, function & enduring architectural beauty.
/u.realgeeks.media/omargalindo/header3.png)
Additional Information
- Amenities
- High Ceiling, Walk-in Closet, Wet Bar
- Bathroom Features
- Double Sinks, Full on Ground Floor, Marble, Primary - Oversized Tub, Primary - Stall Shower(s), Stall Shower, Updated Bath
- Bedroom Description
- Ground Floor Bedroom, More than One Bedroom on Ground Floor, Primary Suite / Retreat, Walk-in Closet
- Cooling System
- Central AC, Multi-Zone
- Energy Features
- Ceiling Insulation, Double Pane Windows, Walls Insulated
- Family Room
- Kitchen / Family Room Combo
- Fence
- Fenced Back
- Floor Covering
- Hardwood, Tile
- Foundation
- Concrete Perimeter
- Garage Parking
- Detached Garage, Guest / Visitor Parking, On Street, Workshop in Garage
- Heating System
- Central Forced Air - Gas, Heating - 2+ Zones
- Laundry Facilities
- Inside, Washer / Dryer
- Living Area
- 3,082
- Lot Description
- Grade - Level, Views
- Lot Size
- 6,660
- Neighborhood
- Santa Clara
- Other Rooms
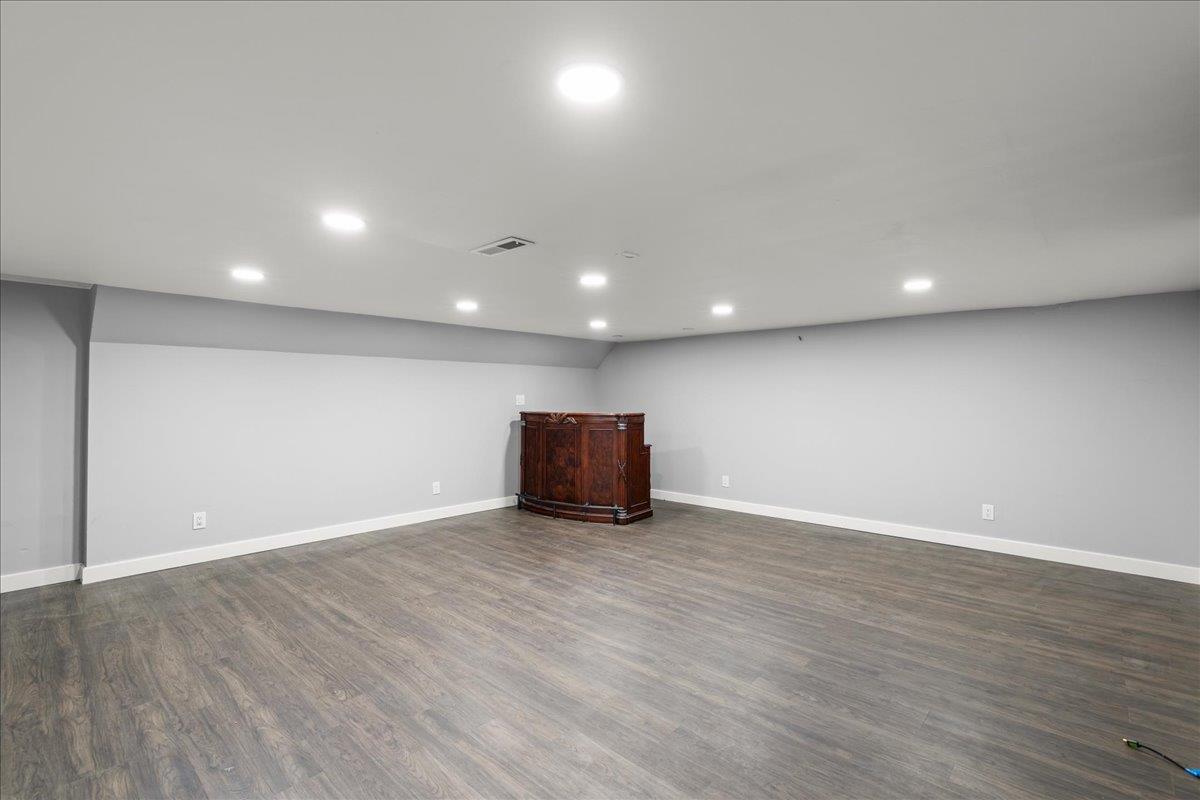
- Basement - Finished, Bonus / Hobby Room, Formal Entry, Great Room, Laundry Room, Media / Home Theater, Storage, Wine Cellar / Storage, Workshop
- Other Utilities
- Public Utilities
- Roof
- Composition
- Sewer
- Sewer - Public
- Style
- Contemporary, Traditional
- Unincorporated Yn
- Yes
- Zoning
- R1
Mortgage Calculator
 The data relating to real estate for sale on this display comes in part from the Internet Data Exchange program of the MLSListingsTM MLS system. Real estate listings held by brokerage firms other than Real Estate Company are marked with the Internet Data Exchange and detailed information about them includes the names of the listing brokers and listing agents.
Based on information from MLSListings MLS as of . All data, including all measurements and calculations of area, is obtained from various sources and has not been, and will not be, verified by broker or MLS. All information should be independently reviewed and verified for accuracy. Properties may or may not be listed by the office/agent presenting the information.
Copyright 2026 MLSListings Inc. All rights reserved