Share this with your friends


(650) 533-3526
Real Estate Company
1 Baldwin AVE 816, San Mateo, CA 94401
- $319,000
- 1
- BD
- 2
- BA
- 1,100
- SqFt





Listed by Nannette N Chapman, 650-576-7996 from Avant Properties
(If provided) CoList: from
- List Price
- $319,000
- Price Change
- ▼ $30,000 1790986777
- MLS#
- ML82057056
- Status
- ACTIVE
- Bedrooms
- 1
- Total Bathrooms
- 2
- Full Bathrooms
- 2
- Sqft. of Residence
- 1,100
- Lot Size
- 1,115
- Year Built
- 1988
Property Description
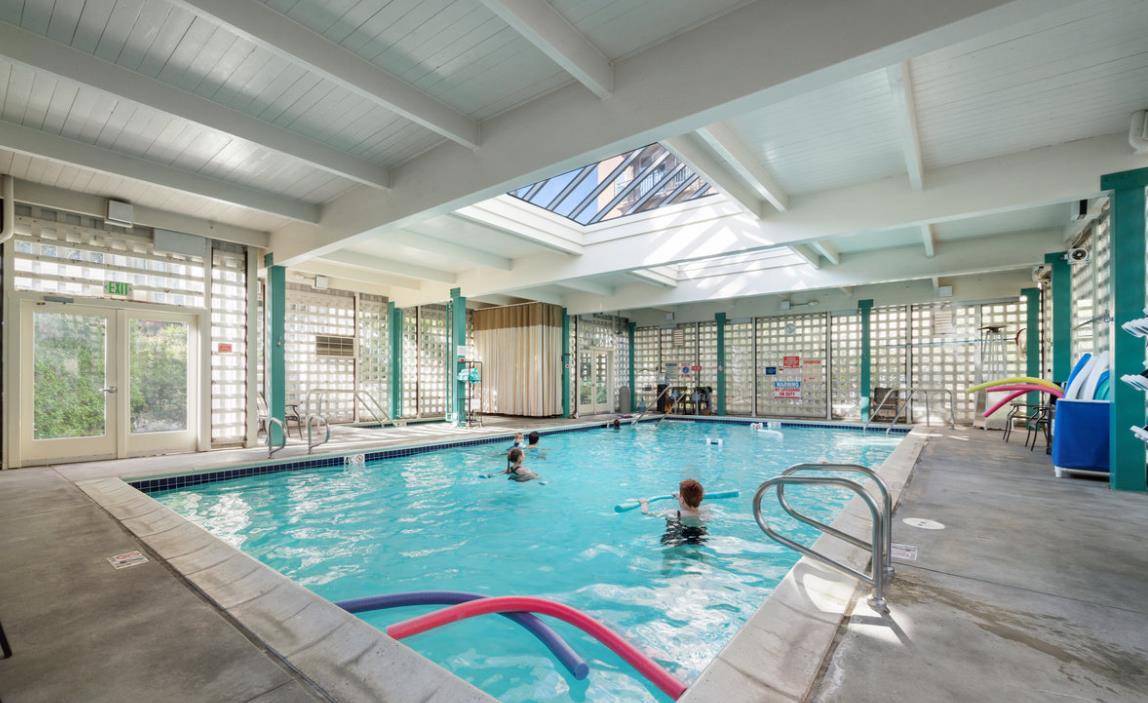
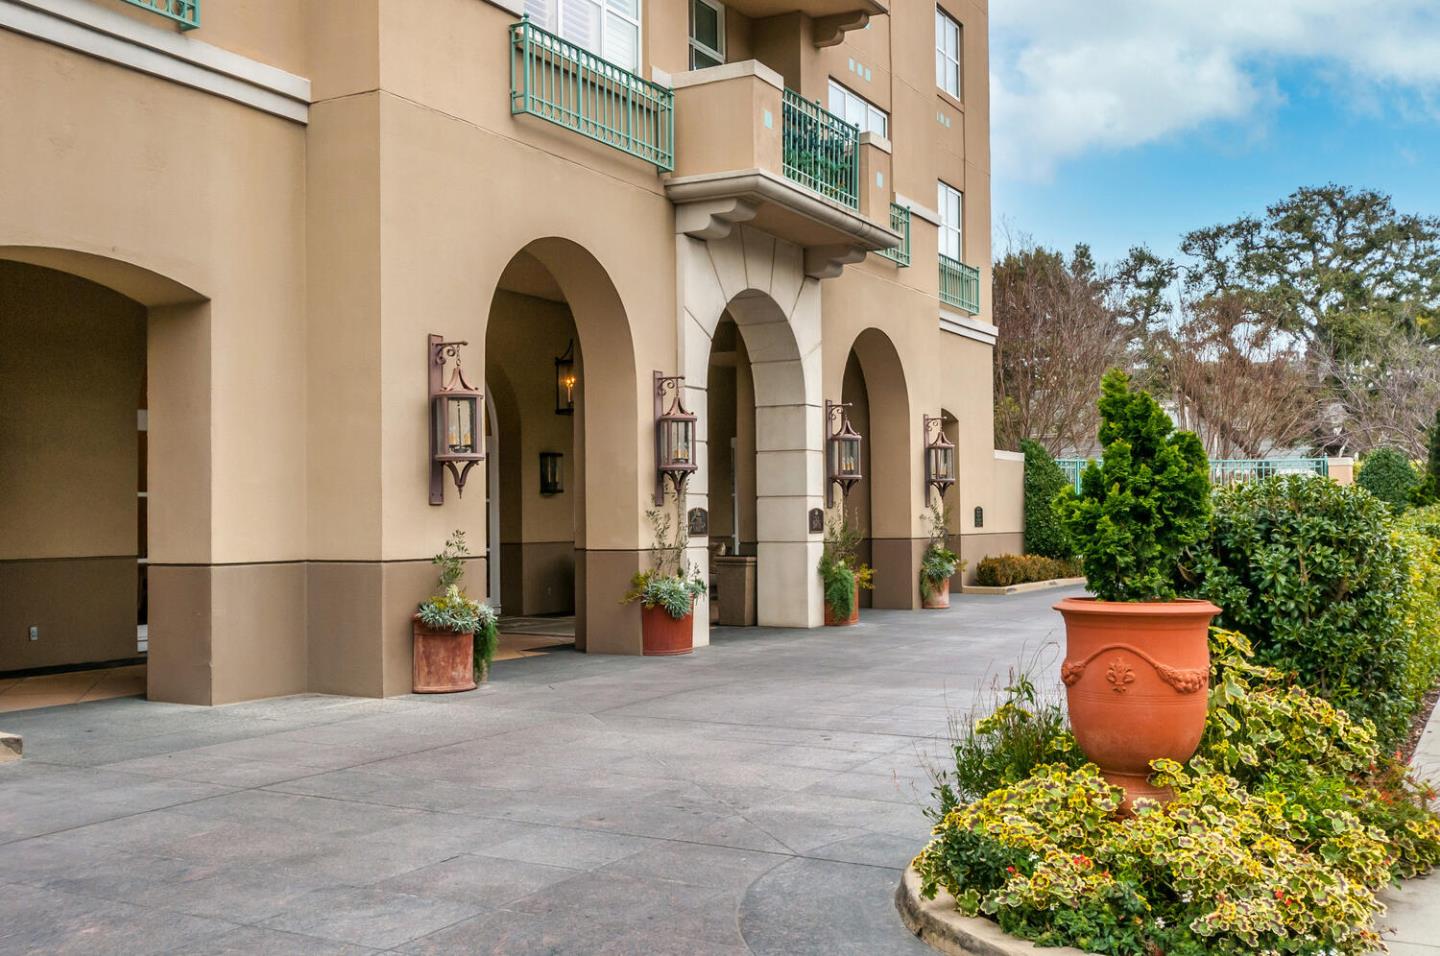
Sun-drenched 8th-floor corner residence at The Peninsula Regent, San Mateo's premier independent 60+ community. This ~1,100 sq. ft. open-concept home features one bedroom, two full baths, and a versatile den ideal for an office or guest room, all wrapped in natural light with elevated neighborhood views. Monthly dues cover daily maintenance, flexible fine dining, housekeeping, 24-hr security, and transportation, true carefree living. Enjoy an indoor pool, fitness center, library, bocce court, and secure underground parking, just steps from downtown San Mateo's shops and dining. Select interior photos are virtually staged to show potential layout options. Experience luxury and maintenance-free living firsthand. A must-see property!
/u.realgeeks.media/omargalindo/header3.png)
Additional Information
- Acres
- 0.03
- Amenities
- Walk-in Closet
- Association Fee
- $7290
- Association Fee Includes
- Common Area Electricity, Garbage, Hot Water, Management Fee, Organized Activities, Recreation Facility, Reserves, Water / Sewer
- Bathroom Features
- Shower and Tub
- Bedroom Description
- Primary Suite / Retreat, Walk-in Closet
- Building Name
- The Peninsula Regent
- Cooling System
- Central AC
- Family Room
- No Family Room
- Floor Covering
- Carpet
- Foundation
- Steel Frame
- Garage Parking
- Assigned Spaces, Attached Garage, Common Parking Area, Covered Parking, Electric Car Hookup, Electric Gate, Lighted Parking Area
- Heating System
- Heat Pump
- Laundry Facilities
- Washer / Dryer
- Living Area
- 1,100
- Lot Description
- Regular
- Lot Size
- 1,115
- Neighborhood
- Eastern Addition/Downtown Area
- Other Rooms
- Den / Study / Office
- Other Utilities
- Public Utilities
- Pool Description
- Pool - Indoor, Spa / Hot Tub, Cabana / Dressing Room, Community Facility
- Roof
- Tile
- Sewer
- Sewer Connected
- Total Number Of Units
- 207
- Unit Description
- Corner Unit, End Unit
- View
- View of City Lights, View of Mountains, Neighborhood
- Year Built
- 1988
- Zoning
- E30000
How much is your home worth?
Get an instant estimate.
Mortgage Calculator
 The data relating to real estate for sale on this display comes in part from the Internet Data Exchange program of the MLSListingsTM MLS system. Real estate listings held by brokerage firms other than Real Estate Company are marked with the Internet Data Exchange and detailed information about them includes the names of the listing brokers and listing agents.
Based on information from MLSListings MLS as of . All data, including all measurements and calculations of area, is obtained from various sources and has not been, and will not be, verified by broker or MLS. All information should be independently reviewed and verified for accuracy. Properties may or may not be listed by the office/agent presenting the information.
Copyright 2026 MLSListings Inc. All rights reserved