20 Eddystone CT, Redwood City, CA 94065
- $1,150,000
- 3
- BD
- 2
- BA
- 1,359
- SqFt


Listed by Sue Lehr Mitchell, 650-619-9311 from Golden Gate Sotheby's International Realty
(If provided) CoList: from
- List Price
- $1,150,000
- MLS#
- ML82056952
- Status
- ACTIVE
- Bedrooms
- 3
- Total Bathrooms
- 2
- Full Bathrooms
- 2
- Sqft. of Residence
- 1,359
- Year Built
- 1979
Property Description
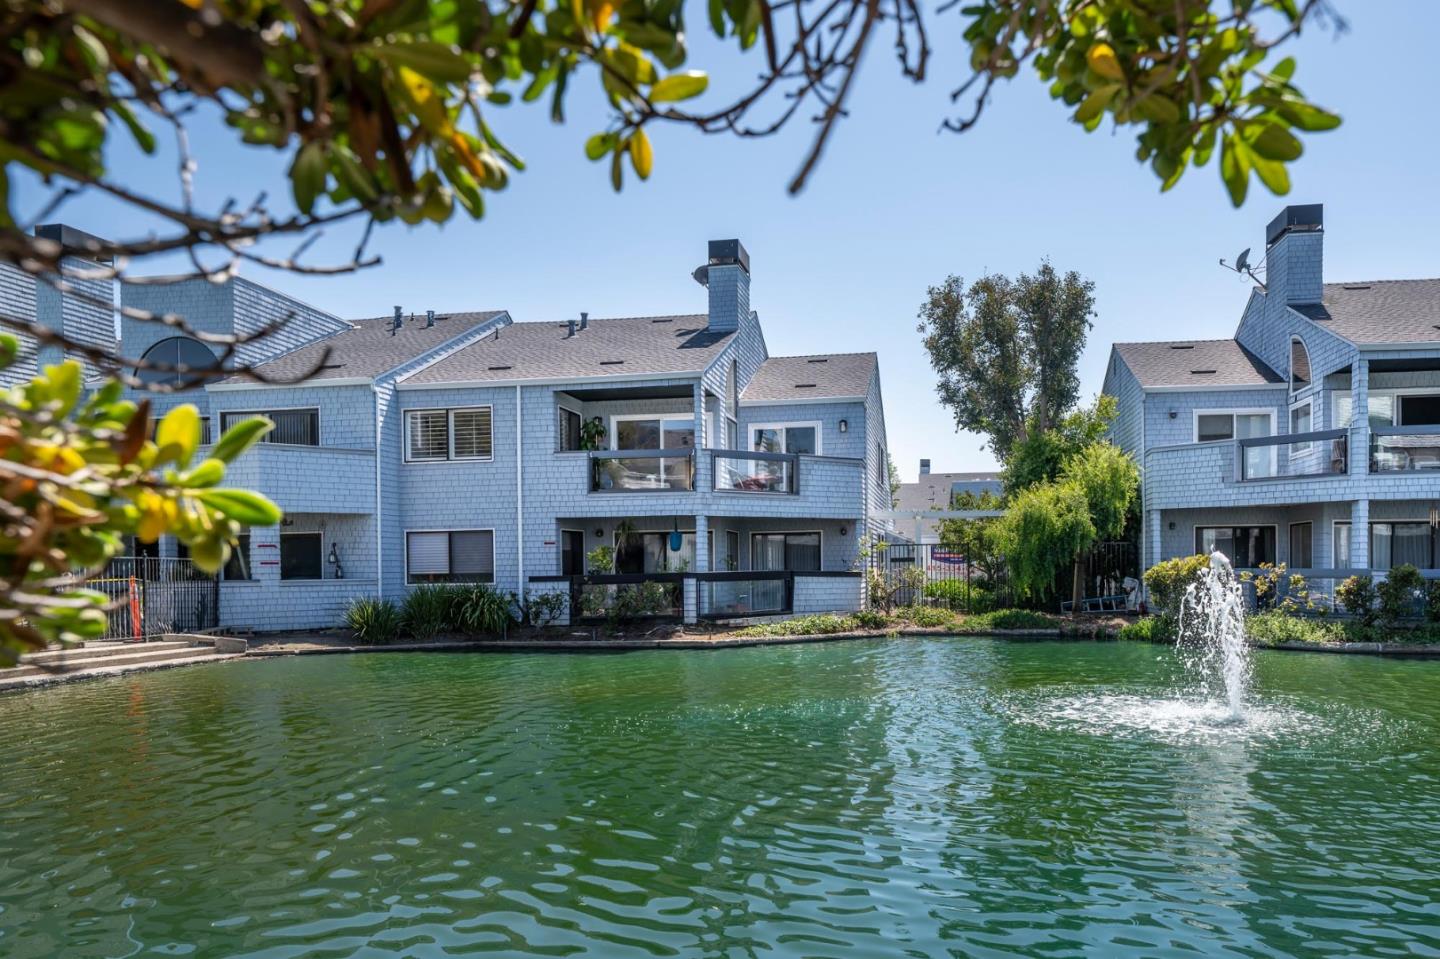
It's your lucky day! If you've been searching for the perfect place to call home, this amazing light, bright 3 bedroom, 2 bath spacious end unit is the answer to your discerning tastes! Whether you work remotely, enjoy tucking in after a long day, or your passion is quality time with friends and family, this home offers SO many possibilities. Step into the welcoming entry and onto your new LV hardwood floors that lead throughout this attractive open layout with abundant windows reflecting tranquil outdoor waterscapes. The updated kitchen features quartz countertops and backsplashes plus a large adjacent pantry. Like the kitchen, the bathroom quartz accents are accompanied by attractive contemporary fixtures that are literally highlighted throughout the home. Two of the three inviting bedrooms have beautiful lux carpeting, and the primary offers both walk-in and sliding door closet space options. Clearly, this home has an attractive layout that also offers the option of creating a home office in lieu of the third bedroom. Coupled with an enclosed 1-car garage, bonus storage, clubhouse, pool, pet-friendly walking trails and water sports, this property checks your bucket list. You've been working hard. It's time to commit to a move-in ready home that inspires relaxation. Congrats!
/u.realgeeks.media/omargalindo/header3.png)
Additional Information
- Amenities
- Open Beam Ceiling, Vaulted Ceiling, Walk-in Closet
- Association Fee
- $708
- Association Fee Includes
- Common Area Electricity, Garbage, Insurance, Insurance - Common Area
- Bathroom Features
- Double Sinks, Showers over Tubs - 2+, Tile
- Bedroom Description
- Walk-in Closet
- Cooling System
- None
- Family Room
- No Family Room
- Fence
- Fenced Front
- Fireplace Description
- Living Room
- Floor Covering
- Carpet, Concrete, Laminate
- Foundation
- Concrete Slab
- Garage Parking
- Detached Garage, Gate / Door Opener, Off-Site Parking
- Heating System
- Individual Room Controls, Radiant, Other
- Laundry Facilities
- Inside, Washer / Dryer
- Living Area
- 1,359
- Lot Description
- Grade - Mostly Level
- Neighborhood
- Lighthouse Cove Etc.
- Other Utilities
- Public Utilities
- Pool Description
- Pool - Fenced, Pool - Heated
- Roof
- Composition
- Sewer
- Sewer - Public
- Style
- Contemporary
- Total Number Of Units
- 9
- Unincorporated Yn
- Yes
- Unit Description
- End Unit, Other Unit Below, Top Floor or Penthouse
- View
- Neighborhood, Other Water
- Year Built
- 1979
- Zoning
- R30000
Mortgage Calculator
 The data relating to real estate for sale on this display comes in part from the Internet Data Exchange program of the MLSListingsTM MLS system. Real estate listings held by brokerage firms other than Real Estate Company are marked with the Internet Data Exchange and detailed information about them includes the names of the listing brokers and listing agents.
Based on information from MLSListings MLS as of . All data, including all measurements and calculations of area, is obtained from various sources and has not been, and will not be, verified by broker or MLS. All information should be independently reviewed and verified for accuracy. Properties may or may not be listed by the office/agent presenting the information.
Copyright 2026 MLSListings Inc. All rights reserved