2719 All View WAY, Belmont, CA 94002
- $3,200,000
- 5
- BD
- 5
- BA
- 3,448
- SqFt







Listed by Christine Cook, 650-642-5327 from Coldwell Banker Realty
(If provided) CoList: from
- List Price
- $3,200,000
- MLS#
- ML82056951
- Status
- ACTIVE
- Bedrooms
- 5
- Total Bathrooms
- 5
- Full Bathrooms
- 4
- Partial Bathrooms
- 1
- Sqft. of Residence
- 3,448
- Lot Size
- 11,980
- Listing Area
- Haskins Estates Etc.
- Year Built
- 1963
Property Description
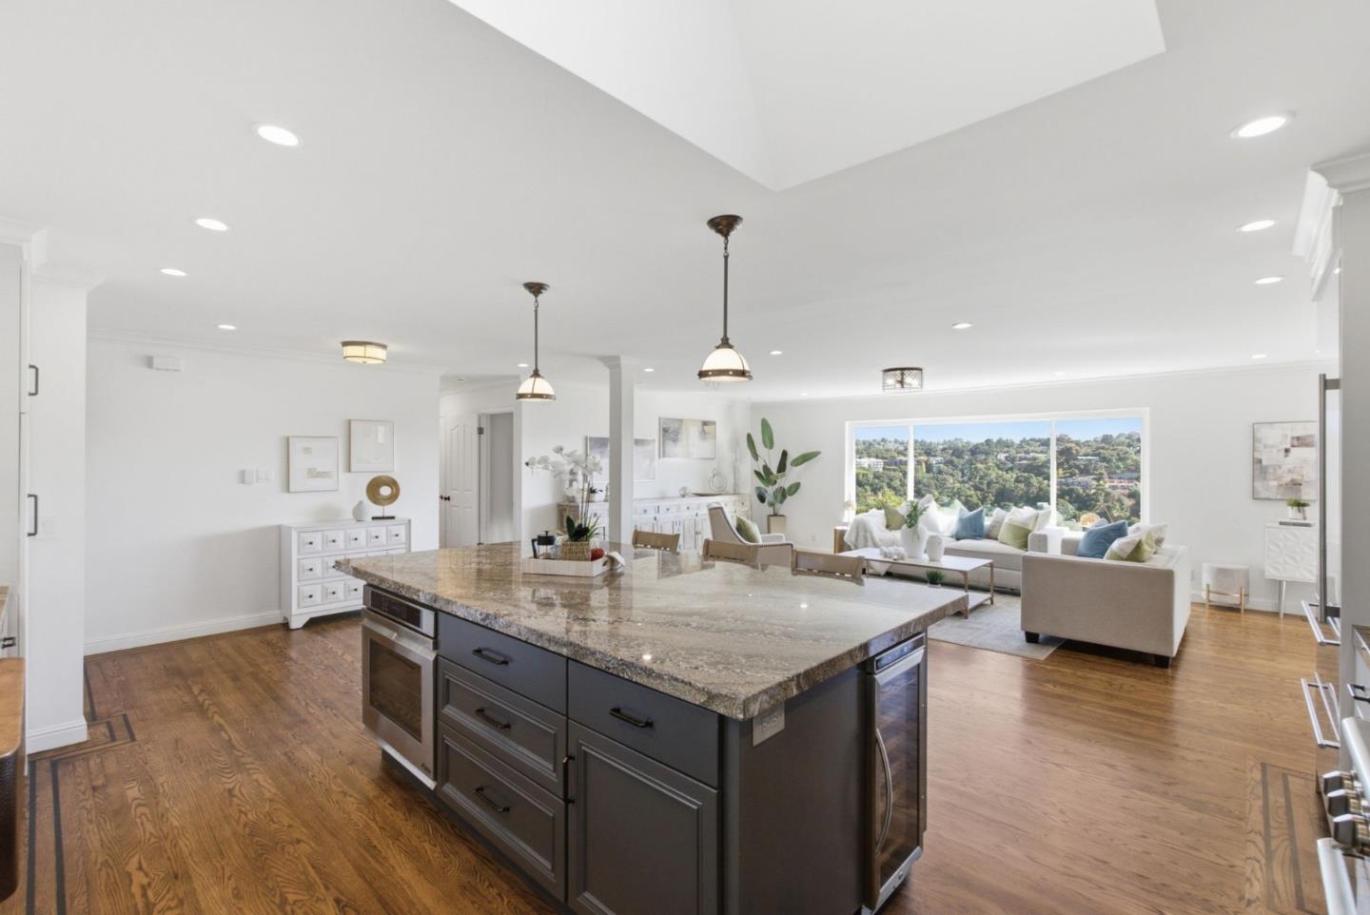
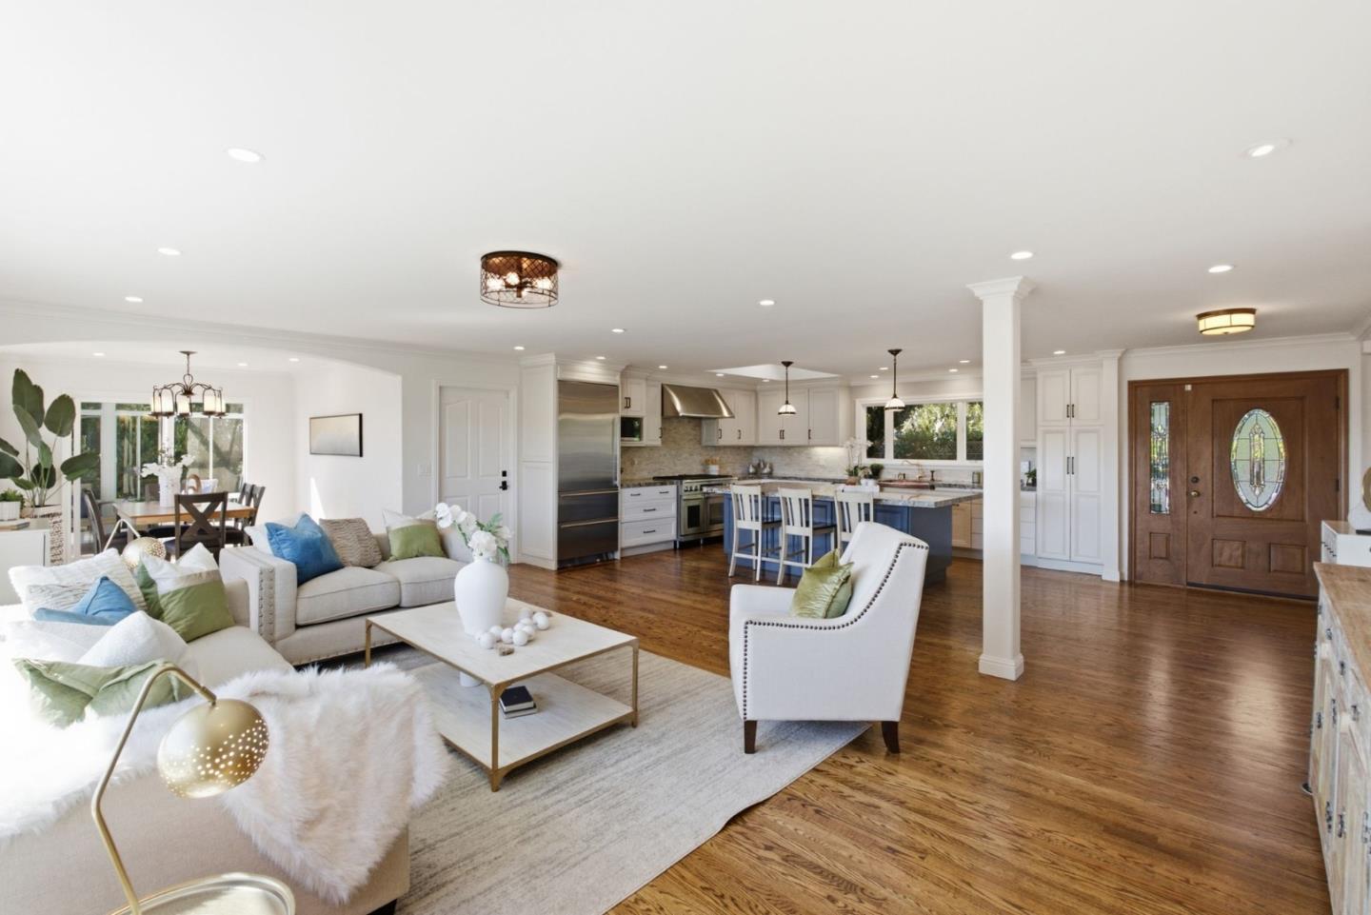
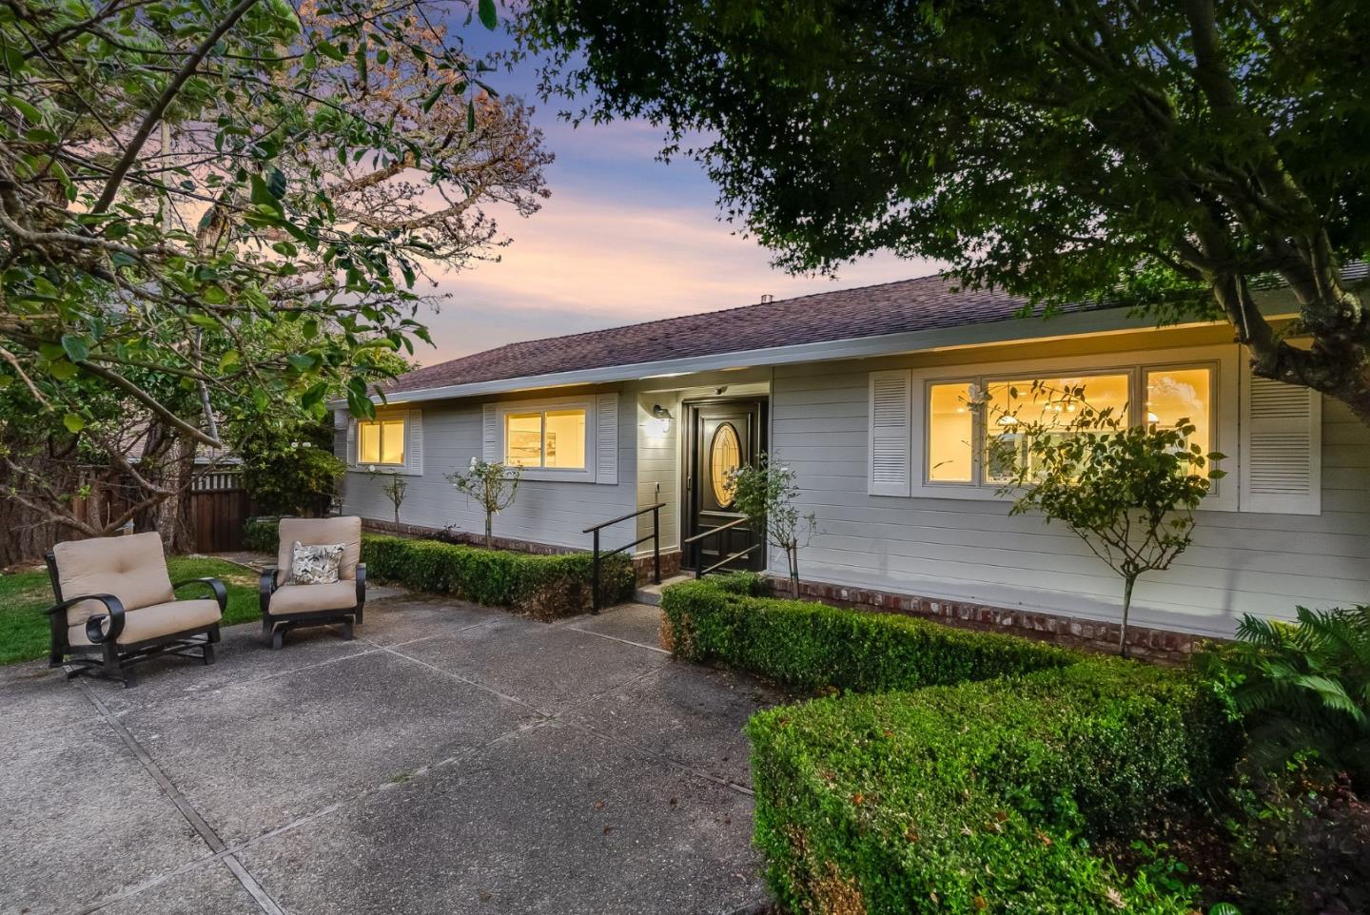
Tucked at the end of a quiet cul-de-sac, this exceptional custom home combines privacy, luxury, and versatility with sweeping canyon views and spectacular sunsets. The main level features a stunning chefs kitchen with oversized island, custom cabinetry, three ovens, wine refrigerator, and abundant workspace which opens to the spacious living room and dining areas. An enclosed atrium extends the living space year-round and leads to a view deck ideal for morning coffee, sunset cocktails, and al fresco dining. Three bedrooms, including a private primary suite, and two baths provide the option for comfortable single-level living. Downstairs, an expansive family room with bar, abundant storage, and sliding doors opens to the level backyard. A luxurious second primary retreat offers a walk-in closet, spa-inspired bath with dual vanities and soaking tub, plus private patio access. A fifth ensuite bedroom with private exterior entrance offers flexibility for guests, au pair, home office, multigenerational living, or potential ADU use. Two laundry/storage areas, attached two-car garage with EV charging, storage shed, and mature fruit trees. Ideally located near acclaimed schools, Silicon Valley, major commute routes, and vibrant amenities. Welcome Home!
/u.realgeeks.media/omargalindo/header3.png)
Additional Information
- Amenities
- Skylight, Walk-in Closet
- Bathroom Features
- Double Sinks, Dual Flush Toilet, Full on Ground Floor, Granite, Outside Access, Oversized Tub, Primary - Tub with Jets, Stall Shower - 2+
- Bedroom Description
- More than One Bedroom on Ground Floor, More than One Primary Bedroom, Primary Suite / Retreat, Walk-in Closet
- Cooling System
- Central AC
- Energy Features
- Low Flow Toilet
- Family Room
- Separate Family Room
- Fence
- Wood
- Foundation
- Concrete Perimeter, Concrete Slab, Crawl Space
- Garage Parking
- Attached Garage, Electric Car Hookup, Gate / Door Opener
- Heating System
- Central Forced Air - Gas
- Laundry Facilities
- Electricity Hookup (220V), In Garage, In Utility Room, Washer / Dryer
- Living Area
- 3,448
- Lot Size
- 11,980
- Neighborhood
- Haskins Estates Etc.
- Other Rooms
- Great Room, Laundry Room, Storage
- Other Utilities
- Public Utilities
- Roof
- Composition, Shingle
- Sewer
- Sewer - Public
- Unincorporated Yn
- Yes
- Zoning
- R10006
Mortgage Calculator
 The data relating to real estate for sale on this display comes in part from the Internet Data Exchange program of the MLSListingsTM MLS system. Real estate listings held by brokerage firms other than Real Estate Company are marked with the Internet Data Exchange and detailed information about them includes the names of the listing brokers and listing agents.
Based on information from MLSListings MLS as of . All data, including all measurements and calculations of area, is obtained from various sources and has not been, and will not be, verified by broker or MLS. All information should be independently reviewed and verified for accuracy. Properties may or may not be listed by the office/agent presenting the information.
Copyright 2026 MLSListings Inc. All rights reserved