4230 Erie CT, Santa Clara, CA 95054
- $1,099,900
- 3
- BD
- 3
- BA
- 1,564
- SqFt




Listed by Christy Pak, 415-816-4866 from Compass
(If provided) CoList: from
- List Price
- $1,099,900
- MLS#
- ML82056688
- Status
- ACTIVE
- Bedrooms
- 3
- Total Bathrooms
- 3
- Full Bathrooms
- 2
- Partial Bathrooms
- 1
- Sqft. of Residence
- 1,564
- Lot Size
- 1,491
- Year Built
- 1973
Property Description
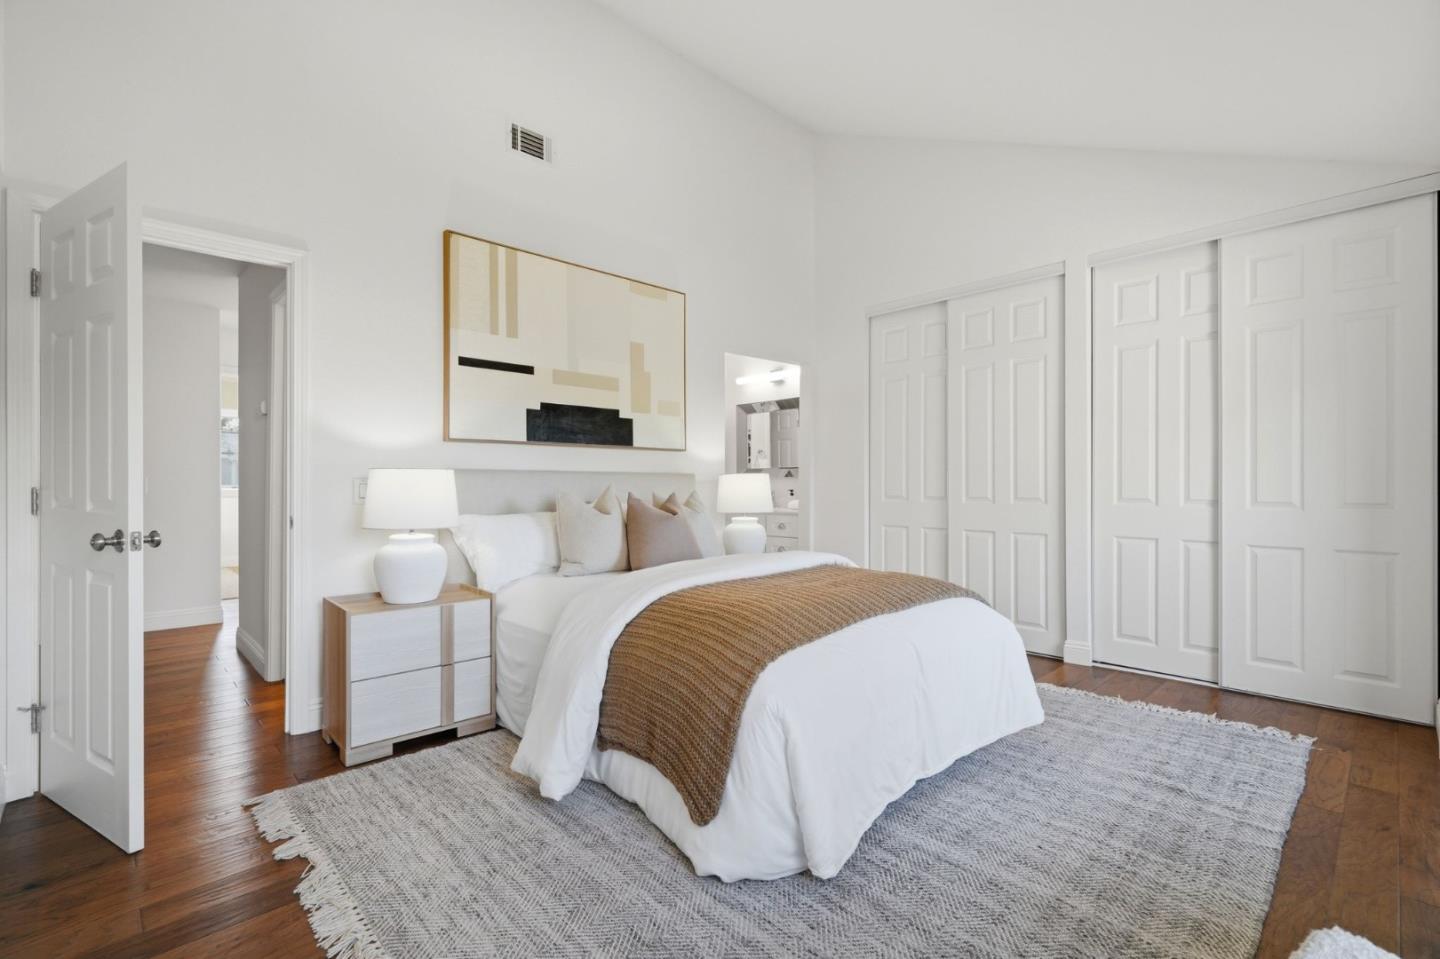
Modern, functional, and exceptionally well-located, this beautifully updated 2-story townhome is nestled in the desirable Lake Santa Clara community. The sunlit living area offers comfortable living with stylish, contemporary finishes. Open-concept kitchen features stainless steel appliances and a versatile space ideal for a breakfast nook, home office, or kid's play area. Formal dining area with a statement chandelier adds elegance. Convenient ground-floor powder room and a charming private patio just off the kitchen seamlessly extend your living space outdoors. Spacious primary en-suite with generous closet space. 2 additional bedrooms and an updated hallway bathroom provide flexibility. In-unit laundry, central heating and AC, recessed lighting throughout, and direct access to the garage with EV outlet. Beautifully maintained community with 2 swimming pools, a clubhouse, and inviting green spaces. Perfectly positioned in the heart of Silicon Valley, surrounded by major employers including Intel, NVIDIA, and Amazon, and is just minutes from Santa Clara Square Marketplace with Whole Foods, Rivermark Village, Agnew Park, schools, and convenient access to major highways and expressways. A connected location. Comfortable living. Exceptional value in the heart of Silicon Valley.
/u.realgeeks.media/omargalindo/header3.png)
Additional Information
- Acres
- 0.03
- Association Fee
- $545
- Association Fee Includes
- Maintenance - Exterior, Exterior Painting, Fencing, Landscaping / Gardening, Pool, Spa, or Tennis, Reserves, Roof, Water, Common Area Electricity, Recreation Facility, Maintenance - Road, Insurance - Common Area, Common Area Gas, Maintenance - Common Area
- Bathroom Features
- Granite, Stall Shower, Shower and Tub, Tile, Updated Bath
- Building Name
- Lake Santa Clara
- Cooling System
- Central AC
- Energy Features
- Double Pane Windows, Energy Star Appliances, Energy Star Lighting, Thermostat Controller
- Family Room
- Other
- Fence
- Wood, Fenced Back
- Floor Covering
- Tile, Carpet, Hardwood
- Foundation
- Concrete Slab
- Garage Parking
- Detached Garage, Gate / Door Opener, Guest / Visitor Parking
- Heating System
- Central Forced Air
- Laundry Facilities
- Dryer, Inside, Washer, Washer / Dryer
- Living Area
- 1,564
- Lot Description
- Grade - Level
- Lot Size
- 1,491
- Neighborhood
- Santa Clara
- Other Utilities
- Public Utilities
- Pool Description
- Pool - In Ground, Pool - Fenced, Pool / Spa Combo, Community Facility
- Roof
- Composition
- Sewer
- Sewer - Public
- Unincorporated Yn
- Yes
- Year Built
- 1973
- Zoning
- R1PD
Mortgage Calculator
 The data relating to real estate for sale on this display comes in part from the Internet Data Exchange program of the MLSListingsTM MLS system. Real estate listings held by brokerage firms other than Real Estate Company are marked with the Internet Data Exchange and detailed information about them includes the names of the listing brokers and listing agents.
Based on information from MLSListings MLS as of . All data, including all measurements and calculations of area, is obtained from various sources and has not been, and will not be, verified by broker or MLS. All information should be independently reviewed and verified for accuracy. Properties may or may not be listed by the office/agent presenting the information.
Copyright 2026 MLSListings Inc. All rights reserved