37 Weepingridge CT, San Mateo, CA 94402
- $1,553,700
- 3
- BD
- 3
- BA
- 1,920
- SqFt






Listed by Christy Herman, 650-678-9579 from Vision Real Estate
(If provided) CoList: from
- List Price
- $1,553,700
- MLS#
- ML82056655
- Status
- ACTIVE
- Bedrooms
- 3
- Total Bathrooms
- 3
- Full Bathrooms
- 2
- Partial Bathrooms
- 1
- Sqft. of Residence
- 1,920
- Lot Size
- 1,624
- Year Built
- 1974
Property Description
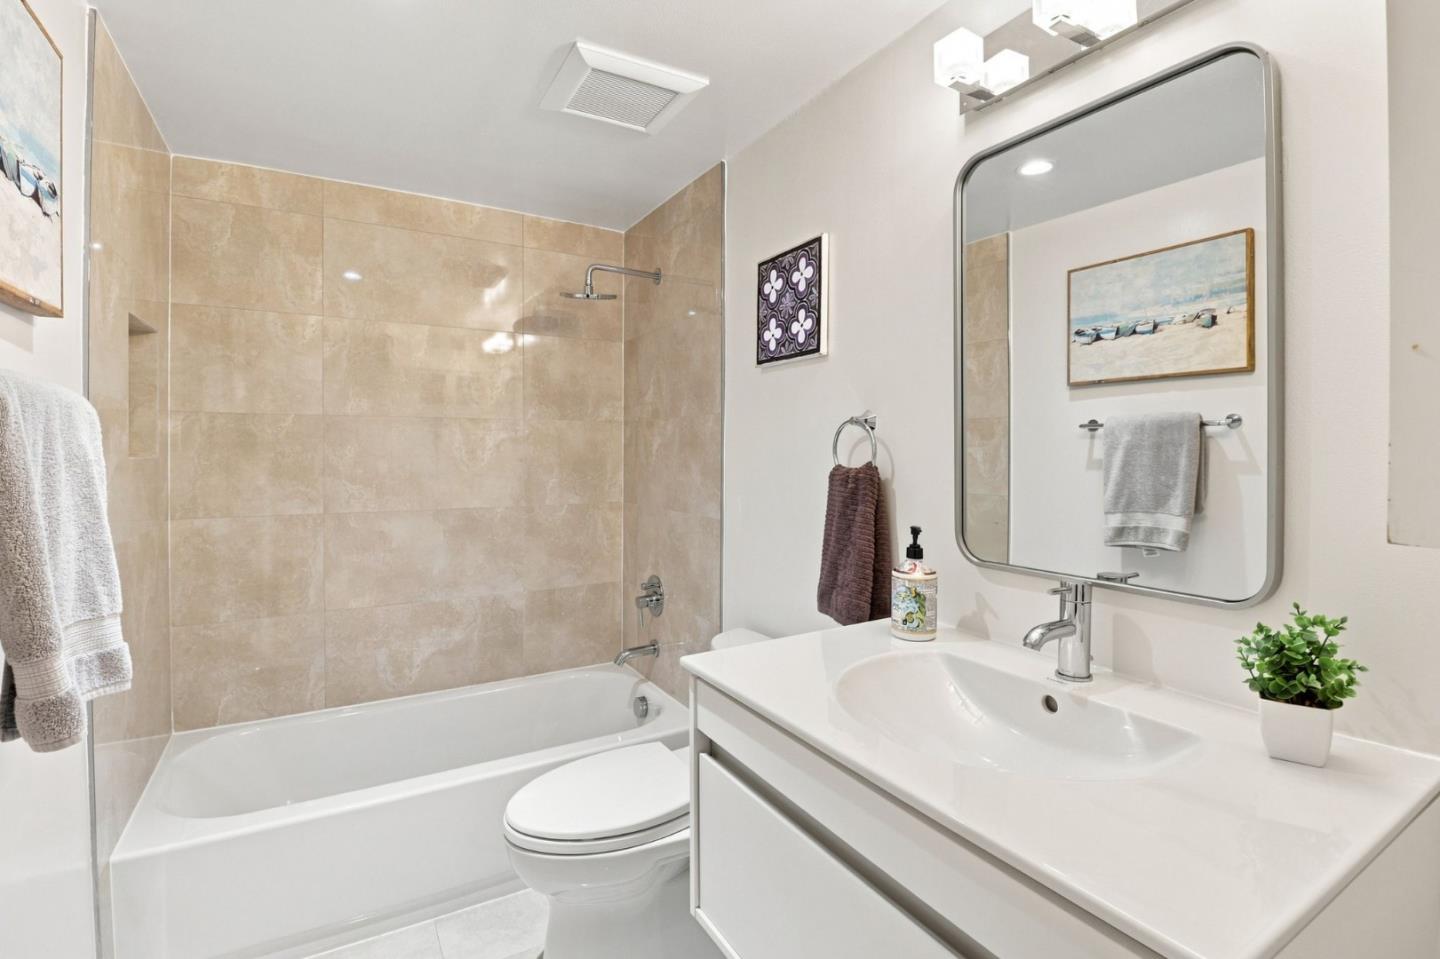
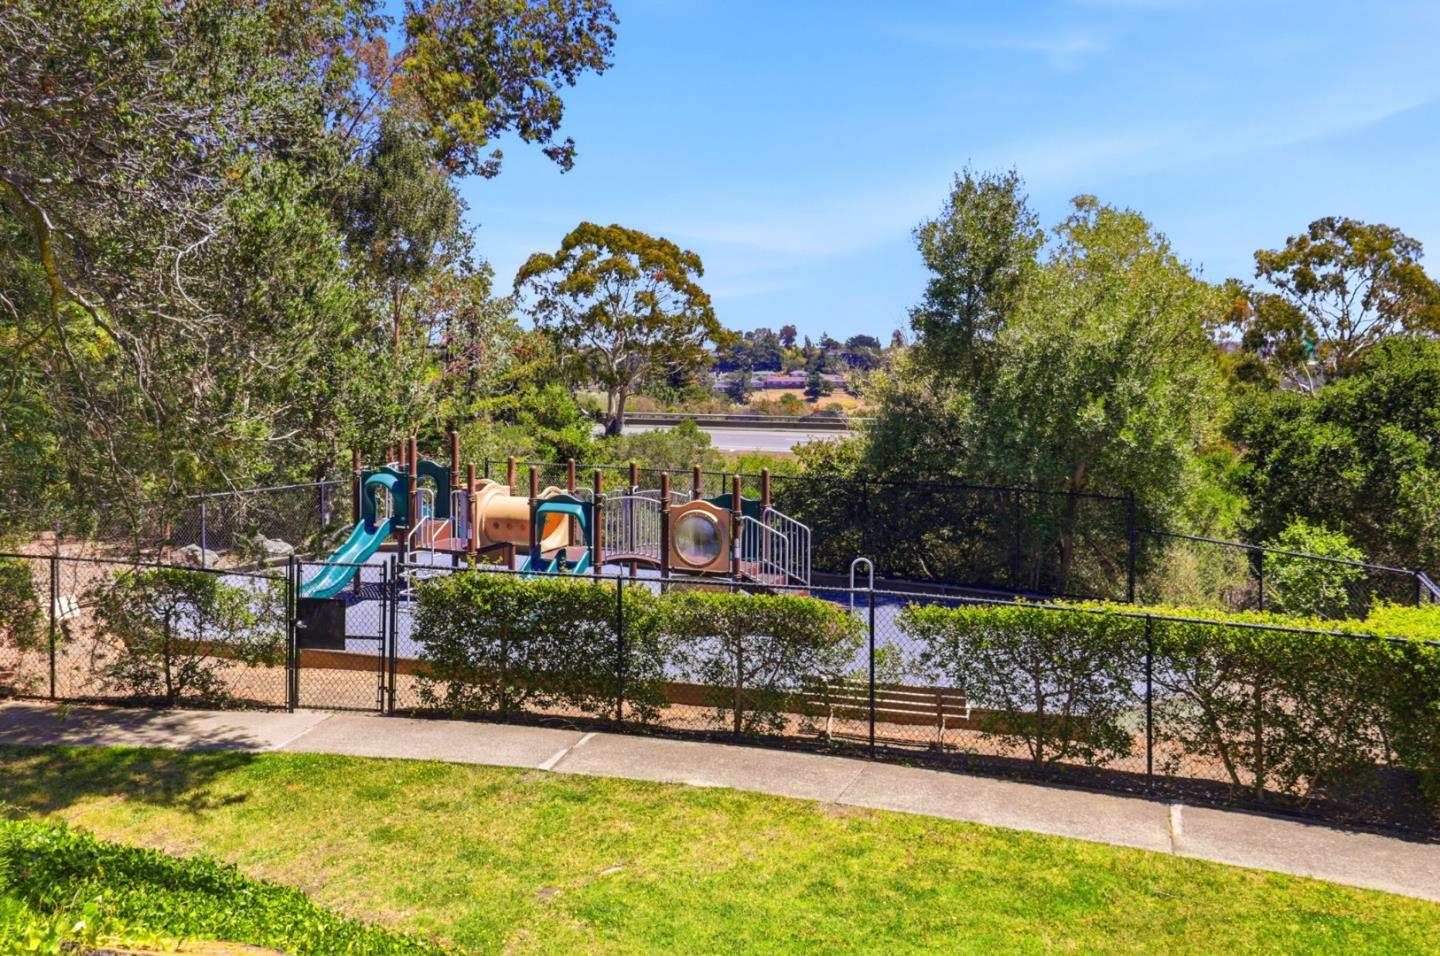
Nestled among the peaceful hills of San Mateo, this beautifully remodeled end-unit townhome offers approximately 1,920 sq. ft. of thoughtfully designed living space, blending timeless style with modern comfort. Filled with natural light, the open floor plan features refined finishes, clean architectural lines, and inviting living and dining spaces perfect for everyday living and entertaining. The remodeled kitchen boasts premium stainless-steel appliances, granite countertops, custom cabinetry, and generous workspace. Upstairs, the expansive primary suite offers a spacious retreat with a large walk-in closet and a beautifully remodeled contemporary spa-inspired bathroom. Two additional full bedrooms provide flexibility for family, guests, or a home office, while all two and half bathrooms have been tastefully updated with modern finishes. Additional features include a dedicated laundry area, abundant storage, an attached two-car garage, and the added privacy of a desirable end-unit location surrounded by mature landscaping. Ideally situated near vibrant downtown San Mateo, shopping, dining, acclaimed schools, parks, hiking trails, Caltrain, and Highways 92, 101, and 280, this exceptional home offers the perfect balance of peaceful hillside living and convenient Peninsula access.
/u.realgeeks.media/omargalindo/header3.png)
Additional Information
- Amenities
- High Ceiling, Walk-in Closet
- Association Fee
- $395
- Association Fee Includes
- Insurance - Common Area, Maintenance - Common Area, Pool, Spa, or Tennis, Reserves, Roof, Sewer
- Bathroom Features
- Double Sinks, Half on Ground Floor, Shower over Tub - 1, Stall Shower, Tile
- Bedroom Description
- Walk-in Closet
- Building Name
- Clearview Townhome
- Cooling System
- None
- Energy Features
- Ceiling Insulation, Energy Star Appliances, Low Flow Toilet, Thermostat Controller, Other
- Family Room
- No Family Room
- Fence
- Fenced Back
- Fireplace Description
- Gas Starter, Living Room, Wood Burning
- Floor Covering
- Tile, Wood
- Foundation
- Concrete Perimeter and Slab
- Garage Parking
- Attached Garage, Common Parking Area, Guest / Visitor Parking
- Heating System
- Forced Air
- Laundry Facilities
- In Utility Room, Inside, Washer / Dryer
- Living Area
- 1,920
- Lot Description
- Grade - Hillside
- Lot Size
- 1,624
- Neighborhood
- San Mateo Woods / Bayridge
- Other Rooms
- Laundry Room
- Other Utilities
- Individual Electric Meters, Individual Gas Meters
- Pool Description
- Community Facility
- Roof
- Composition
- Sewer
- Sump Pump
- Style
- Traditional
- Total Number Of Units
- 187
- Unincorporated Yn
- Yes
- Year Built
- 1974
- Zoning
- R20000
Mortgage Calculator
 The data relating to real estate for sale on this display comes in part from the Internet Data Exchange program of the MLSListingsTM MLS system. Real estate listings held by brokerage firms other than Real Estate Company are marked with the Internet Data Exchange and detailed information about them includes the names of the listing brokers and listing agents.
Based on information from MLSListings MLS as of . All data, including all measurements and calculations of area, is obtained from various sources and has not been, and will not be, verified by broker or MLS. All information should be independently reviewed and verified for accuracy. Properties may or may not be listed by the office/agent presenting the information.
Copyright 2026 MLSListings Inc. All rights reserved