34778 Siward DR, Fremont, CA 94555
- $1,499,888
- 3
- BD
- 3
- BA
- 1,517
- SqFt




Listed by Jennifer Guarnera, 408-593-3423 from Real Brokerage Technologies
(If provided) CoList: Dimple Sheth from Real Brokerage Technologies
- List Price
- $1,499,888
- MLS#
- ML82056621
- Status
- ACTIVE
- Bedrooms
- 3
- Total Bathrooms
- 3
- Full Bathrooms
- 2
- Partial Bathrooms
- 1
- Sqft. of Residence
- 1,517
- Lot Size
- 3,150
- Listing Area
- Fremont
- Year Built
- 1988
Property Description
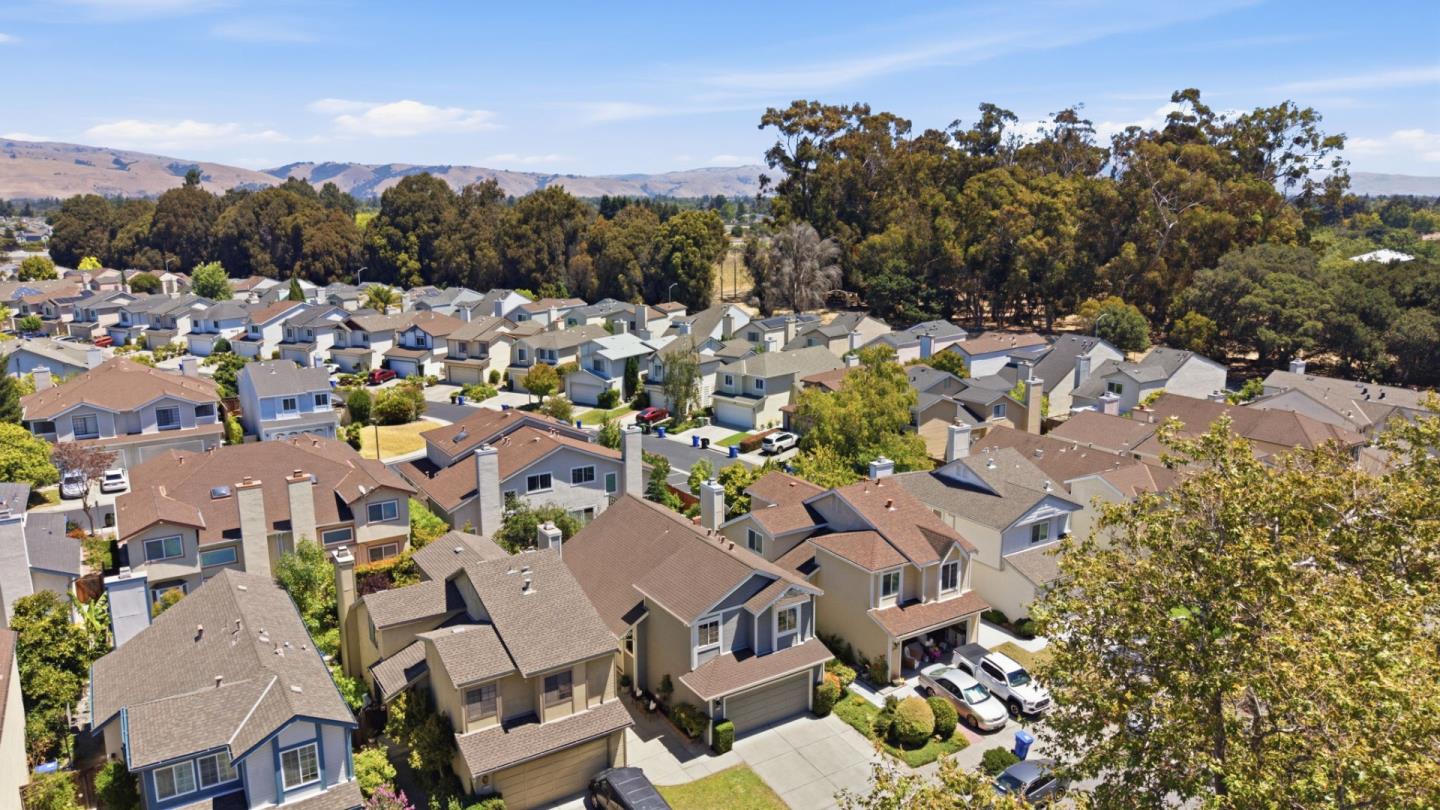
Discover exceptional living in this beautifully updated detached home nestled in Fremont's highly sought after Ardenwood neighborhood. Offering 3 spacious bedrooms, 2.5 bathrooms, and a 2 car garage, this move in ready residence showcases soaring vaulted ceilings, abundant natural light, and an inviting floor plan featuring separate living and family rooms designed for both everyday living and effortless entertaining. Thoughtfully enhanced with all new interior paint, recessed lighting throughout, new family room flooring, and striking entry chandelier. In the Primary tastefully improved bathroom which feature a new vanity, mirrors, and modern lighting, every detail has been carefully curated. Step outside to your private backyard retreat complete with mature fruit trees and a covered awning, creating the perfect space for year round outdoor dining, entertaining, or quiet relaxation. Ideally located near award winning Ardenwood schools, beautiful parks, shopping, dining, and major commute routes including the Dumbarton Bridge, this exceptional home offers the perfect blend of modern elegance, comfort, and an unbeatable location.
/u.realgeeks.media/omargalindo/header3.png)
Additional Information
- Amenities
- High Ceiling, Vaulted Ceiling
- Association Fee
- $90
- Association Fee Includes
- Maintenance - Common Area, Management Fee
- Bathroom Features
- Double Sinks, Primary - Stall Shower(s), Shower over Tub - 1
- Bedroom Description
- Primary Suite / Retreat
- Cooling System
- Central AC
- Family Room
- Kitchen / Family Room Combo
- Fireplace Description
- Living Room
- Foundation
- Concrete Slab
- Garage Parking
- Attached Garage
- Heating System
- Central Forced Air
- Living Area
- 1,517
- Lot Size
- 3,150
- Neighborhood
- Fremont
- Other Utilities
- Public Utilities
- Roof
- Shingle
- Sewer
- Sewer - Public
- Unincorporated Yn
- Yes
- Zoning
- R-1
Mortgage Calculator
 The data relating to real estate for sale on this display comes in part from the Internet Data Exchange program of the MLSListingsTM MLS system. Real estate listings held by brokerage firms other than Real Estate Company are marked with the Internet Data Exchange and detailed information about them includes the names of the listing brokers and listing agents.
Based on information from MLSListings MLS as of . All data, including all measurements and calculations of area, is obtained from various sources and has not been, and will not be, verified by broker or MLS. All information should be independently reviewed and verified for accuracy. Properties may or may not be listed by the office/agent presenting the information.
Copyright 2026 MLSListings Inc. All rights reserved