Share this with your friends


(650) 533-3526
Real Estate Company
33866 Gannet TER, Fremont, CA 94555
- $1,070,000
- 2
- BD
- 3
- BA
- 1,407
- SqFt








Listed by Brent Mardesich, 408-607-4257 from RE/MAX Santa Clara Valley
(If provided) CoList: Stacy Mardesich from RE/MAX Santa Clara Valley
- List Price
- $1,070,000
- Price Change
- ▼ $29,999 1789532284
- MLS#
- ML82056576
- Status
- ACTIVE
- Bedrooms
- 2
- Total Bathrooms
- 3
- Full Bathrooms
- 2
- Partial Bathrooms
- 1
- Sqft. of Residence
- 1,407
- Lot Size
- 2,700
- Listing Area
- Fremont
- Year Built
- 1987
Property Description
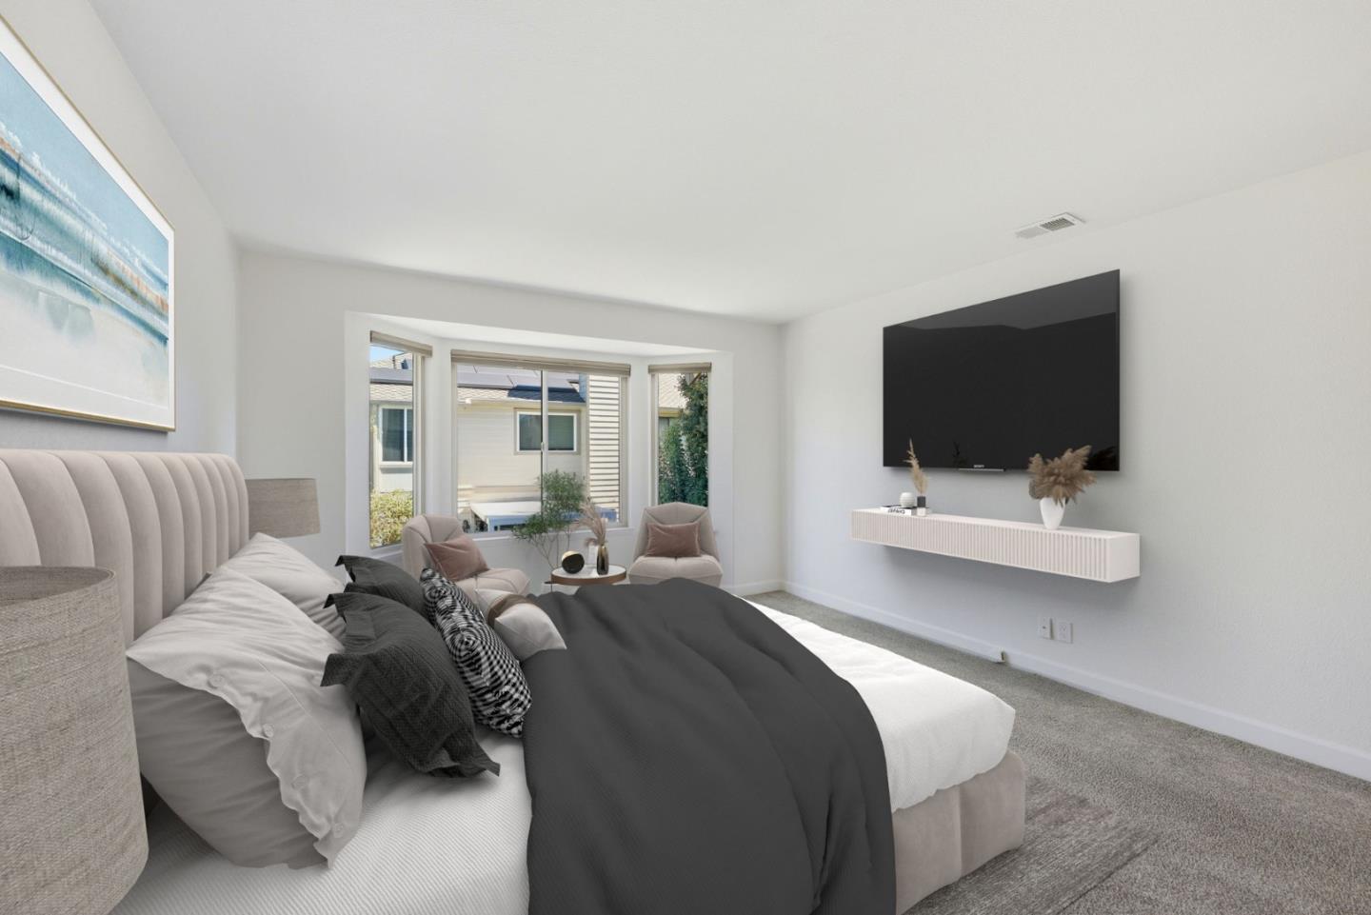
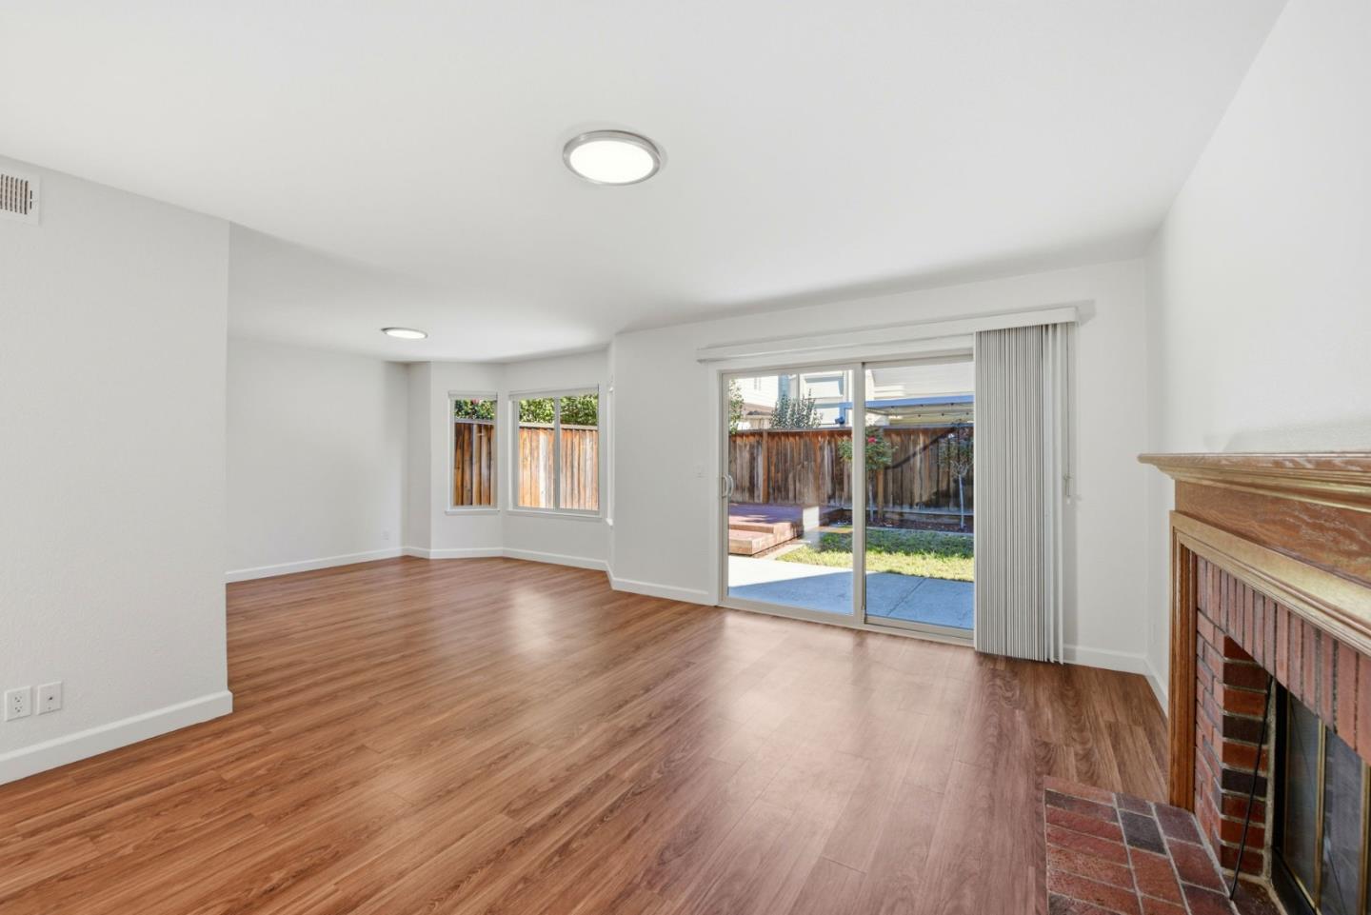
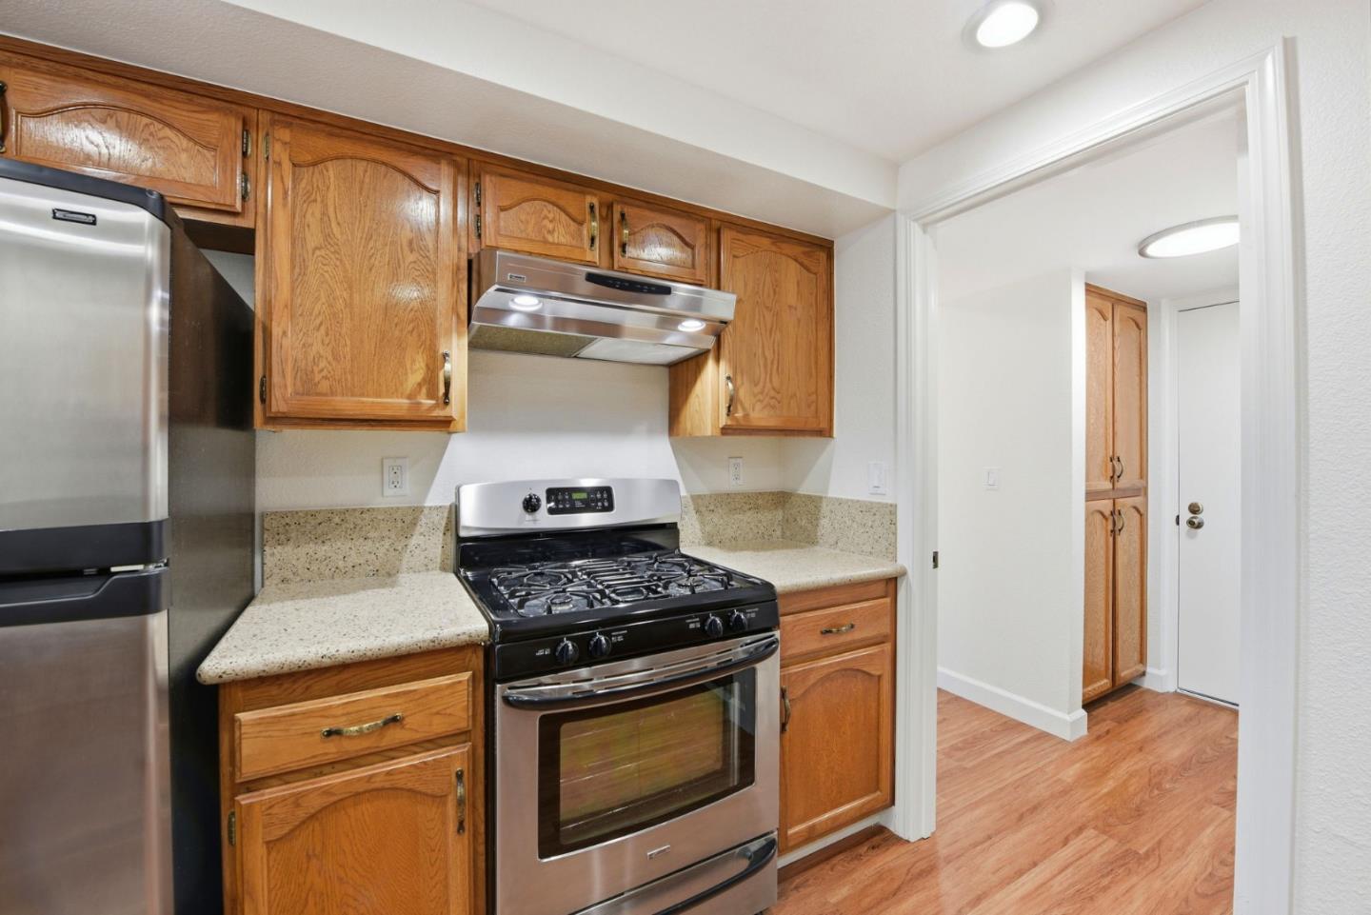
Welcome home to this inviting 2-bedroom, 2.5-bath residence offering 1,407± sq. ft. of comfortable living space on a 2,700± sq. ft. lot. Thoughtfully updated with stylish flooring throughout, the home features a bright and functional floor plan, a spacious living room with a cozy fireplace, and a well-appointed kitchen complete with stainless steel appliances. Upstairs, the generous primary suite offers a private en-suite bath, while the attached 2-car garage provides everyday convenience. Step outside to a fully fenced backyard featuring both a deck for entertaining and a grassy area perfect for relaxing, gardening, or pets. A wonderful opportunity to enjoy comfort, functionality, and low-maintenance living.
/u.realgeeks.media/omargalindo/header3.png)
Additional Information
- Association Fee
- $260
- Association Fee Includes
- Maintenance - Common Area, Pool, Spa, or Tennis
- Bathroom Features
- Half on Ground Floor, Primary - Stall Shower(s), Tub with Jets, Updated Bath
- Bedroom Description
- Primary Suite / Retreat
- Building Name
- Fallbrook
- Cooling System
- None
- Family Room
- No Family Room
- Fireplace Description
- Living Room
- Foundation
- Concrete Slab
- Garage Parking
- Attached Garage, Guest / Visitor Parking
- Heating System
- Central Forced Air - Gas
- Laundry Facilities
- In Garage
- Living Area
- 1,407
- Lot Size
- 2,700
- Neighborhood
- Fremont
- Other Utilities
- Public Utilities
- Roof
- Composition
- Sewer
- Sewer - Public
- Unincorporated Yn
- Yes
- Zoning
- R
How much is your home worth?
Get an instant estimate.
Mortgage Calculator
 The data relating to real estate for sale on this display comes in part from the Internet Data Exchange program of the MLSListingsTM MLS system. Real estate listings held by brokerage firms other than Real Estate Company are marked with the Internet Data Exchange and detailed information about them includes the names of the listing brokers and listing agents.
Based on information from MLSListings MLS as of . All data, including all measurements and calculations of area, is obtained from various sources and has not been, and will not be, verified by broker or MLS. All information should be independently reviewed and verified for accuracy. Properties may or may not be listed by the office/agent presenting the information.
Copyright 2026 MLSListings Inc. All rights reserved