40220 Hacienda CT, Fremont, CA 94539
- $2,188,000
- 4
- BD
- 3
- BA
- 1,914
- SqFt






Listed by Cindy Yang, 650-229-9447 from Gaea Realty
(If provided) CoList: Diane Wu from Gaea Realty
- List Price
- $2,188,000
- MLS#
- ML82056324
- Status
- ACTIVE
- Bedrooms
- 4
- Total Bathrooms
- 3
- Full Bathrooms
- 3
- Sqft. of Residence
- 1,914
- Lot Size
- 6,000
- Listing Area
- Fremont
- Year Built
- 1967
Property Description
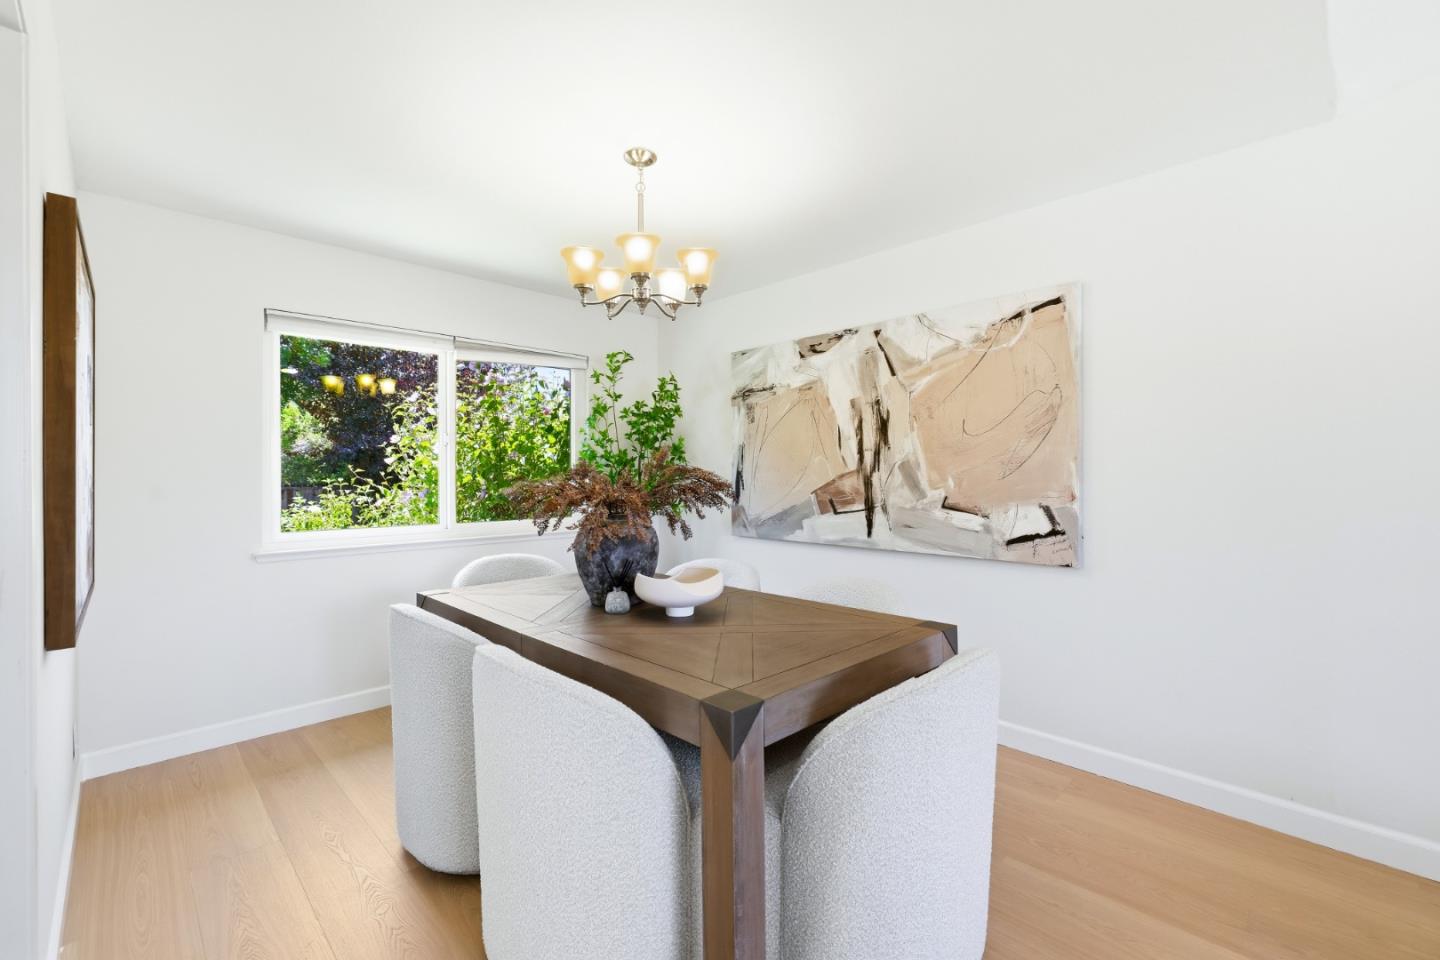
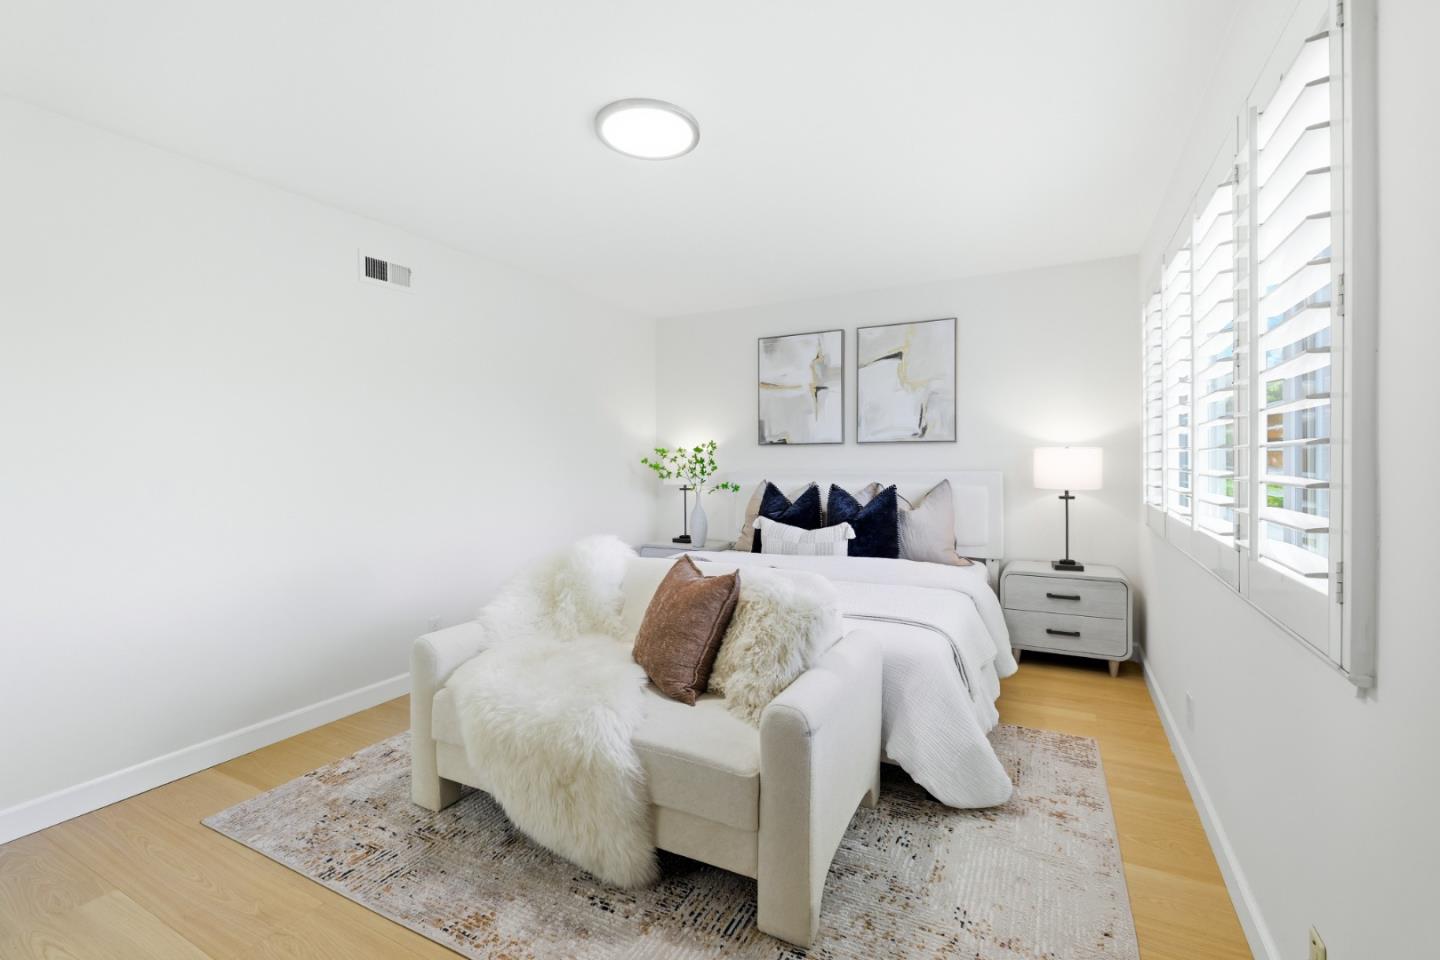
Welcome to this beautifully updated 4-bedroom, 3-bath home tucked away on a quiet cul-de-sac in Fremonts highly desirable Mission San Jose neighborhood. The bright, open floor plan features dramatic vaulted ceilings, abundant natural light, new flooring, fresh interior paint, recessed lighting, and dual-pane windows. The spacious kitchen offers custom hickory cabinetry, stainless steel appliances, generous counter space, and a convenient breakfast bar, opening directly to the inviting family room with a fireplace and wet bar. A main-level bedroom and full bathroom provide excellent flexibility for guests, extended family, multigenerational living, or a private home office. Upstairs, the primary suite enjoys beautiful Mission Peak views, a walk-in closet, and an updated bathroom with a skylight. The private backyard is surrounded by mature fruit trees and lush landscaping, creating an ideal setting for gardening, outdoor dining, entertaining, or relaxing. Additional highlights include owned solar and a prime location near Lake Elizabeth, Central Park, shopping, dining, Fremont BART, and major commuter routes. Located within the attendance area for Gomes Elementary, Hopkins Junior High, and Mission San Jose High School.
/u.realgeeks.media/omargalindo/header3.png)
Additional Information
- Bathroom Features
- Full on Ground Floor
- Bedroom Description
- Ground Floor Bedroom, Walk-in Closet
- Cooling System
- Central AC
- Energy Features
- Ceiling Insulation, Double Pane Windows, Solar Power
- Family Room
- Separate Family Room
- Fireplace Description
- Family Room
- Floor Covering
- Laminate
- Foundation
- Crawl Space
- Garage Parking
- Attached Garage
- Heating System
- Central Forced Air
- Laundry Facilities
- Washer / Dryer
- Living Area
- 1,914
- Lot Size
- 6,000
- Neighborhood
- Fremont
- Other Utilities
- Public Utilities
- Roof
- Shingle
- Sewer
- Sewer - Public
- Unincorporated Yn
- Yes
- View
- View of Mountains
- Zoning
- R1
Mortgage Calculator
 The data relating to real estate for sale on this display comes in part from the Internet Data Exchange program of the MLSListingsTM MLS system. Real estate listings held by brokerage firms other than Real Estate Company are marked with the Internet Data Exchange and detailed information about them includes the names of the listing brokers and listing agents.
Based on information from MLSListings MLS as of . All data, including all measurements and calculations of area, is obtained from various sources and has not been, and will not be, verified by broker or MLS. All information should be independently reviewed and verified for accuracy. Properties may or may not be listed by the office/agent presenting the information.
Copyright 2026 MLSListings Inc. All rights reserved