1176 Grand Teton DR, Pacifica, CA 94044
- $1,688,000
- 5
- BD
- 3
- BA
- 2,370
- SqFt








Listed by Alan Canas, 415-298-8940 from Engel & Voelkers Burlingame
(If provided) CoList: from
- List Price
- $1,688,000
- MLS#
- ML82056159
- Status
- ACTIVE
- Bedrooms
- 5
- Total Bathrooms
- 3
- Full Bathrooms
- 3
- Sqft. of Residence
- 2,370
- Lot Size
- 7,068
- Listing Area
- Park Pacifica
- Year Built
- 1969
Property Description
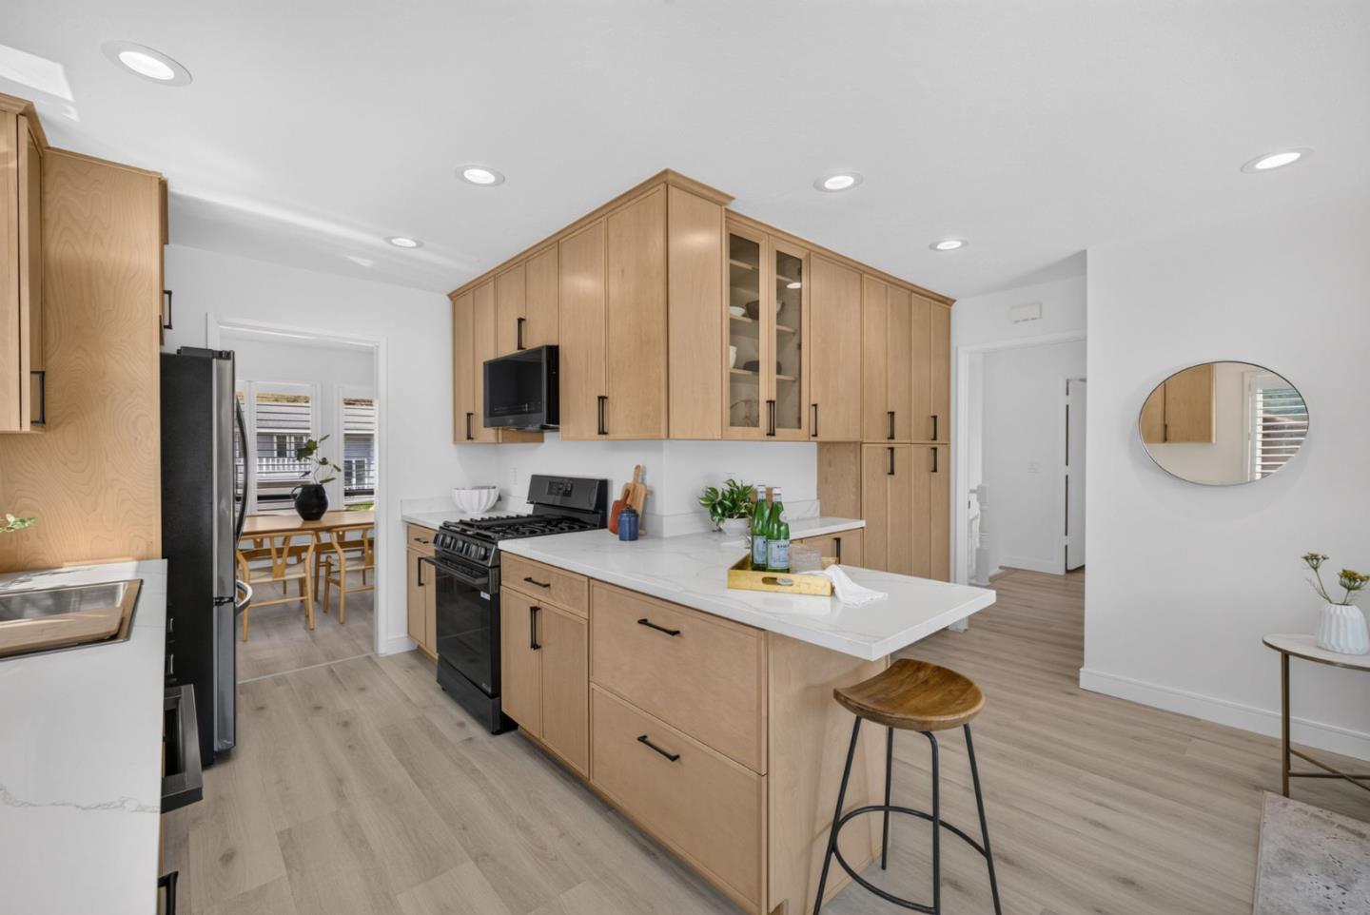
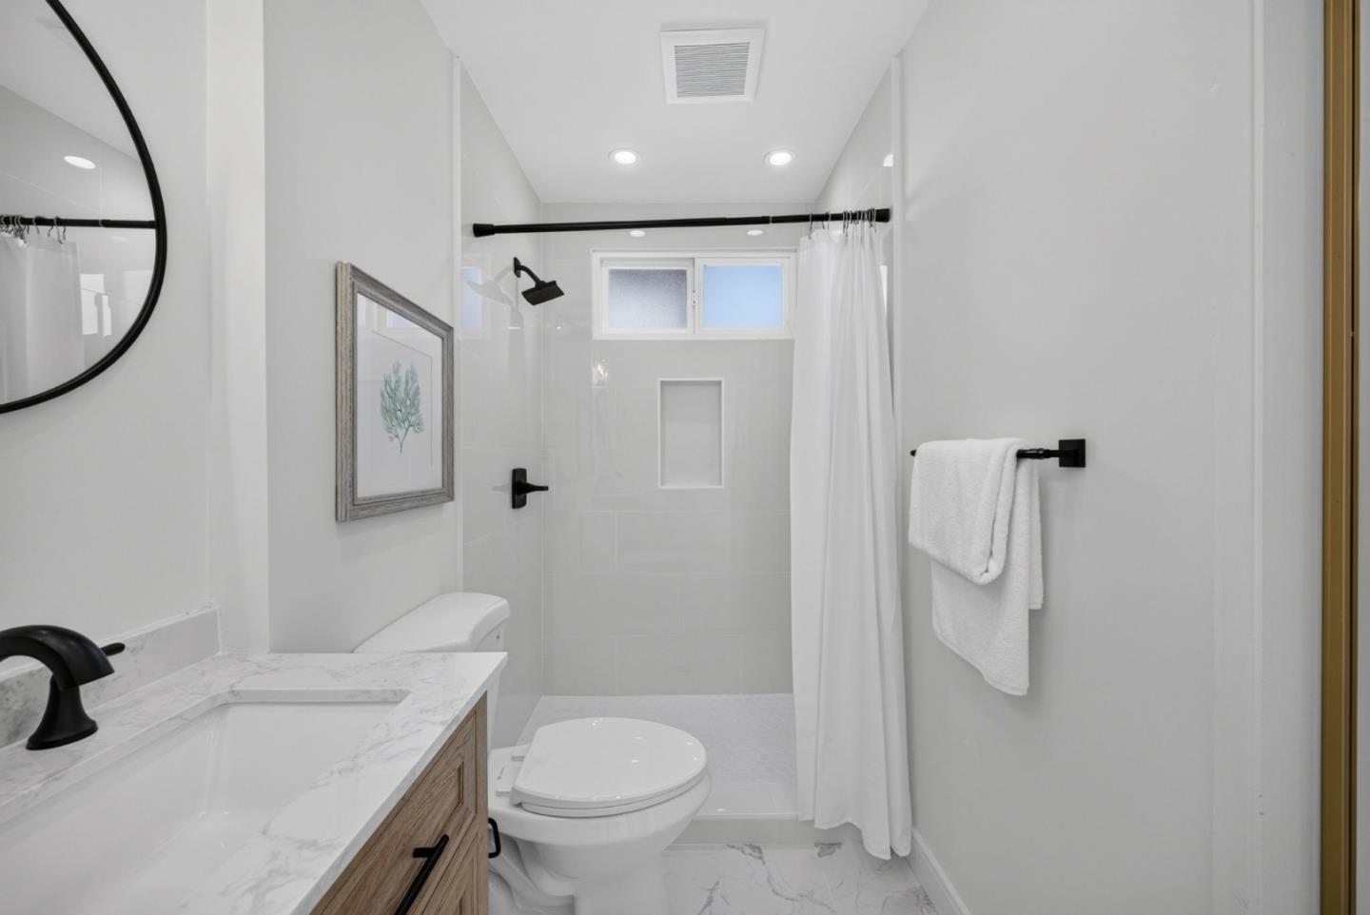
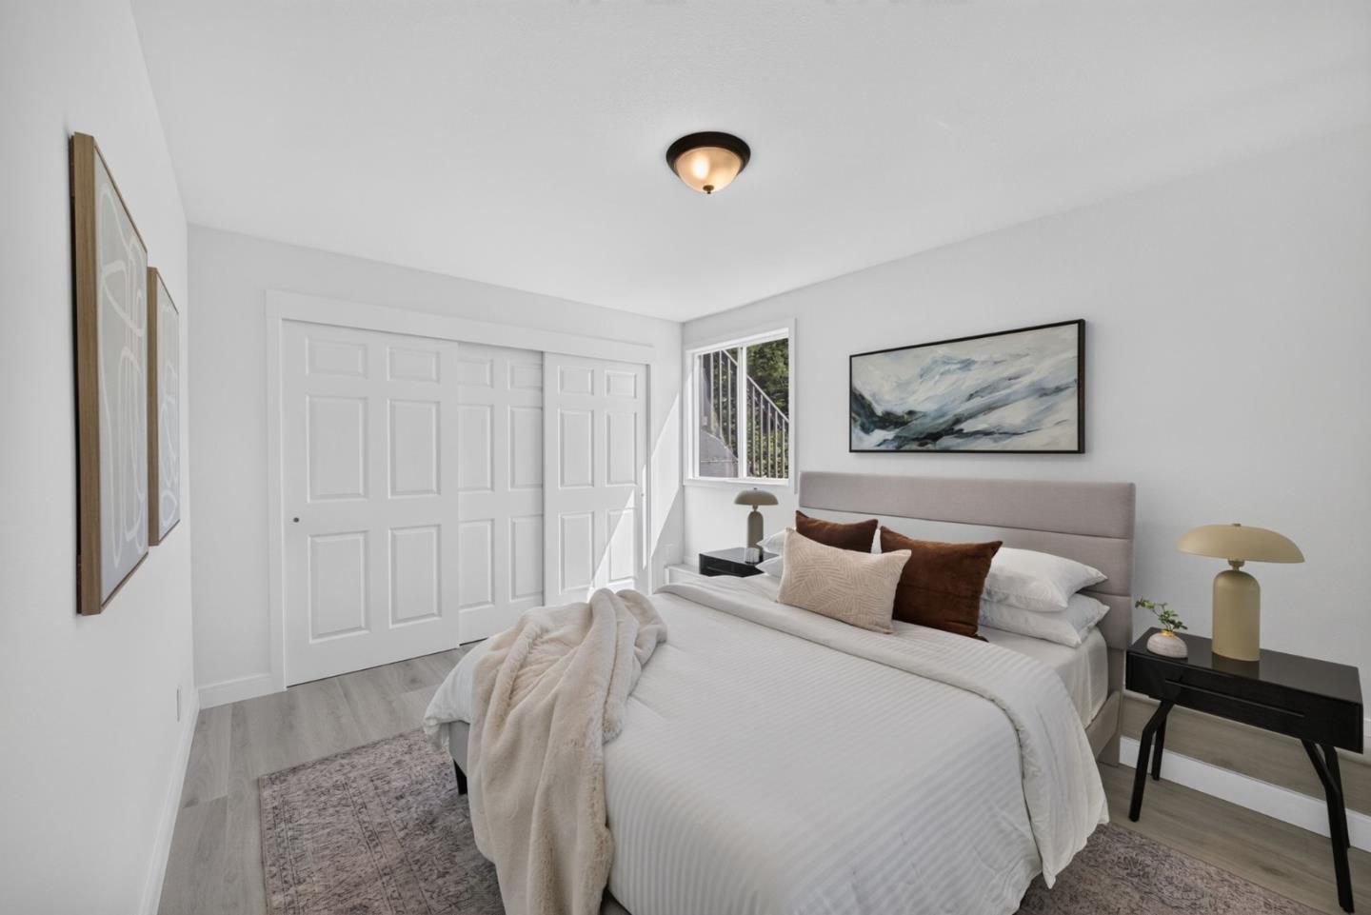
Grand Teton Heights - Completely reimagined from top to bottom, a stunning 5 bed, 3 bath residence is the coveted Newport Model, the largest floor plan built in Park Pacifica. Offering approx. 2,370 sq.ft. on a 6,969 sq.ft. lot. This move-in-ready home showcases quality craftsmanship & modern design throughout. The remodeled Gourmet Kitchen features new everything: quartz countertops, custom cabinetry, designer hardware, premium appliances, & abundant workspace. All 3 bathrooms have been beautifully updated &/or remodeled w/permits, featuring elegant vanities & designer fixtures including a completely rebuilt downstairs bath. Additional upgrades includes a permitted new electrical panel, recessed LED lighting throughout, dual-pane windows, fresh interior & exterior paint, & 2 fireplaces - Plus New Roof & Sewer Lateral. Enjoy peaceful Canyon & Valley Views w/spectacular sunrises from the comfort of the large deck or spacious yard. The professionally terraced backyard has been thoughtfully landscaped w/low-maintenance ground cover, providing the perfect blank canvas to create your dream outdoor retreat. Located near hiking trails, beaches, shopping, schools, & commuter routes, this extensively renovated home offers the perfect blend of style, comfort, & everyday convenience.
/u.realgeeks.media/omargalindo/header3.png)
Additional Information
- Acres
- 0.16
- Amenities
- Garden Window
- Bathroom Features
- Double Sinks, Full on Ground Floor, Primary - Stall Shower(s), Shower and Tub, Tile
- Bedroom Description
- Ground Floor Bedroom, Primary Suite / Retreat
- Cooling System
- None
- Energy Features
- None
- Family Room
- Separate Family Room
- Fence
- Wood
- Fireplace Description
- Wood Burning
- Floor Covering
- Hardwood, Tile, Vinyl / Linoleum
- Foundation
- Concrete Perimeter and Slab
- Garage Parking
- Attached Garage
- Heating System
- Central Forced Air
- Laundry Facilities
- In Garage
- Living Area
- 2,370
- Lot Description
- Grade - Sloped Down
- Lot Size
- 7,068
- Neighborhood
- Park Pacifica
- Other Rooms
- Office Area
- Other Utilities
- Public Utilities
- Pool Description
- None
- Roof
- Shingle
- Sewer
- Sewer - Public
- Style
- Ranch
- Unincorporated Yn
- Yes
- View
- View of Mountains
- Zoning
- R10006
Mortgage Calculator
 The data relating to real estate for sale on this display comes in part from the Internet Data Exchange program of the MLSListingsTM MLS system. Real estate listings held by brokerage firms other than Real Estate Company are marked with the Internet Data Exchange and detailed information about them includes the names of the listing brokers and listing agents.
Based on information from MLSListings MLS as of . All data, including all measurements and calculations of area, is obtained from various sources and has not been, and will not be, verified by broker or MLS. All information should be independently reviewed and verified for accuracy. Properties may or may not be listed by the office/agent presenting the information.
Copyright 2026 MLSListings Inc. All rights reserved