2547 Somerset DR, Belmont, CA 94002
- $3,475,000
- 4
- BD
- 3
- BA
- 2,500
- SqFt




Listed by Michael G Verdone, 650-208-0669 from Economic Concepts
(If provided) CoList: Michael Verdone from Economic Concepts
- List Price
- $3,475,000
- MLS#
- ML82056141
- Status
- ACTIVE
- Bedrooms
- 4
- Total Bathrooms
- 3
- Full Bathrooms
- 2
- Partial Bathrooms
- 1
- Sqft. of Residence
- 2,500
- Lot Size
- 7,586
- Listing Area
- Belmont Woods Etc.
- Year Built
- 1976
Property Description
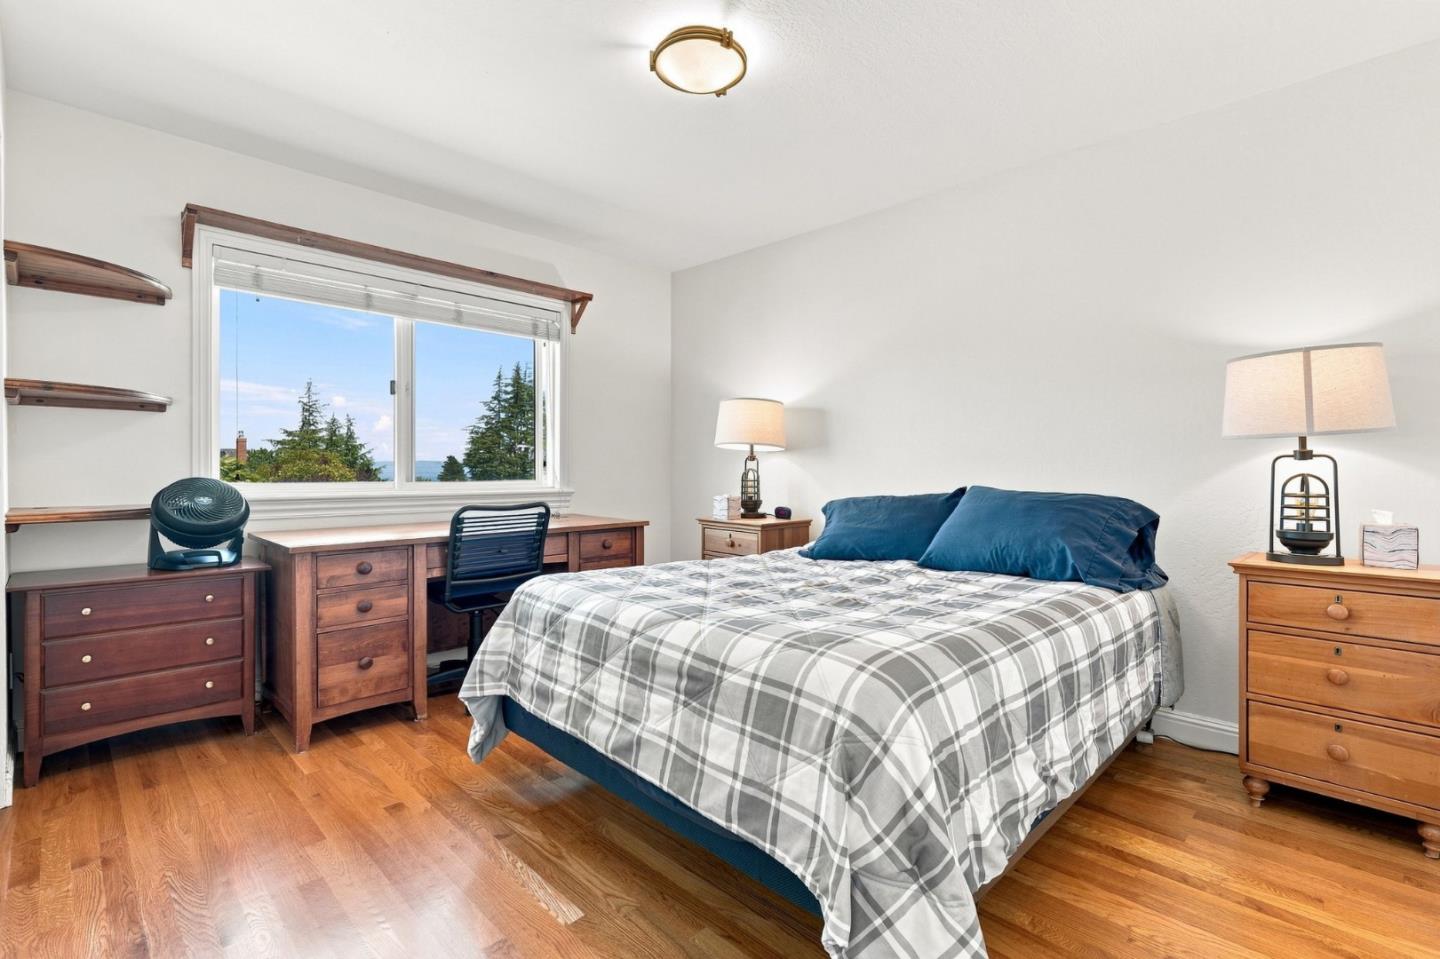
WOW... your forever home on the market for the first time in 30 years! Stunning two-story estate in Belmont's highly sought after Hallmark neighborhood, offering the perfect blend of space, comfort, and resort style living. An inlaid paver driveway and manicured landscaping create exceptional curb appeal, while inside, soaring vaulted ceilings, skylights, beautiful natural hardwood floors, and a fireplace fill the expansive living and dining areas with warmth and natural light. The updated kitchen features granite countertops, stainless steel Bosch dishwasher, GE Monogram refrigerator, GE Profile microwave, dual sinks and an instant hot water spout for your tea. Kitchen bar seating opens seamlessly to the casual dining area, pantry workspace and family room with a second fireplace. Step outside to your own private backyard retreat with a sparkling pool, mature palm trees, and an inviting patio perfect for entertaining or relaxing. Additional highlights include an owned Tesla solar system (average electric is less than $24/mth), separate laundry room, two furnaces and a spacious three-car garage. Ideally located near top-rated Belmont schools, parks, shopping, and major commute routes, this is a rare opportunity to own in one of Belmont's most desirable neighborhoods.
/u.realgeeks.media/omargalindo/header3.png)
Additional Information
- Amenities
- Skylight, Vaulted Ceiling
- Bathroom Features
- Double Sinks, Half on Ground Floor
- Bedroom Description
- Walk-in Closet
- Cooling System
- None
- Energy Features
- Skylight, Solar Power
- Family Room
- Separate Family Room
- Fireplace Description
- Family Room, Living Room
- Floor Covering
- Hardwood
- Foundation
- Concrete Perimeter
- Garage Parking
- Attached Garage
- Heating System
- Central Forced Air
- Laundry Facilities
- In Utility Room
- Living Area
- 2,500
- Lot Size
- 7,586
- Neighborhood
- Belmont Woods Etc.
- Other Utilities
- Public Utilities, Solar Panels - Owned
- Roof
- Tile
- Sewer
- Sewer - Public
- Unincorporated Yn
- Yes
- Zoning
- PD0000
Mortgage Calculator
 The data relating to real estate for sale on this display comes in part from the Internet Data Exchange program of the MLSListingsTM MLS system. Real estate listings held by brokerage firms other than Real Estate Company are marked with the Internet Data Exchange and detailed information about them includes the names of the listing brokers and listing agents.
Based on information from MLSListings MLS as of . All data, including all measurements and calculations of area, is obtained from various sources and has not been, and will not be, verified by broker or MLS. All information should be independently reviewed and verified for accuracy. Properties may or may not be listed by the office/agent presenting the information.
Copyright 2026 MLSListings Inc. All rights reserved