Share this with your friends


(650) 533-3526
Real Estate Company
20 Madison AVE 213, San Mateo, CA 94402
- $1,198,000
- 2
- BD
- 2
- BA
- 1,378
- SqFt




Listed by Laura Lee, 650-455-5326 from Compass
(If provided) CoList: from
- List Price
- $1,198,000
- Price Change
- ▼ $70,000 1789816434
- MLS#
- ML82055885
- Status
- ACTIVE
- Bedrooms
- 2
- Total Bathrooms
- 2
- Full Bathrooms
- 2
- Sqft. of Residence
- 1,378
- Lot Size
- 18,867
- Year Built
- 2007
Property Description
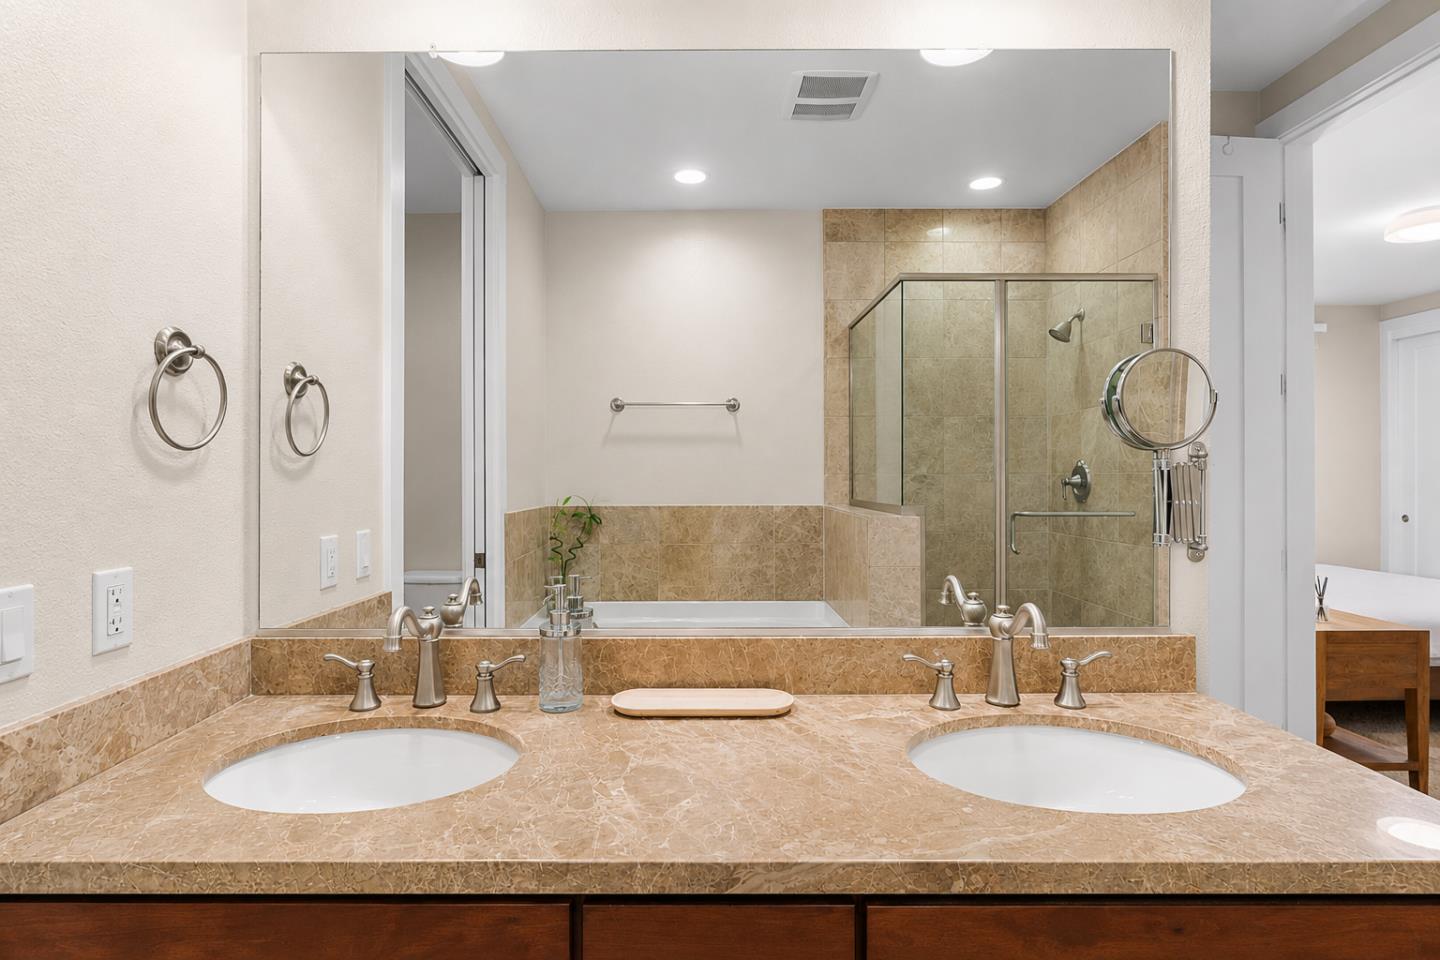
Just moments from Downtown San Mateo, this beautifully designed second-floor end-unit retreat blends timeless architecture with modern comfort. Set within a Craftsman-inspired community, the light-filled home features high ceilings, abundant windows, and an open floor plan ideal for living and entertaining. The inviting living room is anchored by a fireplace and flows seamlessly into the dining area, where French doors open to a private covered balcony overlooking the central courtyard. Peaceful green views from the living room and both bedrooms create a tranquil setting. The kitchen features rich wood cabinetry, stainless steel appliances, a Viking gas range and hood, abundant storage, and a breakfast bar. The spacious primary suite offers an ensuite bath with a dual vanity, glass shower, and separate soaking tub. A secondary bedroom and full hall bath provide comfort and privacy. Additional highlights include plantation shutters, in-unit laundry, two deeded parking spaces, and secure building access. Enjoy a landscaped courtyard with a fountain, outdoor fireplace, a community room, and secure indoor mailboxes. Located less than 1 mile from Downtown San Mateo's acclaimed restaurants, boutique shopping, Cinemark, Caltrain, Central Park, and major commuter routes. Welcome home!
/u.realgeeks.media/omargalindo/header3.png)
Additional Information
- Acres
- 0.43
- Amenities
- High Ceiling
- Association Fee
- $589
- Association Fee Includes
- Common Area Electricity, Common Area Gas, Garbage, Insurance - Common Area, Landscaping / Gardening, Maintenance - Common Area, Maintenance - Exterior, Management Fee, Reserves, Roof, Water / Sewer
- Bathroom Features
- Double Sinks, Primary - Stall Shower(s), Primary - Tub with Jets, Shower over Tub - 1, Stone, Tile
- Bedroom Description
- Primary Suite / Retreat
- Building Name
- Stonegate Condominium Assoc.
- Cooling System
- None
- Energy Features
- Double Pane Windows
- Family Room
- No Family Room
- Fireplace Description
- Gas Burning
- Floor Covering
- Carpet, Hardwood, Tile
- Foundation
- Other
- Garage Parking
- Assigned Spaces, Attached Garage, Electric Gate, Gate / Door Opener, Guest / Visitor Parking
- Heating System
- Central Forced Air - Gas
- Laundry Facilities
- Inside, Washer / Dryer
- Living Area
- 1,378
- Lot Description
- Grade - Level
- Lot Size
- 18,867
- Neighborhood
- Homestead / Husing Subdivision
- Other Utilities
- Public Utilities
- Roof
- Composition, Shingle
- Sewer
- Sewer - Public
- Style
- Craftsman
- Year Built
- 2007
- Zoning
- R3
How much is your home worth?
Get an instant estimate.
Mortgage Calculator
 The data relating to real estate for sale on this display comes in part from the Internet Data Exchange program of the MLSListingsTM MLS system. Real estate listings held by brokerage firms other than Real Estate Company are marked with the Internet Data Exchange and detailed information about them includes the names of the listing brokers and listing agents.
Based on information from MLSListings MLS as of . All data, including all measurements and calculations of area, is obtained from various sources and has not been, and will not be, verified by broker or MLS. All information should be independently reviewed and verified for accuracy. Properties may or may not be listed by the office/agent presenting the information.
Copyright 2026 MLSListings Inc. All rights reserved