37408 Salt Grass RD, Newark, CA 94560
- $1,035,000
- 3
- BD
- 4
- BA
- 1,682
- SqFt






Listed by Radha Rustagi, 408-340-0558 from Keller Williams Thrive
(If provided) CoList: from
- List Price
- $1,035,000
- MLS#
- ML82055765
- Status
- ACTIVE
- Bedrooms
- 3
- Total Bathrooms
- 4
- Full Bathrooms
- 3
- Partial Bathrooms
- 1
- Sqft. of Residence
- 1,682
- Year Built
- 2023
Property Description
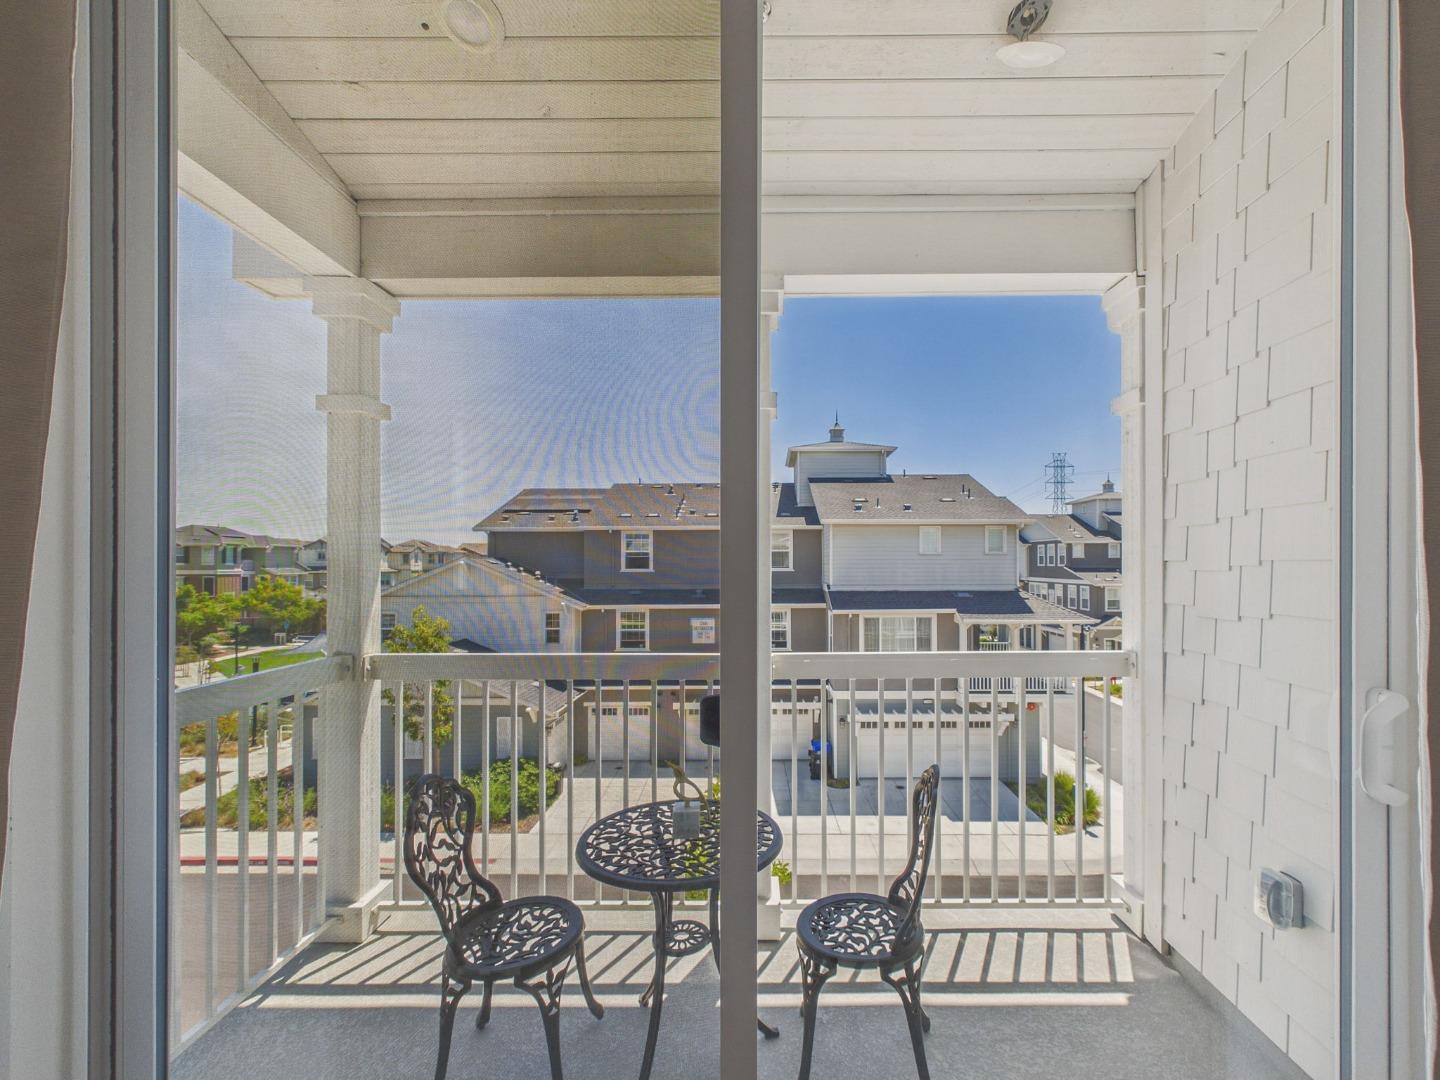

A luxurious modern townhome built in 2023, Corner unit in the highly sought after Bridgeway Community. 3beds/3.5baths/1682 sq.ft. fully upgraded townhome offers an open & versatile floor plan with 1 bedroom+ bath located on the ground floor with a large patio. Bright floor plan with tons of natural light! Large living room with access to a covered balcony for relaxation, Gourmet kitchen w/ Chef's Island with Quartz countertop & breakfast bar, lots of cabinets with pull outs, SS Appliances stove, oven, microwave, dishwasher & refrigerator, Upper floor offers a primary suite w/walk in closet & private balcony & large bath with tiled shower and floor, dual sink vanity, separate laundry area w/ washer & dryer, All the bedrooms with walk-in closets, TONS OF UPGRADES- multi-zone central HVAC-control , double pane windows & doors, moterized blinds, laminate flooring on main level & LED Lights, tankless water heater, 2-Car garage with 240V ready outlet for EV charger. FULLY OWNED SOLAR PANELS. Community offers a clubhouse, swimming pool, spa playground, & dog park. Easy access to 84/880 and major companies such as Google, Meta, Tesla ) & Stanford. Mins away from 99 Ranch Market, Restaurants, Trails & Regional Parks!!
/u.realgeeks.media/omargalindo/header3.png)
Additional Information
- Amenities
- Walk-in Closet
- Association Fee
- $347
- Association Fee Includes
- Common Area Electricity, Common Area Gas, Exterior Painting, Insurance - Common Area, Landscaping / Gardening, Maintenance - Common Area, Maintenance - Exterior, Management Fee, Pool, Spa, or Tennis, Reserves, Roof
- Bathroom Features
- Double Sinks, Full on Ground Floor, Shower and Tub, Tile, Updated Bath
- Bedroom Description
- Ground Floor Bedroom, Walk-in Closet
- Building Name
- BRIDGEWAY
- Cooling System
- Central AC
- Energy Features
- Double Pane Windows
- Family Room
- No Family Room
- Floor Covering
- Carpet, Laminate, Tile
- Foundation
- Concrete Slab
- Garage Parking
- Attached Garage, Common Parking Area
- Heating System
- Central Forced Air, Heating - 2+ Zones
- Laundry Facilities
- Inside, Washer / Dryer
- Living Area
- 1,682
- Neighborhood
- Newark
- Other Utilities
- Public Utilities
- Pool Description
- Community Facility, Pool / Spa Combo
- Roof
- Composition, Shingle
- Sewer
- Sewer - Public
- Unincorporated Yn
- Yes
- Year Built
- 2023
- Zoning
- R
Mortgage Calculator
 The data relating to real estate for sale on this display comes in part from the Internet Data Exchange program of the MLSListingsTM MLS system. Real estate listings held by brokerage firms other than Real Estate Company are marked with the Internet Data Exchange and detailed information about them includes the names of the listing brokers and listing agents.
Based on information from MLSListings MLS as of . All data, including all measurements and calculations of area, is obtained from various sources and has not been, and will not be, verified by broker or MLS. All information should be independently reviewed and verified for accuracy. Properties may or may not be listed by the office/agent presenting the information.
Copyright 2026 MLSListings Inc. All rights reserved