1616 Ark ST, San Mateo, CA 94403
- $1,398,000
- 3
- BD
- 2
- BA
- 1,200
- SqFt




Listed by Jeff LaMont, 650-740-8808 from Coldwell Banker Realty
(If provided) CoList: from
- List Price
- $1,398,000
- MLS#
- ML82055703
- Status
- ACTIVE
- Bedrooms
- 3
- Total Bathrooms
- 2
- Full Bathrooms
- 1
- Partial Bathrooms
- 1
- Sqft. of Residence
- 1,200
- Lot Size
- 5,000
- Listing Area
- Parkside
- Year Built
- 1959
Property Description
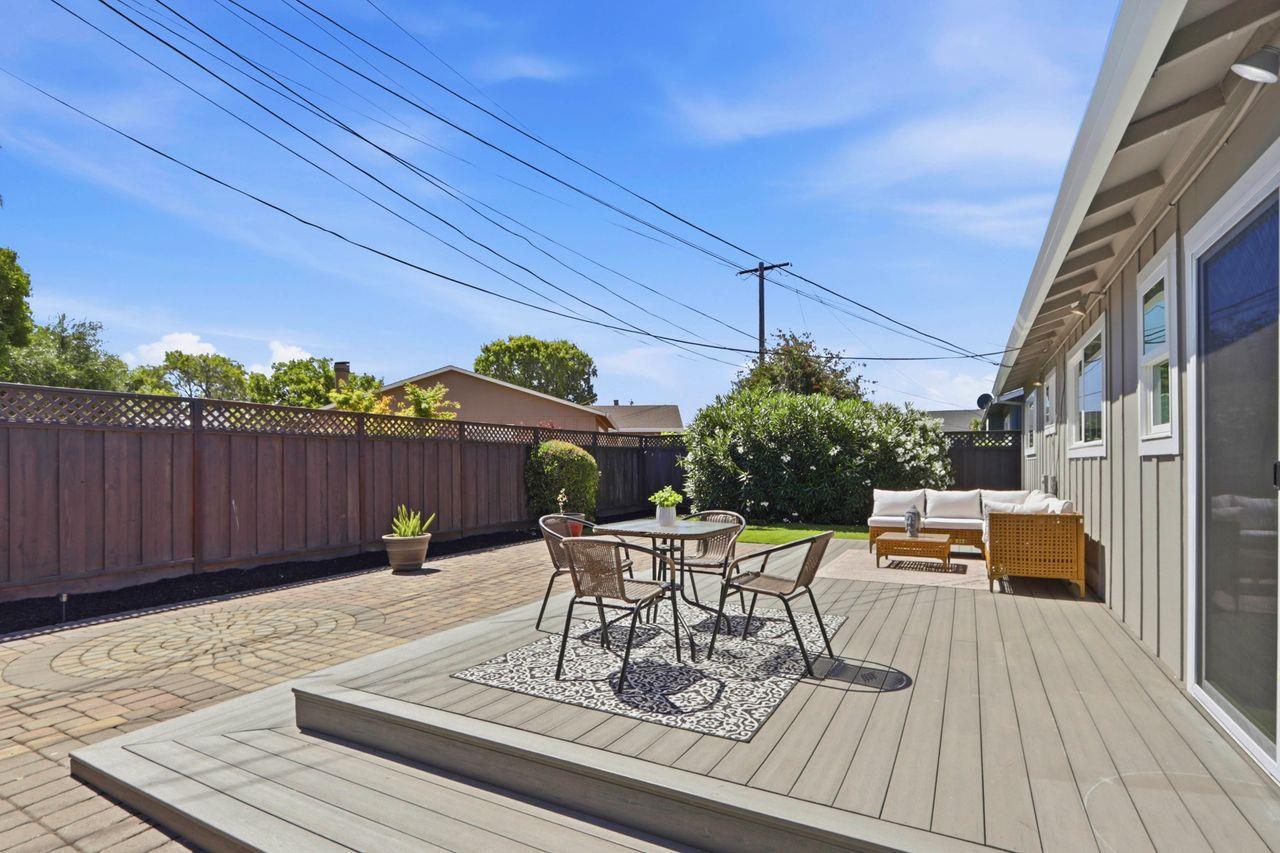
Located in the Parkside neighborhood of San Mateo this remodeled ranch style home offers 3 bedrooms, 1.5 baths, and approximately 1,200 sq. ft. of living space situated on a 5,000 sq. ft. lot. This home welcomes you with beautiful hardwood floors, a wonderful, remodeled kitchen with quartz countertops, instant hot water dispenser, recessed lighting, stainless steel appliances, Viking range with six-burner cooktop and built-in oven and microwave, pot filler, oversized sink, custom cabinets with soft close feature, pull out drawers and custom inserts, a pull-out spice rack, tiled floors and a sliding glass door that leads to the landscaped back yard. The kitchen flows nicely into the dining area and living room with a fireplace and recess lighting. Additional highlights - freshly painted inside and out, double pane windows, Nest thermostat, closet organizers at all bedrooms, new interior doors and light fixtures in 2026, a remodeled hall bathroom with tub and shower head, a remodeled half bathroom, an attached 2 car garage with front loading LG washer and dryer, landscaped yards include a Magnolia Tree with sprinkler sys. and new sod at the front yard, Trex deck, custom pavers, an artificial lawn at the back yard and more. Walking distance to the Joinville Park and the Bay Trail.
/u.realgeeks.media/omargalindo/header3.png)
Additional Information
- Bathroom Features
- Stone, Tile, Updated Bath
- Cooling System
- Central AC, Whole House / Attic Fan
- Energy Features
- Attic Fan, Ceiling Insulation, Double Pane Windows
- Family Room
- No Family Room
- Fence
- Wood
- Fireplace Description
- Living Room, Primary Bedroom, Wood Burning
- Floor Covering
- Hardwood, Tile
- Foundation
- Concrete Perimeter
- Garage Parking
- Attached Garage, Gate / Door Opener, Off-Street Parking
- Heating System
- Central Forced Air - Gas
- Laundry Facilities
- In Garage, Washer / Dryer
- Living Area
- 1,200
- Lot Description
- Grade - Level
- Lot Size
- 5,000
- Neighborhood
- Parkside
- Other Rooms
- Formal Entry
- Other Utilities
- Public Utilities
- Roof
- Composition
- Sewer
- Sewer - Public, Sewer Connected
- Style
- Ranch
- View
- View of Mountains, Neighborhood
- Zoning
- R106
Mortgage Calculator
 The data relating to real estate for sale on this display comes in part from the Internet Data Exchange program of the MLSListingsTM MLS system. Real estate listings held by brokerage firms other than Real Estate Company are marked with the Internet Data Exchange and detailed information about them includes the names of the listing brokers and listing agents.
Based on information from MLSListings MLS as of . All data, including all measurements and calculations of area, is obtained from various sources and has not been, and will not be, verified by broker or MLS. All information should be independently reviewed and verified for accuracy. Properties may or may not be listed by the office/agent presenting the information.
Copyright 2026 MLSListings Inc. All rights reserved