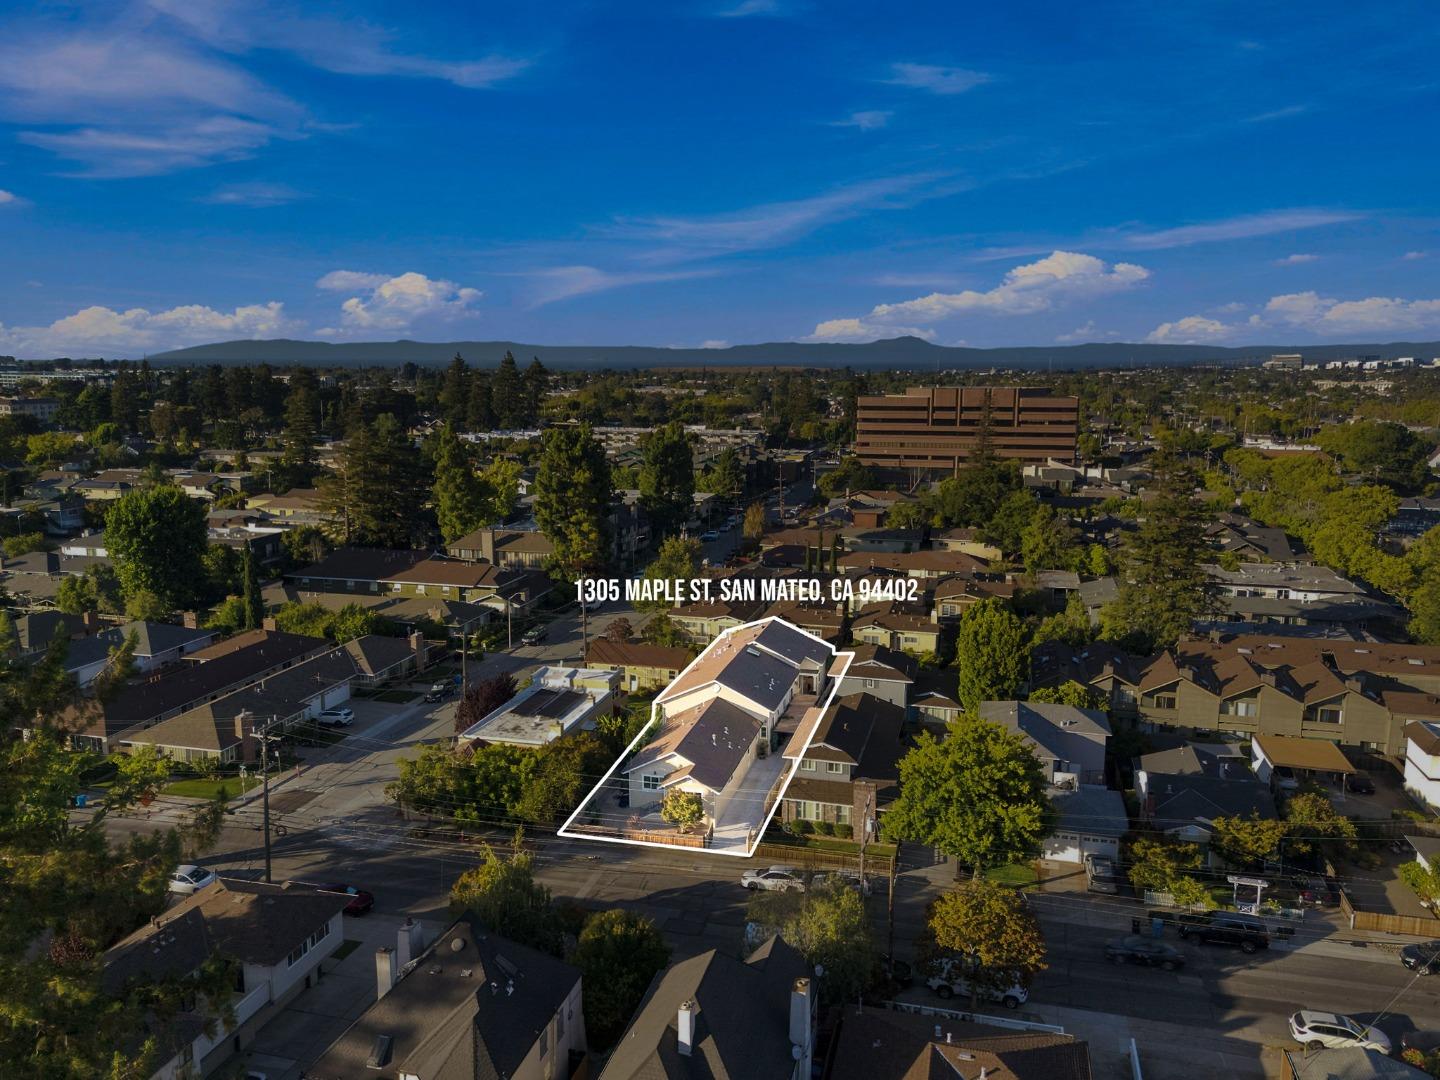
1305 Maple ST, San Mateo, CA 94402
- $2,995,000
- 5
- BD
- 7
- BA
- 2,919
- SqFt











Listed by Anders Fung, 415-260-5841 from Sequoia Commercial Group
(If provided) CoList: from
- List Price
- $2,995,000
- MLS#
- ML82055548
- Status
- ACTIVE
- Bedrooms
- 5
- Total Bathrooms
- 7
- Full Bathrooms
- 6
- Partial Bathrooms
- 1
- Sqft. of Residence
- 2,919
- Lot Size
- 7,500
- Listing Area
- Homestead / Husing Subdivision
- Year Built
- 1920
Property Description
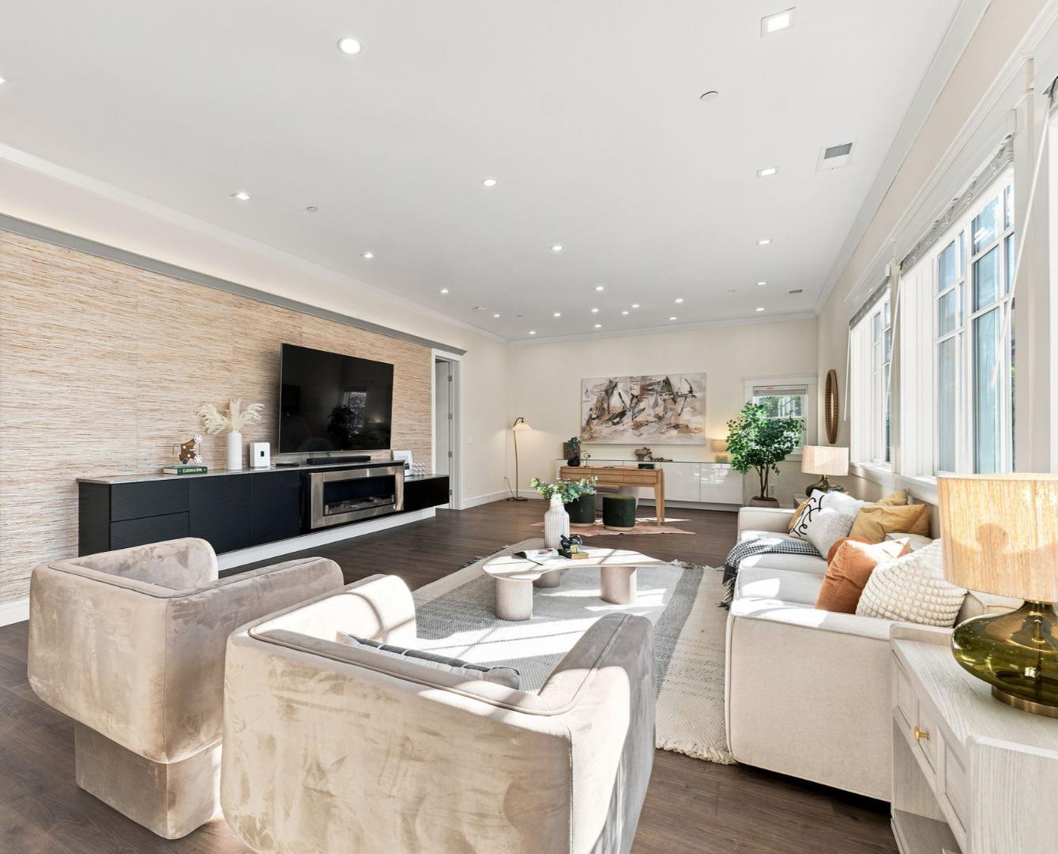
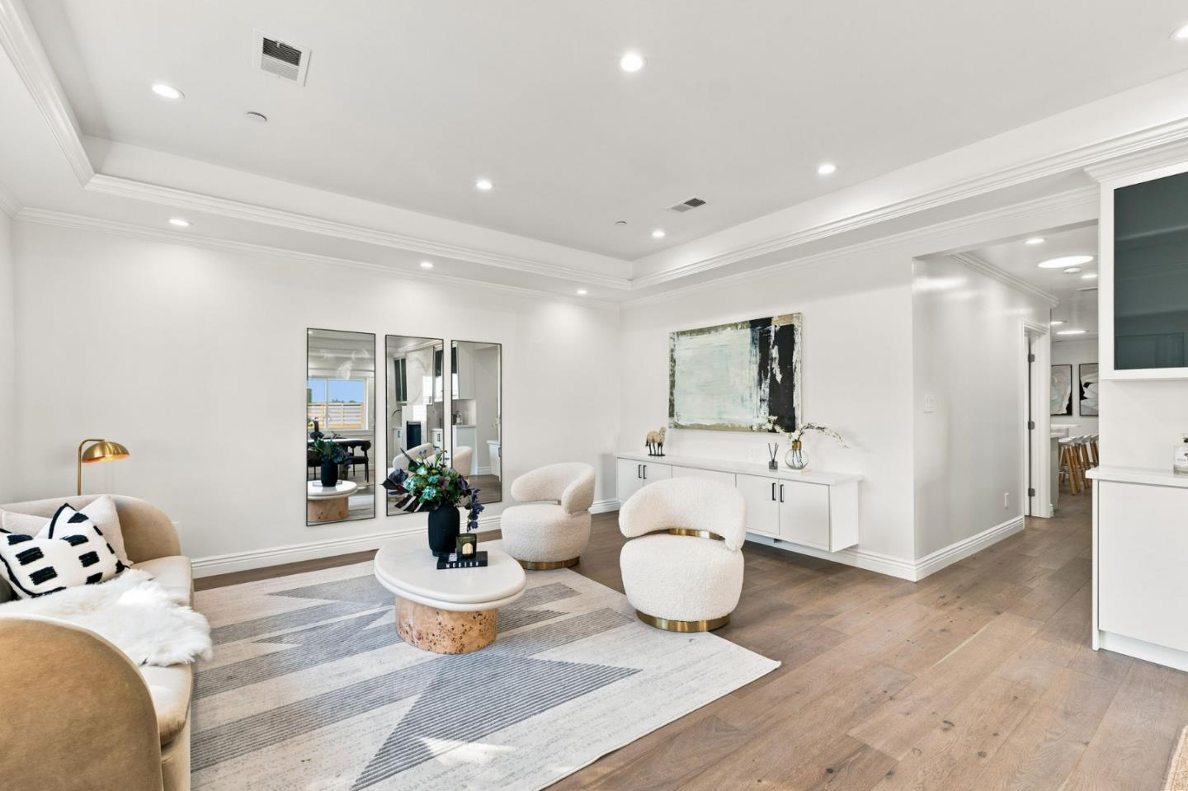
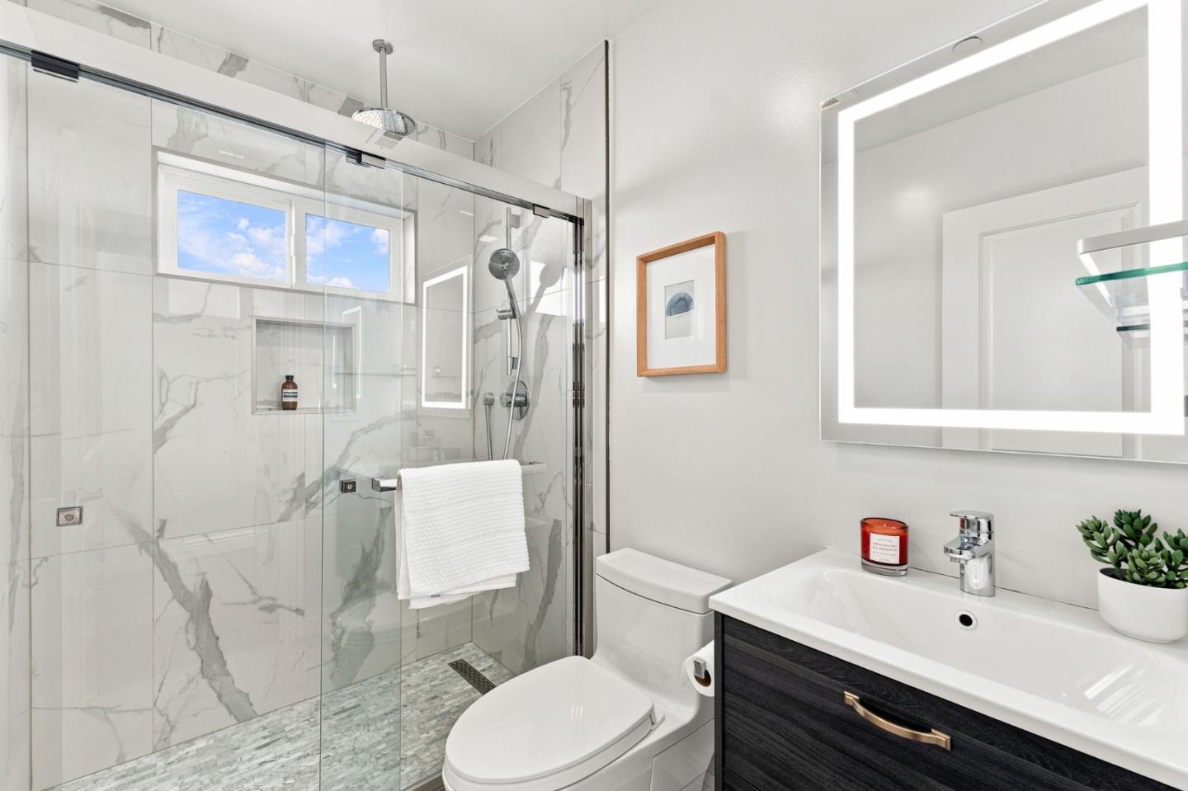
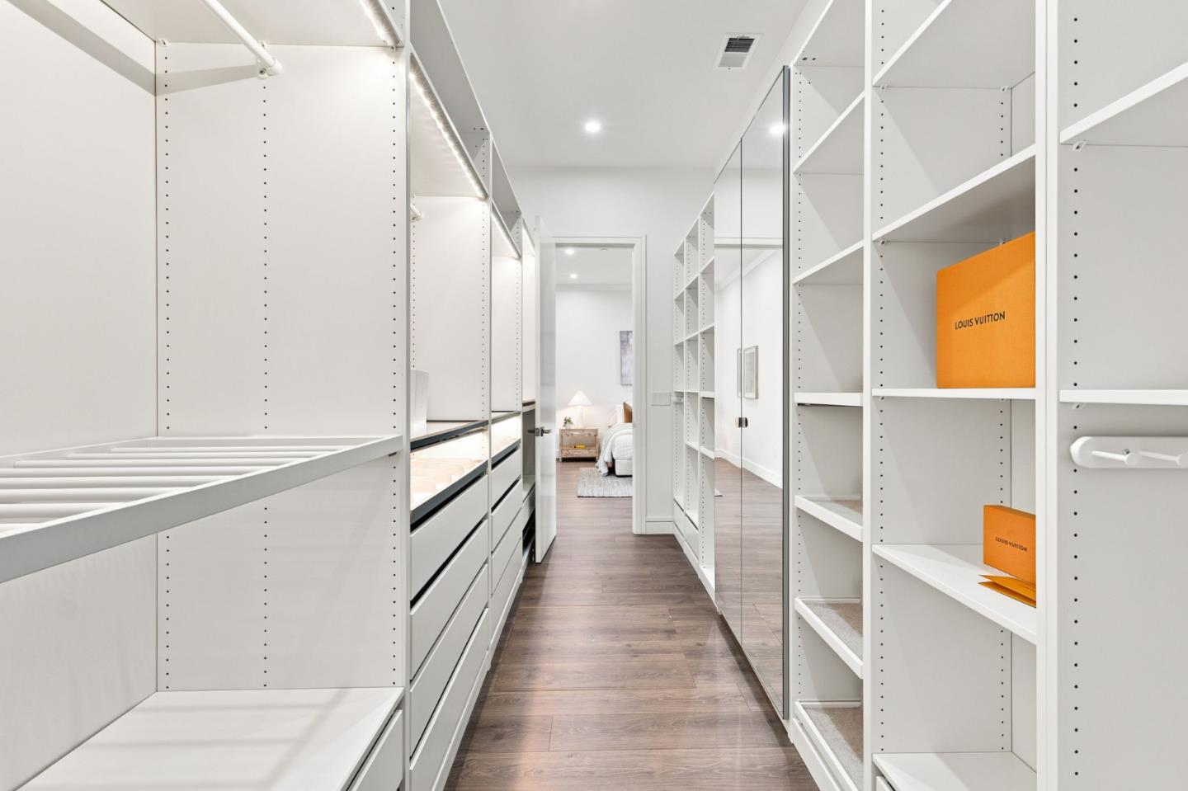
Newly Built 2021 Home w/ ADU in Prime San Mateo! This fully permitted property offers 4,085 sqft total living space 2,919 sqft in the main home plus a 1,166 sqft ADU. The main home features 10-foot ceilings, custom 8-foot doors, recessed lighting, and 10-foot built-in bookcase. The living room offers a cozy fireplace & bay window that bring in natural light. The chefs kitchen is a showstopper, complete with a skylight, a 9-foot island with built-in sink, wine cooler, and premium Miele & Thermador appliances. The primary suite includes a custom walk-in closet and connects to a junior suite, perfect for flexible living. Bathrooms offer radiant heated floors and spa-like finishes. Additional highlights include dual-zone HVAC, fire sprinklers, and a solid concrete foundation w/ reinforced beams. The backyard is a low-maintenance retreat with mature fruit trees. The ADU offers stylish & luxury living with Miele-equipped kitchen, a sleek waterfall island w/ built-in microwave, a custom wine cellar with glass doors and LED lighting, soaring 11-foot ceilings, a private master suite, a half bath, & approximately 800 sqft of expansive storage. Conveniently located near top-rated Aragon High School, parks, shopping, dining, and with easy access to SM Downtown, Hwy 101, 92, Caltrain & SFO.
/u.realgeeks.media/omargalindo/header3.png)
Additional Information
- Acres
- 0.17
- Amenities
- Bay Window, High Ceiling, Security Gate, Skylight, Vaulted Ceiling, Walk-in Closet
- Bathroom Features
- Full on Ground Floor, Marble, Oversized Tub, Primary - Oversized Tub, Shower and Tub, Stone, Tile, Tub in Primary Bedroom, Updated Bath, Other
- Bedroom Description
- More than One Primary Bedroom on Ground Floor, Primary Suite / Retreate - 2+, Walk-in Closet
- Cooling System
- Central AC, Multi-Zone
- Family Room
- Separate Family Room
- Fence
- Gate
- Fireplace Description
- Gas Burning, Other
- Floor Covering
- Marble, Stone, Wood
- Foundation
- Concrete Perimeter and Slab, Post and Beam
- Garage Parking
- Uncovered Parking
- Heating System
- Central Forced Air - Gas
- Laundry Facilities
- Electricity Hookup (220V), Gas Hookup, In Utility Room, Upper Floor, Washer / Dryer
- Living Area
- 2,919
- Lot Size
- 7,500
- Neighborhood
- Homestead / Husing Subdivision
- Other Rooms
- Artist Studio, Den / Study / Office, Office Area, Recreation Room, Storage, Wine Cellar / Storage
- Other Utilities
- Public Utilities
- Roof
- Shingle
- Sewer
- Sewer - Public
- Style
- Luxury
- Unincorporated Yn
- Yes
- View
- Court, Neighborhood
- Zoning
- R20000
Mortgage Calculator
 The data relating to real estate for sale on this display comes in part from the Internet Data Exchange program of the MLSListingsTM MLS system. Real estate listings held by brokerage firms other than Real Estate Company are marked with the Internet Data Exchange and detailed information about them includes the names of the listing brokers and listing agents.
Based on information from MLSListings MLS as of . All data, including all measurements and calculations of area, is obtained from various sources and has not been, and will not be, verified by broker or MLS. All information should be independently reviewed and verified for accuracy. Properties may or may not be listed by the office/agent presenting the information.
Copyright 2026 MLSListings Inc. All rights reserved