3031 Moss Landing TER, Fremont, CA 94538
- $1,335,000
- 3
- BD
- 4
- BA
- 1,712
- SqFt








Listed by Heidi Tang, 510-316-4797 from Valley Vine Realty
(If provided) CoList: from
- List Price
- $1,335,000
- MLS#
- ML82055509
- Status
- ACTIVE
- Bedrooms
- 3
- Total Bathrooms
- 4
- Full Bathrooms
- 2
- Partial Bathrooms
- 2
- Sqft. of Residence
- 1,712
- Lot Size
- 1,679
- Listing Area
- Fremont
- Year Built
- 2013
Property Description
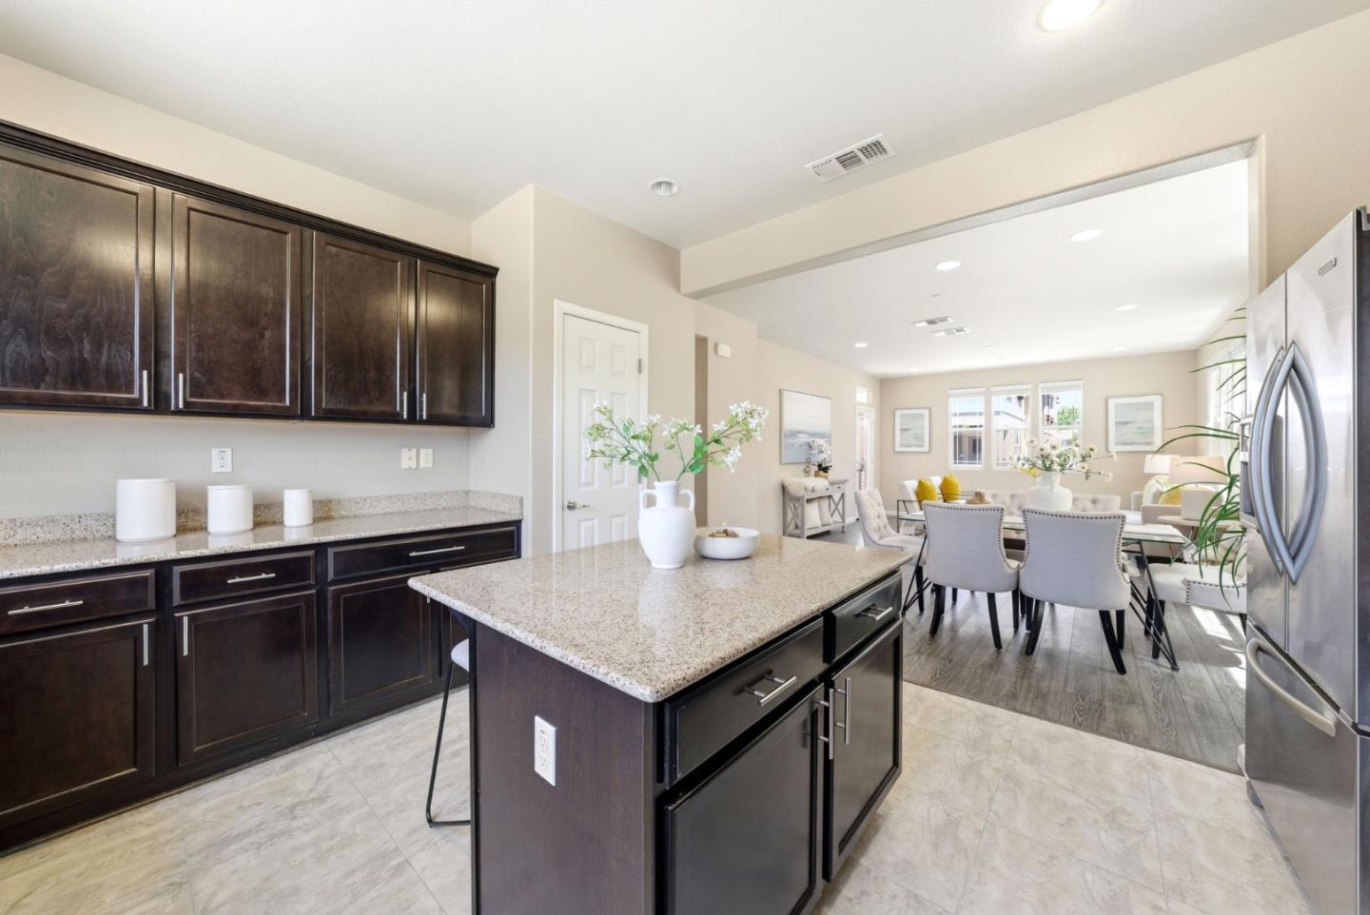
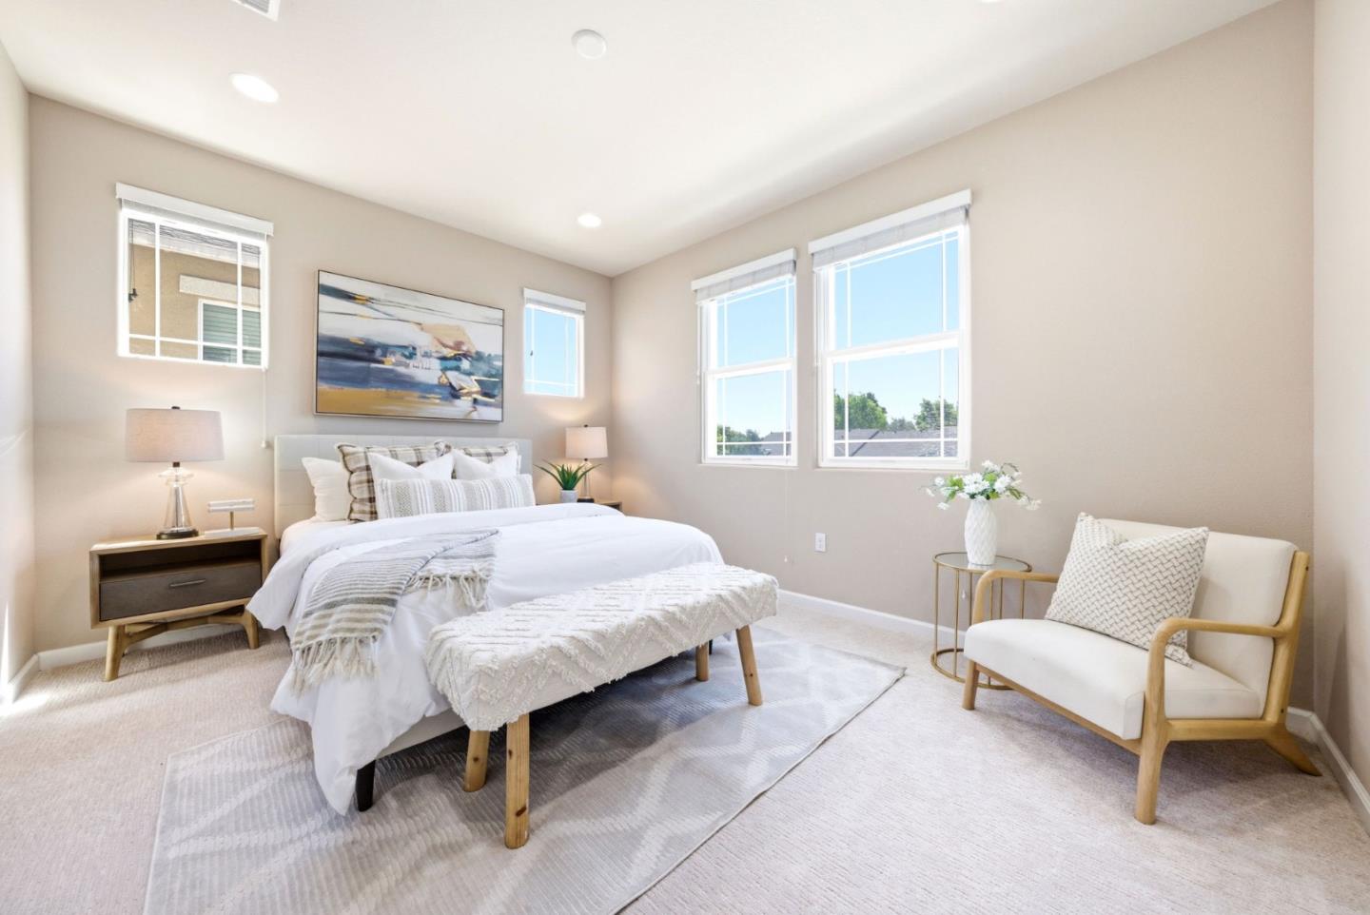
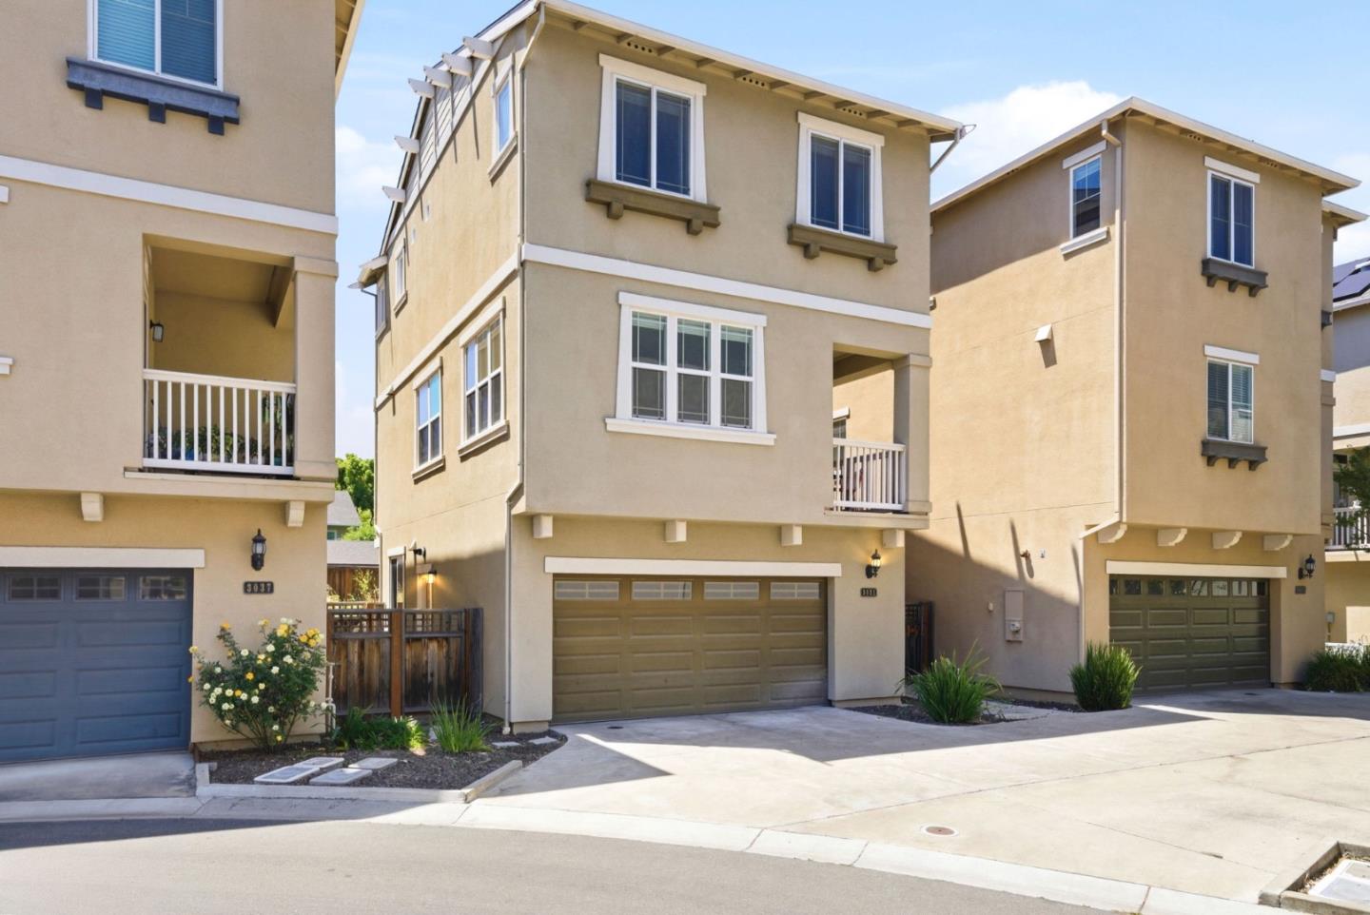
Welcome to this stunning SFH in a highly desirable, park-like Fremont community. Perfectly positioned with no front neighbors, the property sits just steps from the walking trail to Central Park and moments from scenic Lake Elizabethan absolute dream for outdoor enthusiasts. Built in 2013, offers a bright, open 1,712 sq ft featuring 3 bedrooms, 2 full baths, and 2 half baths, for ultimate flexibility, the versatile downstairs den/office can easily serve as a 4th bedroom, guest space. The main level welcomes you with expansive windows that flood the space with natural light. The open living area transitions seamlessly into a gourmet kitchen, complete with premium stainless steel appliances, pristine cabinetry, and a functional center island. Step out onto the private balcony to enjoy your morning coffee or evening relaxation. Upstairs, the serene living quarters include a luxurious primary suite with a walk-in closet and dual-vanity bath, plus two more bedrooms and a full bath. A separate laundry room adds daily convenience. Attached 2-car garage. Private, low-maintenance paved side yard. Conveniently located near top-rated schools, shopping, and dining, with effortless access to I-880, I-680, BART, and major Silicon Valley tech hubs. Turn-key and ready for its next owner!
/u.realgeeks.media/omargalindo/header3.png)
Additional Information
- Amenities
- Walk-in Closet
- Association Fee
- $132
- Association Fee Includes
- Common Area Electricity, Maintenance - Common Area, Management Fee, Reserves
- Bathroom Features
- Double Sinks, Half on Ground Floor, Primary - Stall Shower(s), Shower over Tub - 1, Solid Surface, Tile, Tubs - 2+
- Bedroom Description
- Primary Suite / Retreat, Walk-in Closet
- Building Name
- Central Park Terraces
- Cooling System
- Central AC, Multi-Zone
- Energy Features
- Double Pane Windows, Energy Star Appliances, Energy Star HVAC, Tankless Water Heater, Thermostat Controller, Triple Pane Windows, Walls Insulated
- Family Room
- No Family Room
- Fence
- Fenced
- Floor Covering
- Carpet, Laminate, Tile
- Foundation
- Concrete Slab
- Garage Parking
- Attached Garage, Guest / Visitor Parking
- Heating System
- Central Forced Air, Heating - 2+ Zones
- Laundry Facilities
- Electricity Hookup (220V), Gas Hookup, Inside, Washer / Dryer
- Living Area
- 1,712
- Lot Size
- 1,679
- Neighborhood
- Fremont
- Other Rooms
- Den / Study / Office, Laundry Room
- Other Utilities
- Public Utilities
- Roof
- Composition
- Sewer
- Sewer - Public
- Unincorporated Yn
- Yes
- Zoning
- R
Mortgage Calculator
 The data relating to real estate for sale on this display comes in part from the Internet Data Exchange program of the MLSListingsTM MLS system. Real estate listings held by brokerage firms other than Real Estate Company are marked with the Internet Data Exchange and detailed information about them includes the names of the listing brokers and listing agents.
Based on information from MLSListings MLS as of . All data, including all measurements and calculations of area, is obtained from various sources and has not been, and will not be, verified by broker or MLS. All information should be independently reviewed and verified for accuracy. Properties may or may not be listed by the office/agent presenting the information.
Copyright 2026 MLSListings Inc. All rights reserved