3574 Stout PL, Santa Clara, CA 95051
- $1,799,800
- 4
- BD
- 4
- BA
- 1,998
- SqFt


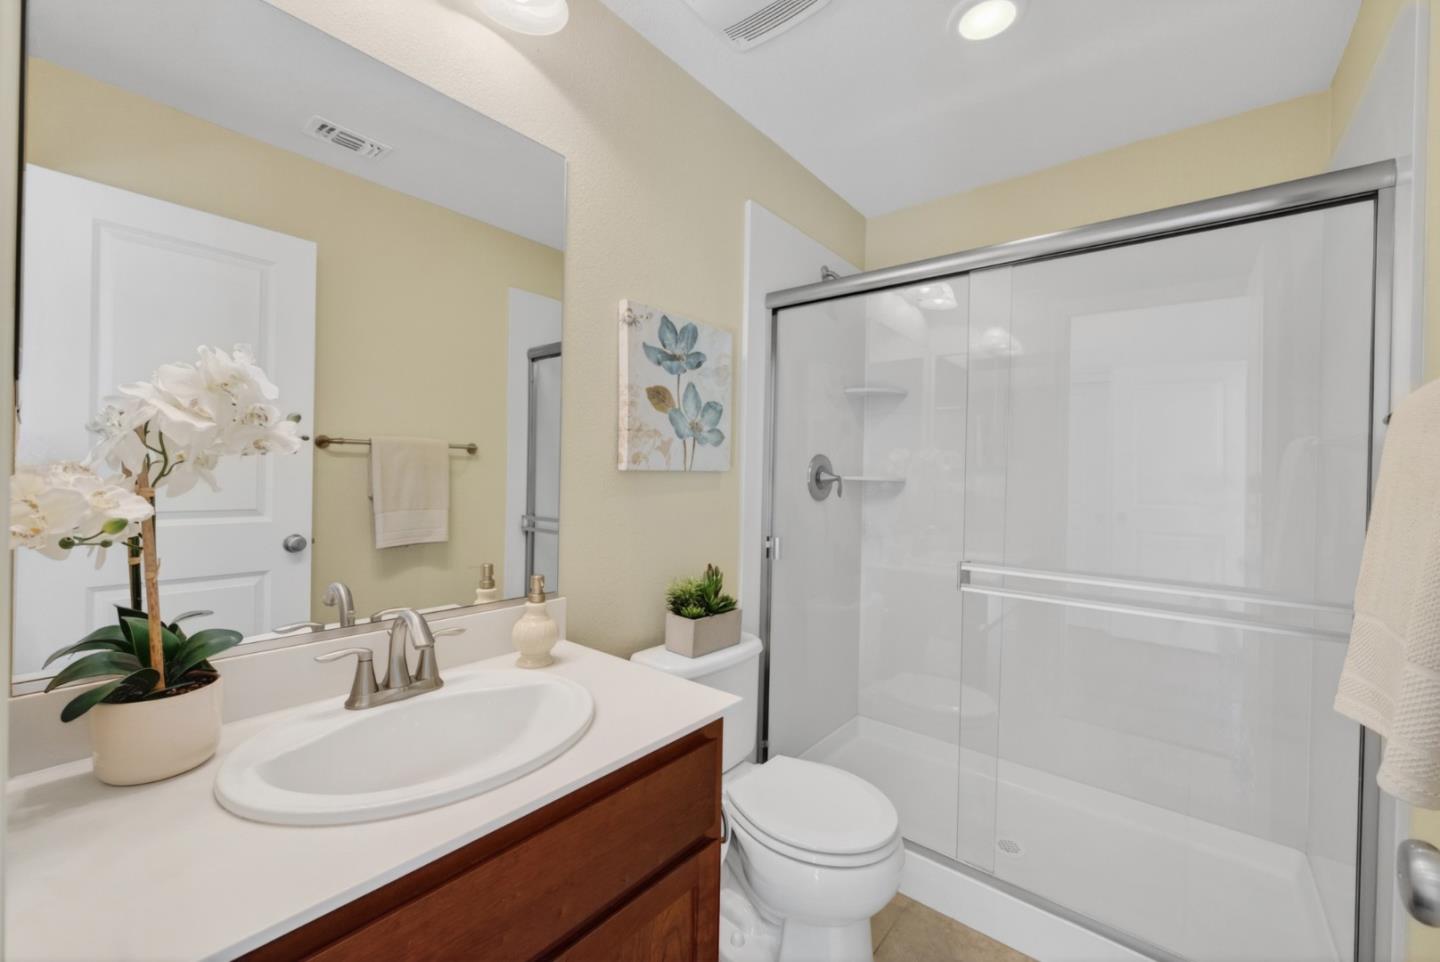


Listed by Kraig Constantino, 408-219-9122 from Intero Real Estate Services
(If provided) CoList: Lynette Crum from Intero Real Estate Services
- List Price
- $1,799,800
- MLS#
- ML82055491
- Status
- ACTIVE
- Bedrooms
- 4
- Total Bathrooms
- 4
- Full Bathrooms
- 4
- Sqft. of Residence
- 1,998
- Lot Size
- 2,003
- Listing Area
- Santa Clara
- Year Built
- 2011
Property Description
Wonderful opportunity with this fantastic Santa Clara home! Spacious downstairs-ground level ensuite with full bathroom, separate entry and backyard access. Ideal for an in-law suite, guest quarters, home office/business or rental income opportunity. This newer construction residence offers 4 bedrooms and 4 bathrooms, combining modern comfort with an unbeatable commute location. Features include high ceilings, recessed lighting, hardwood flooring and a cozy gas fireplace in the living room. Thoughtfully designed with an excellent floor plan. The spacious kitchen is equipped with newer appliances, ample cabinetry, quartz countertops and large windows that fill the home with natural light. Additional highlights include low HOA dues, a 2-car garage, and a well-designed layout featuring a top-floor primary suite with a double vanity, large shower and walk-in closet. Middle-floor features a guest bedroom, full bath, and laundry room. Enjoy year-round comfort with central A/C, and take advantage of two separate entrances leading to a private outdoor patio that is perfect for entertaining or relaxing. Ideally located just minutes from Apple Park, NVIDIA, and other major tech campuses. Don't miss this opportunity!
/u.realgeeks.media/omargalindo/header3.png)
Additional Information
- Acres
- 0.05
- Amenities
- High Ceiling, Inverted Floor Plan
- Association Fee
- $122
- Association Fee Includes
- Other
- Bathroom Features
- Double Sinks, Full on Ground Floor, Primary - Stall Shower(s), Shower over Tub - 1, Stall Shower - 2+
- Bedroom Description
- Ground Floor Bedroom, More than One Primary Bedroom on Ground Floor
- Building Name
- Laurel Place II
- Cooling System
- Central AC
- Family Room
- Other
- Fireplace Description
- Gas Log, Gas Starter, Living Room
- Floor Covering
- Carpet, Hardwood
- Foundation
- Concrete Slab
- Garage Parking
- Attached Garage
- Heating System
- Central Forced Air
- Laundry Facilities
- Upper Floor, Washer / Dryer
- Living Area
- 1,998
- Lot Size
- 2,003
- Neighborhood
- Santa Clara
- Other Utilities
- Public Utilities
- Roof
- Tile
- Sewer
- Sewer Connected
- Zoning
- PD
Mortgage Calculator
 The data relating to real estate for sale on this display comes in part from the Internet Data Exchange program of the MLSListingsTM MLS system. Real estate listings held by brokerage firms other than Real Estate Company are marked with the Internet Data Exchange and detailed information about them includes the names of the listing brokers and listing agents.
Based on information from MLSListings MLS as of . All data, including all measurements and calculations of area, is obtained from various sources and has not been, and will not be, verified by broker or MLS. All information should be independently reviewed and verified for accuracy. Properties may or may not be listed by the office/agent presenting the information.
Copyright 2026 MLSListings Inc. All rights reserved