1669 Beach BLVD, Pacifica, CA 94044
- $2,988,000
- 4
- BD
- 4
- BA
- 3,050
- SqFt










Listed by Daniel Smith, 760-207-3900 from Compass
(If provided) CoList: from
- List Price
- $2,988,000
- MLS#
- ML82054792
- Status
- ACTIVE
- Bedrooms
- 4
- Total Bathrooms
- 4
- Full Bathrooms
- 4
- Sqft. of Residence
- 3,050
- Lot Size
- 5,000
- Listing Area
- West Sharp Park
- Year Built
- 1945
Property Description
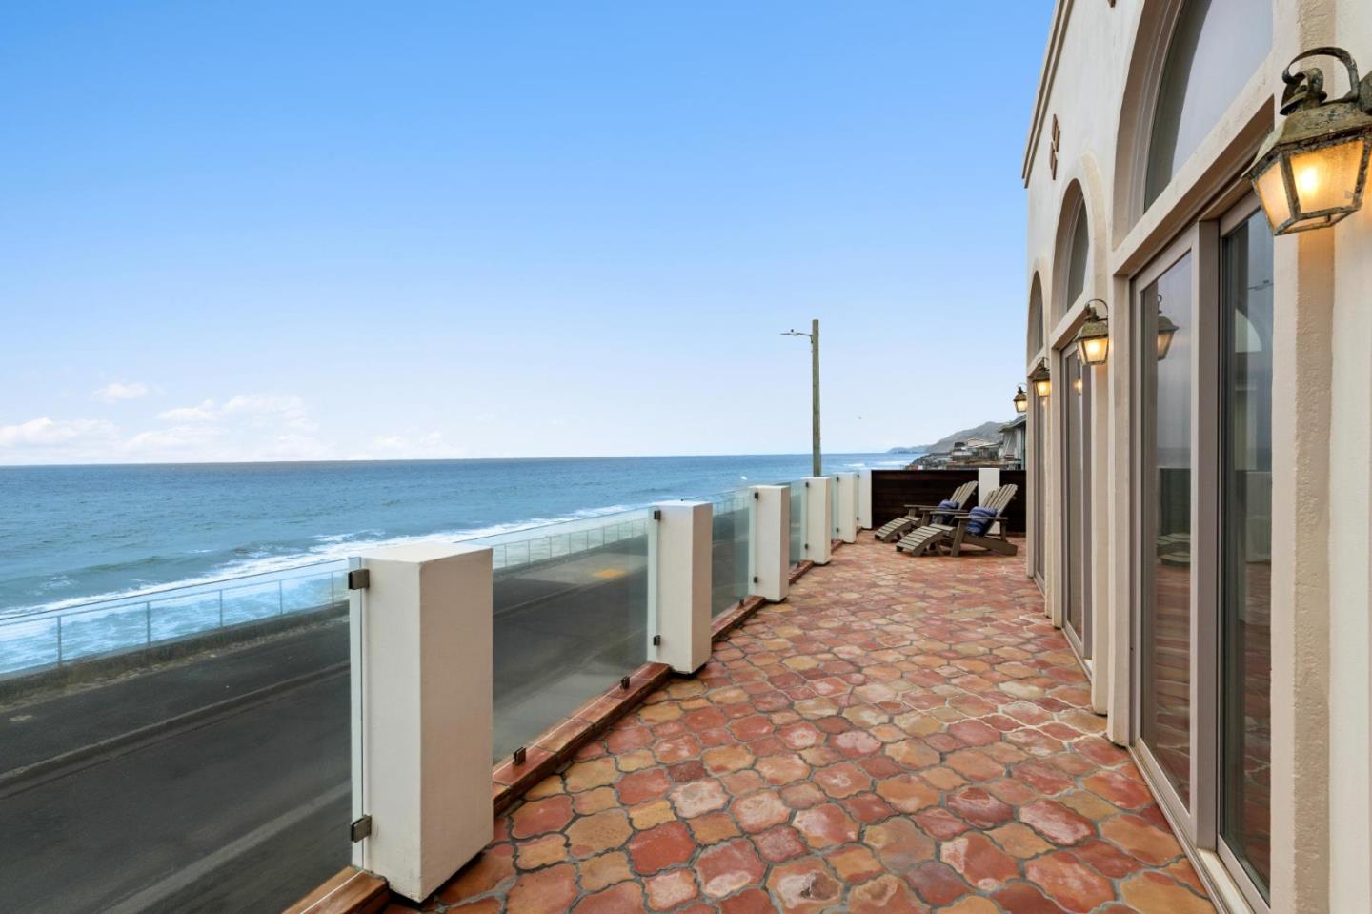
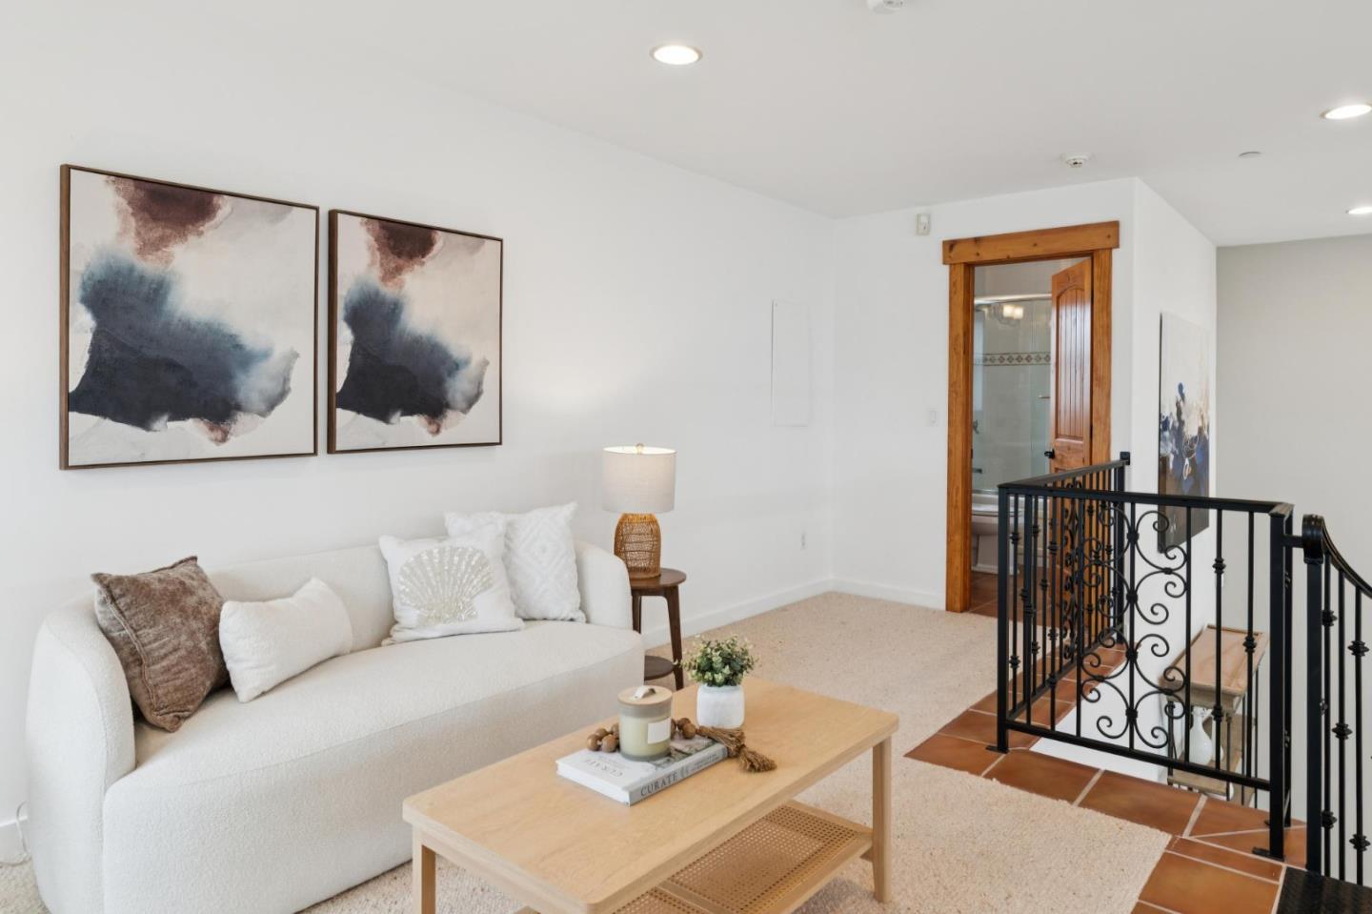
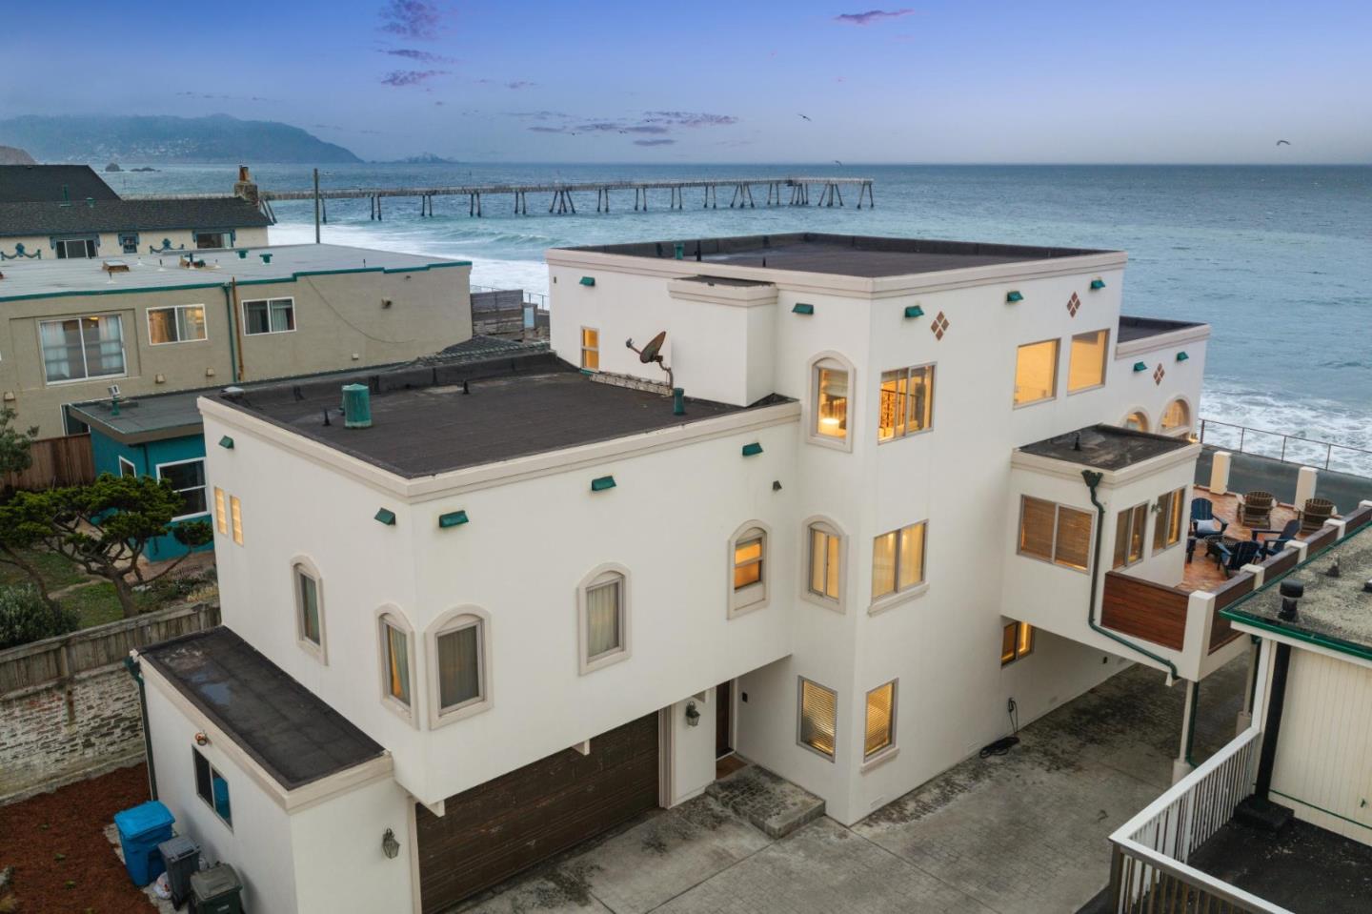
Set along one of Pacificas most coveted stretches of coastline, 1669 Beach Blvd offers an extraordinary opportunity to own a premier oceanfront residence with unobstructed, panoramic views of the Pacific. This exceptional 4 bedroom, 4 bathroom home is designed to capture the beauty of its surroundings, where expansive windows frame endless ocean vistas and spectacular sunsets become part of everyday living. The thoughtfully designed floor plan blends sophisticated comfort with effortless entertaining. At the heart of the home, the chefs kitchen features generous workspace and seamless flow into the main living areas, all positioned to maximize the breathtaking coastal backdrop. Currently configured as a single family residence, the property also offers the potential to be converted into a duplex, creating an exceptional opportunity for multigenerational living or future income potential. Oceanfront homes of this caliber in Pacifica rarely become available. With an irreplaceable beachfront setting, panoramic Pacific views, and unmatched versatility, this rare offering is an opportunity that may not come again for years. Located just steps from the beach and minutes from San Francisco and Silicon Valley, experience the very best of California coastal luxury at 1669 Beach Blvd.
/u.realgeeks.media/omargalindo/header3.png)
Additional Information
- Amenities
- High Ceiling, Inverted Floor Plan, Skylight, Vaulted Ceiling, Walk-in Closet
- Bathroom Features
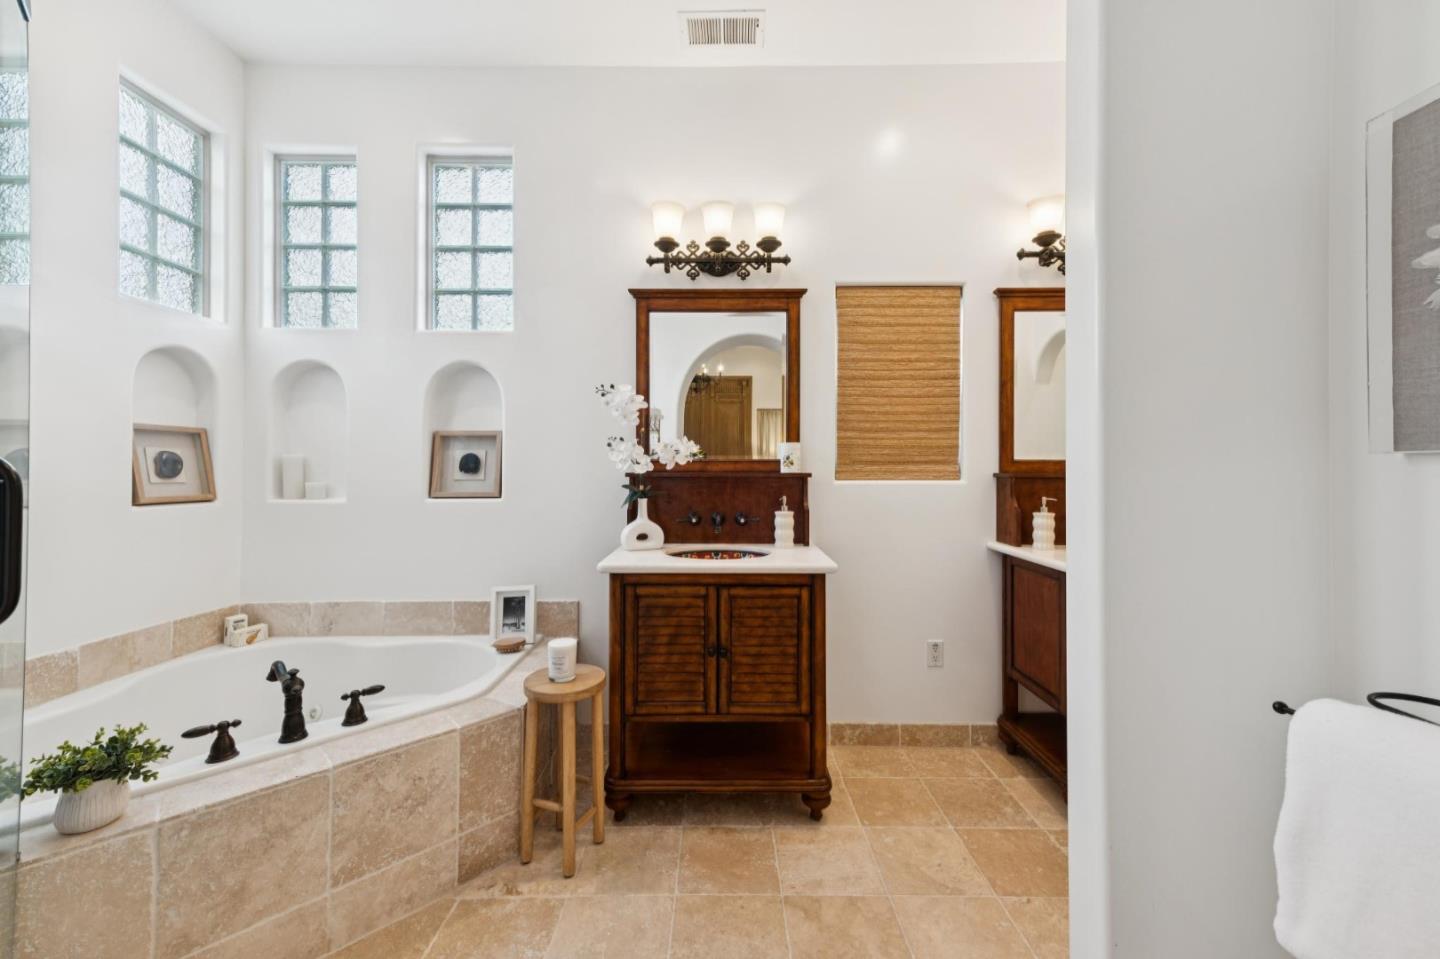
- Double Sinks, Full on Ground Floor, Granite, Shower and Tub, Skylight, Tile, Tub
- Bedroom Description
- Loft Bedroom, More than One Bedroom on Ground Floor, More than One Primary Bedroom, Primary Suite / Retreat, Reverse Floor Plan, Walk-in Closet
- Cooling System
- None
- Family Room
- Kitchen / Family Room Combo
- Fireplace Description
- Gas Burning, Living Room, Primary Bedroom
- Floor Covering
- Stone, Tile
- Foundation
- Concrete Perimeter and Slab
- Garage Parking
- Attached Garage, Guest / Visitor Parking, Parking Area
- Heating System
- Central Forced Air
- Laundry Facilities
- Inside, Washer / Dryer
- Living Area
- 3,050
- Lot Description
- Views
- Lot Size
- 5,000
- Neighborhood
- West Sharp Park
- Other Rooms
- Den / Study / Office, Laundry Room, Loft, Office Area
- Other Utilities
- Public Utilities
- Roof
- Composition
- Sewer
- Sewer - Public
- Style
- Mediterranean
- Unincorporated Yn
- Yes
- View
- Ocean View, Ridge, Water, Water Front
- Zoning
- R30000
Mortgage Calculator
 The data relating to real estate for sale on this display comes in part from the Internet Data Exchange program of the MLSListingsTM MLS system. Real estate listings held by brokerage firms other than Real Estate Company are marked with the Internet Data Exchange and detailed information about them includes the names of the listing brokers and listing agents.
Based on information from MLSListings MLS as of . All data, including all measurements and calculations of area, is obtained from various sources and has not been, and will not be, verified by broker or MLS. All information should be independently reviewed and verified for accuracy. Properties may or may not be listed by the office/agent presenting the information.
Copyright 2026 MLSListings Inc. All rights reserved