638 EUCALYPTUS WAY, Alameda, CA 94501
- $1,449,000
- 4
- BD
- 4
- BA
- 2,377
- SqFt




Listed by Max Liu, (669) 203-9289 from Alliance Bay Realty
(If provided) CoList: from
- List Price
- $1,449,000
- Price Change
- ▼ $50,000 1787176874
- MLS#
- ML82054141
- Status
- ACTIVE
- Bedrooms
- 4
- Total Bathrooms
- 4
- Full Bathrooms
- 3
- Partial Bathrooms
- 1
- Sqft. of Residence
- 2,377
- Listing Area
- Alameda Map Area 3
- Year Built
- 2021
Property Description
Experience the perfect blend of luxury, style and convenience in this Breeze single family residence built in 2021 in Alameda's Bay 37 community. This upscale residence features an open concept floor plan, designer kitchen, bright ensuite bedrooms, and smart home technology. Our upgraded kitchen includes quartz counters, quartz waterfall island, 36-inch cooktop, stainless steel appliances, a walk-in pantry. Additional highlights include premium flooring, recessed lighting, ceiling fans, quad zone heating cooling AC cassette units, indoor side-by-side laundry, a large second floor patio, owned solar panels, and a two-car garage with EV charger ready receptacle. Walking out of the door, you are a few steps away from the free water shuttle to Jack London Square and shops at Alameda Landing. There are also two Ferry Terminals (Alameda and Oakland) to choose from for your commute to San Francisco. The ride time can be as little as 20 minutes. Note: WiFi routers and switches/modem in garage are not included; Security cameras mounted outside are not included.
/u.realgeeks.media/omargalindo/header3.png)
Additional Information
- Association Fee
- $233
- Association Fee Includes
- Maintenance - Common Area
- Bathroom Features
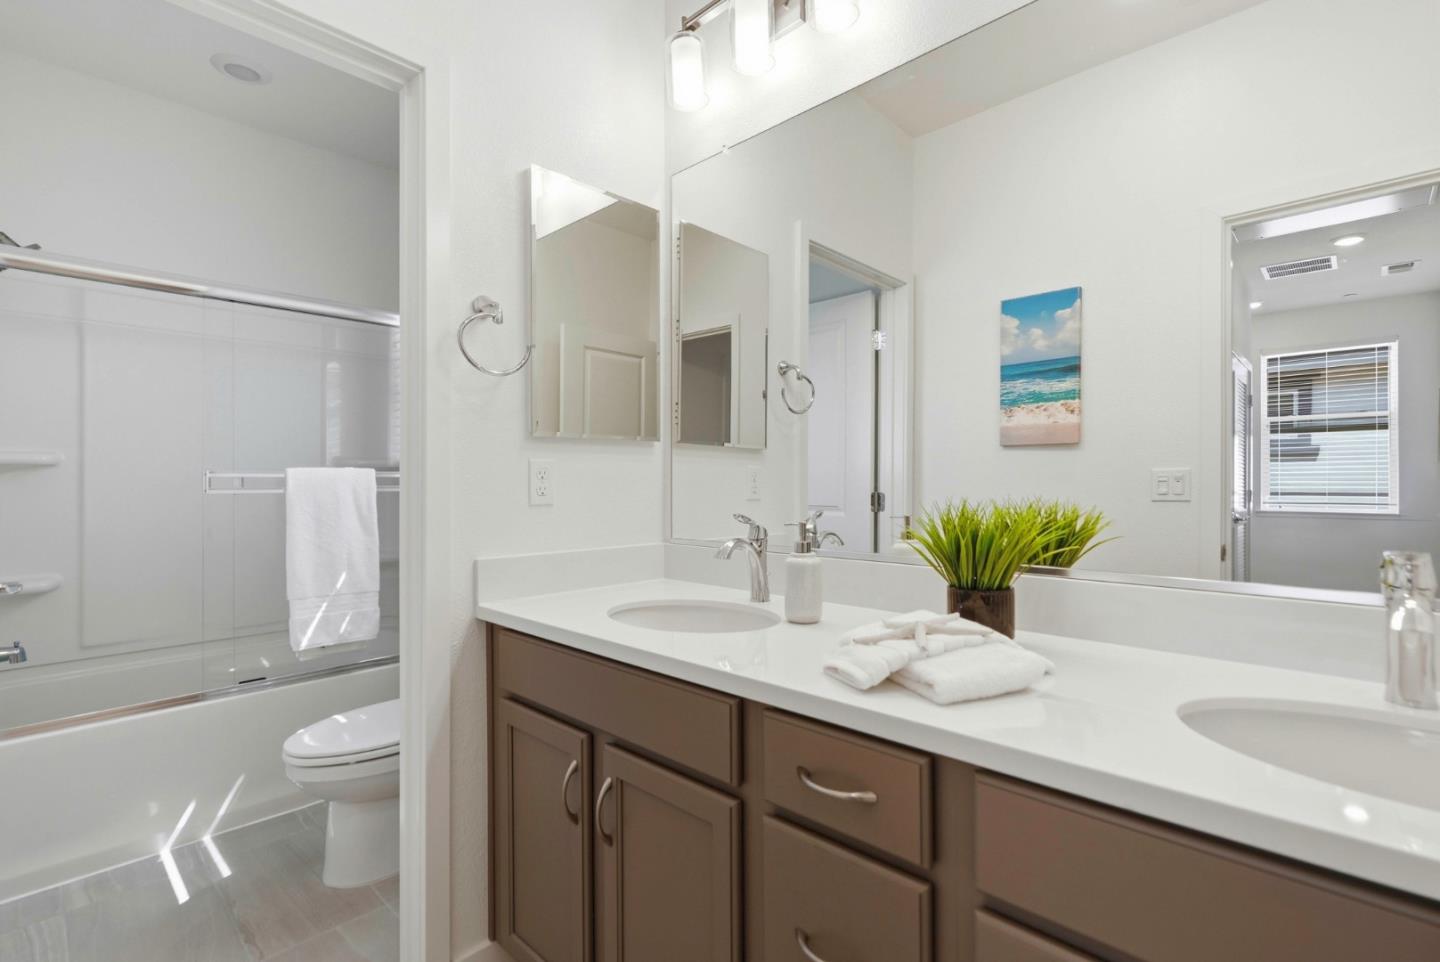
- Double Sinks, Primary - Stall Shower(s), Showers over Tubs - 2+, Stall Shower, Tub in Primary Bedroom
- Bedroom Description
- Ground Floor Bedroom, Walk-in Closet
- Building Name
- Bay 37
- Cooling System
- Ceiling Fan, Central AC
- Energy Features
- Double Pane Windows, Energy Star HVAC, Solar Power, Thermostat Controller
- Family Room
- Kitchen / Family Room Combo
- Fence
- Wood
- Foundation
- Concrete Slab
- Garage Parking
- Attached Garage, Electric Car Hookup
- Heating System
- Central Forced Air, Electric
- Laundry Facilities
- Upper Floor, Washer / Dryer
- Living Area
- 2,377
- Neighborhood
- Alameda Map Area 3
- Other Rooms
- Laundry Room
- Other Utilities
- Public Utilities
- Roof
- Tile
- Sewer
- Sewer - Public
- Zoning
- M-X
Mortgage Calculator
 The data relating to real estate for sale on this display comes in part from the Internet Data Exchange program of the MLSListingsTM MLS system. Real estate listings held by brokerage firms other than Real Estate Company are marked with the Internet Data Exchange and detailed information about them includes the names of the listing brokers and listing agents.
Based on information from MLSListings MLS as of . All data, including all measurements and calculations of area, is obtained from various sources and has not been, and will not be, verified by broker or MLS. All information should be independently reviewed and verified for accuracy. Properties may or may not be listed by the office/agent presenting the information.
Copyright 2026 MLSListings Inc. All rights reserved