Share this with your friends


(650) 533-3526
Real Estate Company
216 8th AVE, San Mateo, CA 94401
- $1,250,000
- 2
- BD
- 2
- BA
- 1,400
- SqFt




Listed by Vicky Yu, 650-701-5058 from Coldwell Banker Realty
(If provided) CoList: from
- List Price
- $1,250,000
- Price Change
- ▼ $48,888 1790807541
- MLS#
- ML82052776
- Status
- ACTIVE
- Bedrooms
- 2
- Total Bathrooms
- 2
- Full Bathrooms
- 2
- Sqft. of Residence
- 1,400
- Lot Size
- 601
- Year Built
- 1979
Property Description
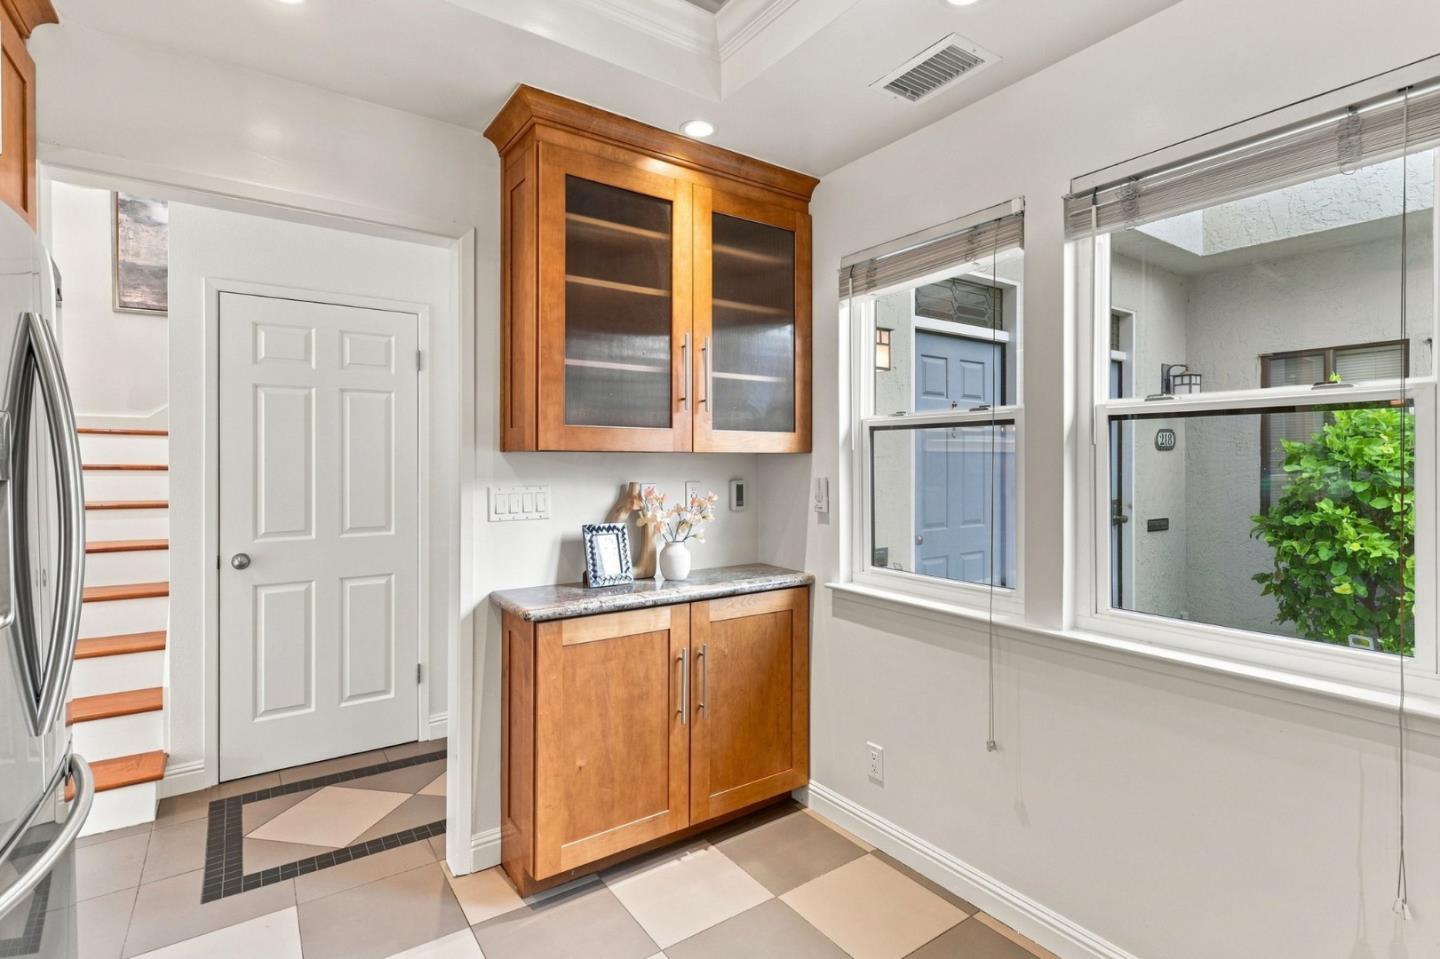
Warm, inviting contemporary home in the heart of San Mateo! With its own private & spacious 2-car garage complete w/ room for a workbench or hobby area, this residence offers the feel & privacy of a single-family home. The light-filled living & dining areas open through sliding glass doors w/ folding shutters to a private patio, creating the perfect space for relaxation. The beautiful kitchen features granite countertops, a Casa Dolce Casa porcelain tile backsplash, custom cabinetry, bar seating w/ designer pendant lighting, & high-end stainless steel appliances. Premium finishes continue throughout w/ Mirage engineered hardwood flooring from Canada & hand-poured Casa Dolce Casa porcelain tile from Italy. Two spacious bedroom suites offer custom-organized closets & spa-inspired bathrooms w/ stylish finishes, including a walk-in shower with massage shower head, soaking tub/shower, sauna & designer fixtures. Additional highlights include a dedicated laundry room with custom shelving and built-in desk, generous storage with a deep coat closet, & thoughtfully designed living spaces throughout. Ideally located within walking distance to San Mateo downtown, restaurants, shopping, and Caltrain. Welcome home!!!
/u.realgeeks.media/omargalindo/header3.png)
Additional Information
- Acres
- 0.01
- Amenities
- Walk-in Closet, Skylight
- Association Fee
- $450
- Association Fee Includes
- Common Area Electricity, Garbage, Insurance - Liability, Landscaping / Gardening, Maintenance - Common Area, Maintenance - Exterior, Sewer, Water
- Bathroom Features
- Bidet, Half on Ground Floor, Shower over Tub - 1, Stall Shower, Updated Bath
- Bedroom Description
- Walk-in Closet, Primary Suite / Retreate - 2+
- Cooling System
- Ceiling Fan
- Energy Features
- Skylight, Thermostat Controller
- Family Room
- No Family Room
- Fence
- Fenced Back, Fenced Front
- Fireplace Description
- Living Room, Other
- Floor Covering
- Hardwood, Tile, Other
- Foundation
- Other
- Garage Parking
- Workshop in Garage, Assigned Spaces, Electric Gate, Gate / Door Opener, Underground Parking
- Heating System
- Central Forced Air - Gas, Fireplace
- Laundry Facilities
- Electricity Hookup (220V), Washer / Dryer, Inside
- Living Area
- 1,400
- Lot Size
- 601
- Neighborhood
- Hayward Park
- Other Rooms
- Office Area, Bonus / Hobby Room, Den / Study / Office, Library, Media / Home Theater, Other, Storage, Workshop, Formal Entry, Laundry Room
- Other Utilities
- Public Utilities
- Roof
- Other
- Sewer
- Sewer - Public
- Style
- Contemporary
- Unit Description
- End Unit
- Year Built
- 1979
- Zoning
- R40000
How much is your home worth?
Get an instant estimate.
Mortgage Calculator
 The data relating to real estate for sale on this display comes in part from the Internet Data Exchange program of the MLSListingsTM MLS system. Real estate listings held by brokerage firms other than Real Estate Company are marked with the Internet Data Exchange and detailed information about them includes the names of the listing brokers and listing agents.
Based on information from MLSListings MLS as of . All data, including all measurements and calculations of area, is obtained from various sources and has not been, and will not be, verified by broker or MLS. All information should be independently reviewed and verified for accuracy. Properties may or may not be listed by the office/agent presenting the information.
Copyright 2026 MLSListings Inc. All rights reserved