1217 Shoreline DR, San Mateo, CA 94404
- $1,249,800
- 3
- BD
- 2
- BA
- 1,570
- SqFt









Listed by Alexandra Zhou, 408-681-9793 from Morgan Real Estate
(If provided) CoList: from
- List Price
- $1,249,800
- MLS#
- ML82042196
- Status
- ACTIVE
- Bedrooms
- 3
- Total Bathrooms
- 2
- Full Bathrooms
- 2
- Sqft. of Residence
- 1,570
- Lot Size
- 68,398
- Year Built
- 1979
Property Description
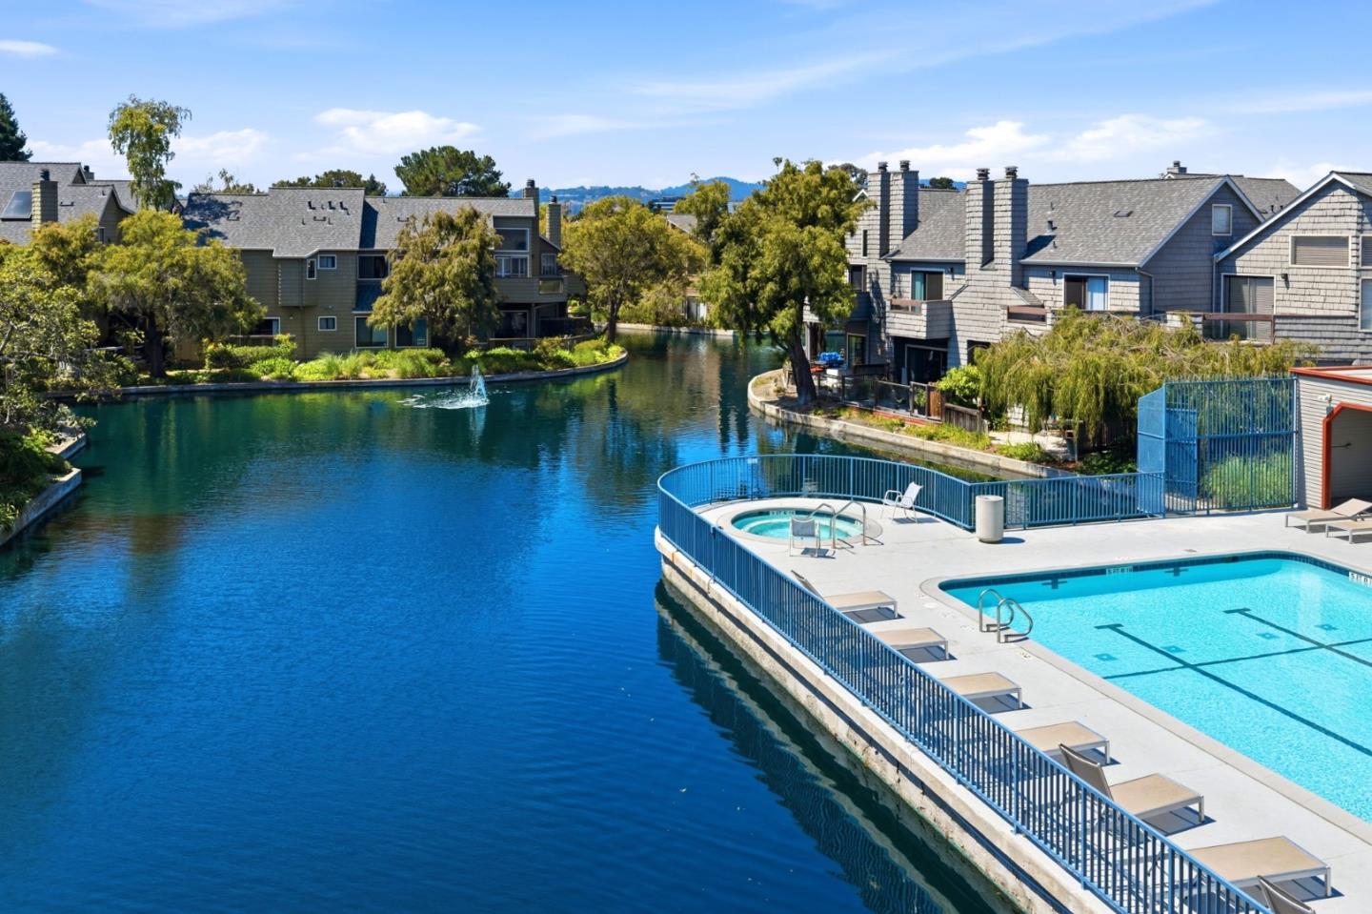
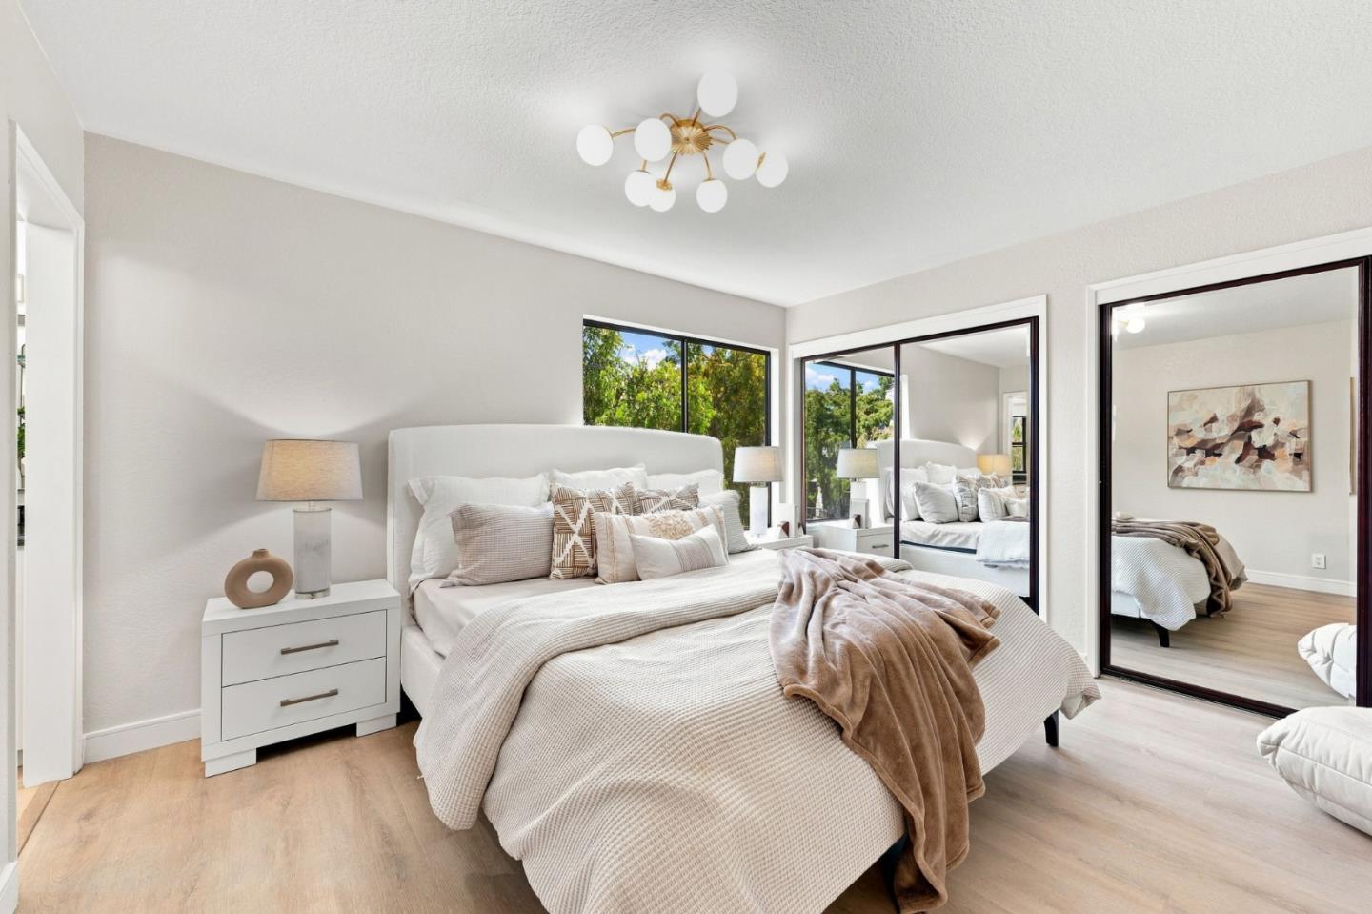
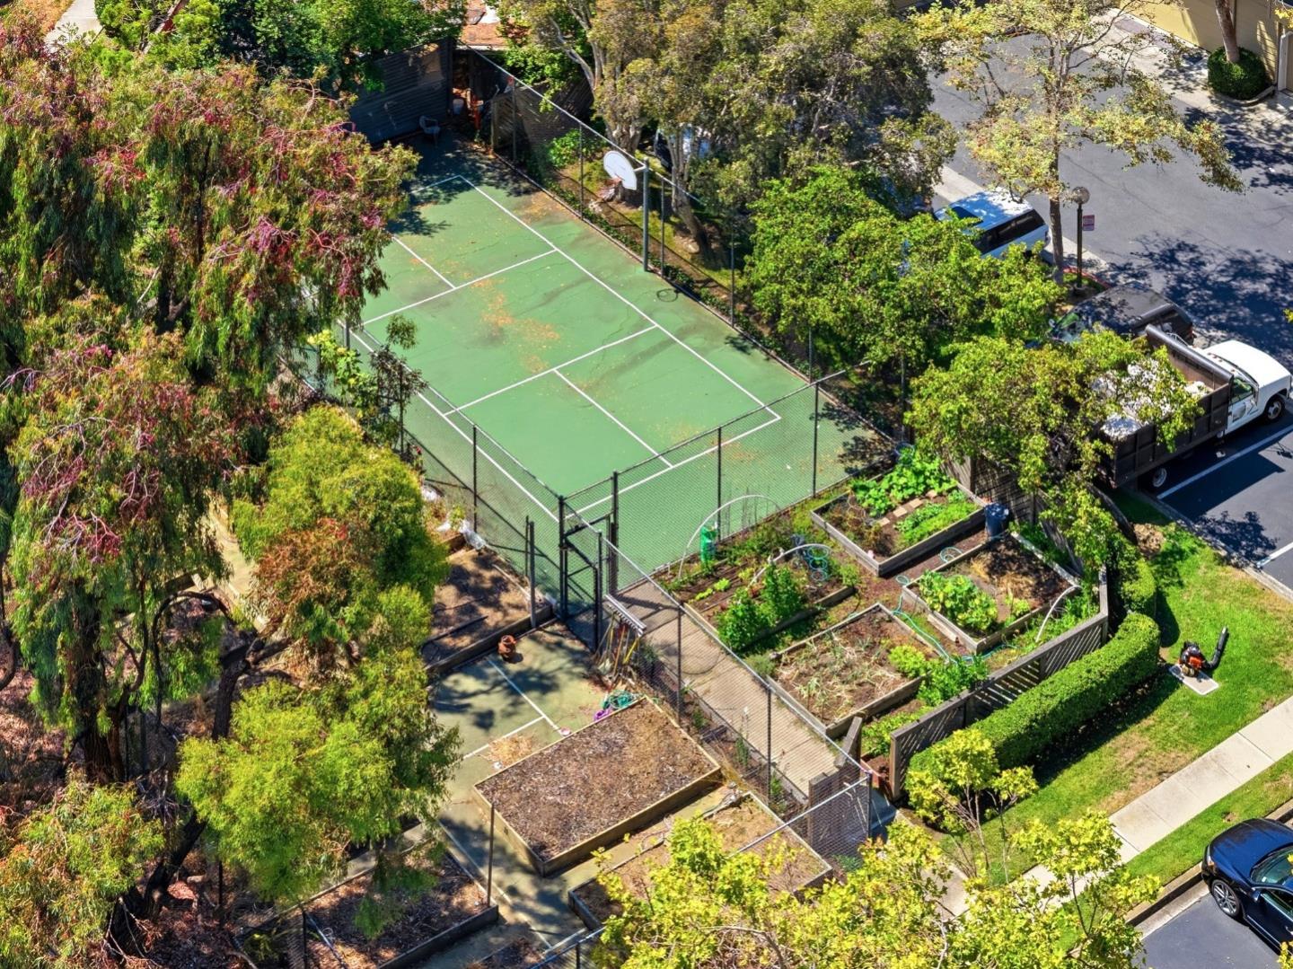
Penthouse-style waterfront living at its finest in San Mateo coveted Harbortown! This stunning, light-filled corner-unit retreat boasts soaring cathedral ceilings, skylights, and expansive windows that frame serene lagoon views and lush treetop vistas from virtually every room. Enhanced with an extensive 2026 interior refresh, the home features brand-new luxury vinyl plank (LVP) flooring, designer lighting, fresh paint, and a new wall heater in the guest bedroom. The kitchen features solid granite countertops, adjacent to an in-unit laundry room with washer/dryer (2021). Major improvements ensure total peace of mind: new roof, gutters w/ guards, skylight, electric water heater (all 2021), and solid wood shutters (2019). Complete with a detached garage, ample community parking, and low-maintenance living with HOA covering water, sewer, and garbage. Enjoy resort-style amenities including indoor/outdoor pools, spa, tennis/pickleball courts, and scenic Bay Trail access. Unbeatably located near Highways 101, 92, and 280, close to shopping, dining, parks, and top-rated Aragon High School- this turn-key sanctuary offers the ultimate blend of coastal tranquility and Peninsula convenience!
/u.realgeeks.media/omargalindo/header3.png)
Additional Information
- Acres
- 1.57
- Amenities
- Vaulted Ceiling, High Ceiling, Skylight
- Association Fee
- $984
- Association Fee Includes
- Maintenance - Exterior, Exterior Painting, Garbage, Landscaping / Gardening, Insurance - Liability, Pool, Spa, or Tennis, Roof, Water, Insurance - Common Area, Maintenance - Common Area, Insurance - Earthquake
- Bathroom Features
- Granite, Stall Shower, Shower and Tub, Updated Bath
- Cooling System
- None
- Family Room
- Kitchen / Family Room Combo
- Fireplace Description
- Wood Burning
- Floor Covering
- Carpet, Hardwood
- Foundation
- Concrete Perimeter and Slab
- Garage Parking
- Detached Garage, Enclosed, Common Parking Area
- Heating System
- Radiant
- Living Area
- 1,570
- Lot Description
- Grade - Level
- Lot Size
- 68,398
- Neighborhood
- Harbortown
- Other Rooms
- Attic, Formal Entry
- Other Utilities
- Public Utilities
- Roof
- Composition
- Sewer
- Sewer - Public
- Style
- Cape Cod
- View
- Lake View, Garden / Greenbelt
- Year Built
- 1979
- Zoning
- R20000
Mortgage Calculator
 The data relating to real estate for sale on this display comes in part from the Internet Data Exchange program of the MLSListingsTM MLS system. Real estate listings held by brokerage firms other than Real Estate Company are marked with the Internet Data Exchange and detailed information about them includes the names of the listing brokers and listing agents.
Based on information from MLSListings MLS as of . All data, including all measurements and calculations of area, is obtained from various sources and has not been, and will not be, verified by broker or MLS. All information should be independently reviewed and verified for accuracy. Properties may or may not be listed by the office/agent presenting the information.
Copyright 2026 MLSListings Inc. All rights reserved