926 Kingston Ave, Piedmont, CA 94611
- $1,995,000
- 4
- BD
- 2
- BA
- 1,928
- SqFt



Listed by Nancy Lehrkind, (510) 339-0400 from The GRUBB Company
(If provided) CoList: Rebekah Wood from The GRUBB Company
- List Price
- $1,995,000
- MLS#
- EB41147719
- Status
- ACTIVE
- Levels
- Two Story
- Bedrooms
- 4
- Total Bathrooms
- 2
- Full Bathrooms
- 2
- Sqft. of Residence
- 1,928
- Lot Size
- 6,250
- Listing Area
- Piedmont Zip Code 94611
- Year Built
- 1904
Property Description
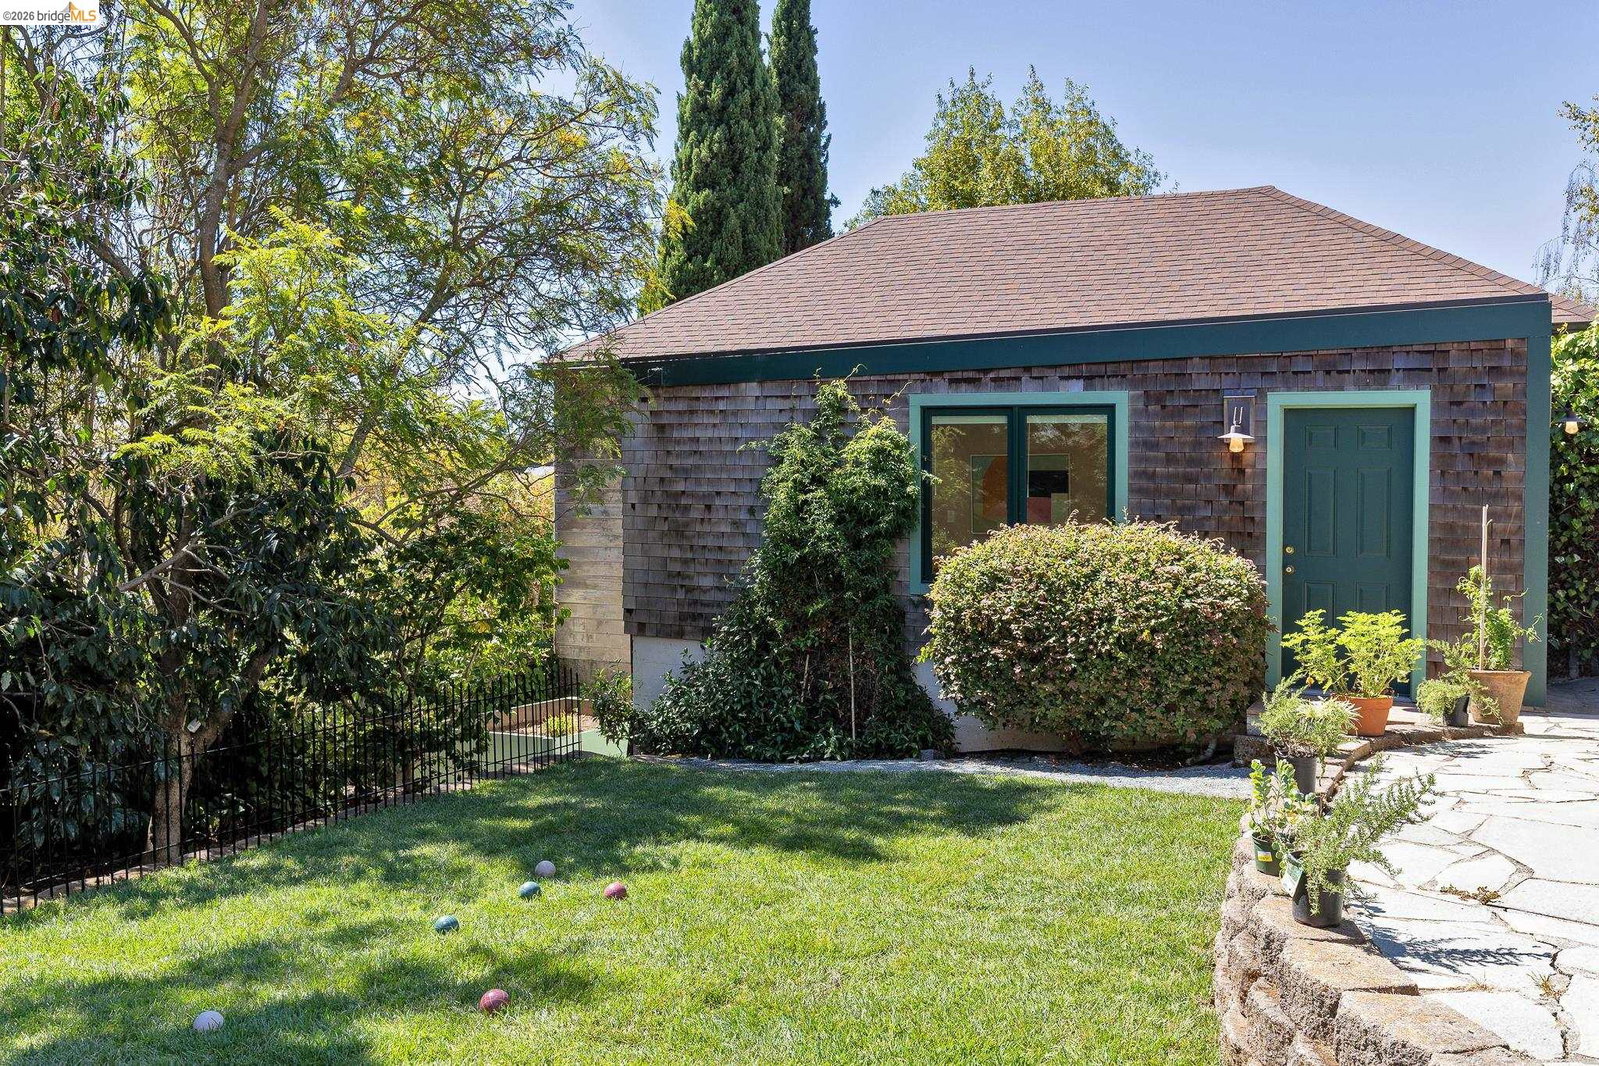
Enjoy all the thoughtful remodeled amenities of this classic 1914 Brown Shingle located in one of Piedmont's most popular neighborhoods. Its spacious & lovely eat-in kitchen offers a 6-burner Viking professional oven/range, stainless Meile dishwasher, French-style LG oversized refrigerator, & beautiful cabinetry, including a unique coffee center above the built-in desk. Two bedrooms & a full bath are also on this level, as well as access to the very large stand-up-in attic, all floored for storage. Adjacent to the kitchen, a large third bedroom, media room, or office can be conveniently closed off with a solid-core hardwood barn door. With floor-to-ceiling glass doors opening onto a sunny deck, outdoor dining & entertaining will be the standard in this house. The deck overlooks the grassy yard below, an enclosed play area with a tent, & a generous-sized elevated planter just waiting to grow that Harvest Festival-winning pumpkin for 2027! Also accessed from the yard is the detached garage/art studio/office with its own electrical service, skylights, and sink plumbed with instant hot water. The lower level is another world unto itself with a private Primary Retreat, glorious, artistic full bath, and fifth bedroom, office or media room with its own entrance via a charming covere
/u.realgeeks.media/omargalindo/header3.png)
Additional Information
- Acres
- 0.14
- Amenities
- Window Covering(s)
- Bathroom Features
- Updated Bath, Primary - Shower(s) over Tub(s), 46, Primary - Tile, Primary - Tub, Primary - Updated Bath(s)
- Cooling System
- None
- Exterior Features
- Wood Shingles
- Fireplace Description
- None
- Floor Covering
- Hardwood
- Garage Parking
- Detached Garage, Garage, Gate / Door Opener, Off-Street Parking, Access - Side Yard
- Heating System
- Forced Air, Gas
- Laundry Facilities
- In Laundry Room, Washer, Dryer
- Levels
- Two Story
- Living Area
- 1,928
- Lot Description
- Grade - Sloped Down
- Lot Size
- 6,250
- Neighborhood
- Piedmont Zip Code 94611
- Other Rooms
- Basement - Partial, Storage, Laundry Room
- Pool Description
- Pool - No, None
- Roof
- Composition
- Style
- Brown Shingle
- Unincorporated Yn
- Yes
Mortgage Calculator
 The data relating to real estate for sale on this display comes in part from the Internet Data Exchange program of the MLSListingsTM MLS system. Real estate listings held by brokerage firms other than Real Estate Company are marked with the Internet Data Exchange and detailed information about them includes the names of the listing brokers and listing agents.
Based on information from MLSListings MLS as of . All data, including all measurements and calculations of area, is obtained from various sources and has not been, and will not be, verified by broker or MLS. All information should be independently reviewed and verified for accuracy. Properties may or may not be listed by the office/agent presenting the information.
Copyright 2026 MLSListings Inc. All rights reserved