1529 Gibbons Dr, Alameda, CA 94501
- $2,695,000
- 6
- BD
- 4
- BA
- 3,233
- SqFt




Listed by Jeff Goodman, (510) 407-0905 from Compass
(If provided) CoList: Heather Duke from Compass
- List Price
- $2,695,000
- MLS#
- BE41147070
- Status
- ACTIVE
- Levels
- Two Story
- Bedrooms
- 6
- Total Bathrooms
- 4
- Full Bathrooms
- 3
- Partial Bathrooms
- 1
- Sqft. of Residence
- 3,233
- Lot Size
- 6,072
- Listing Area
- Alameda Map Area 1
- Year Built
- 1930
Property Description
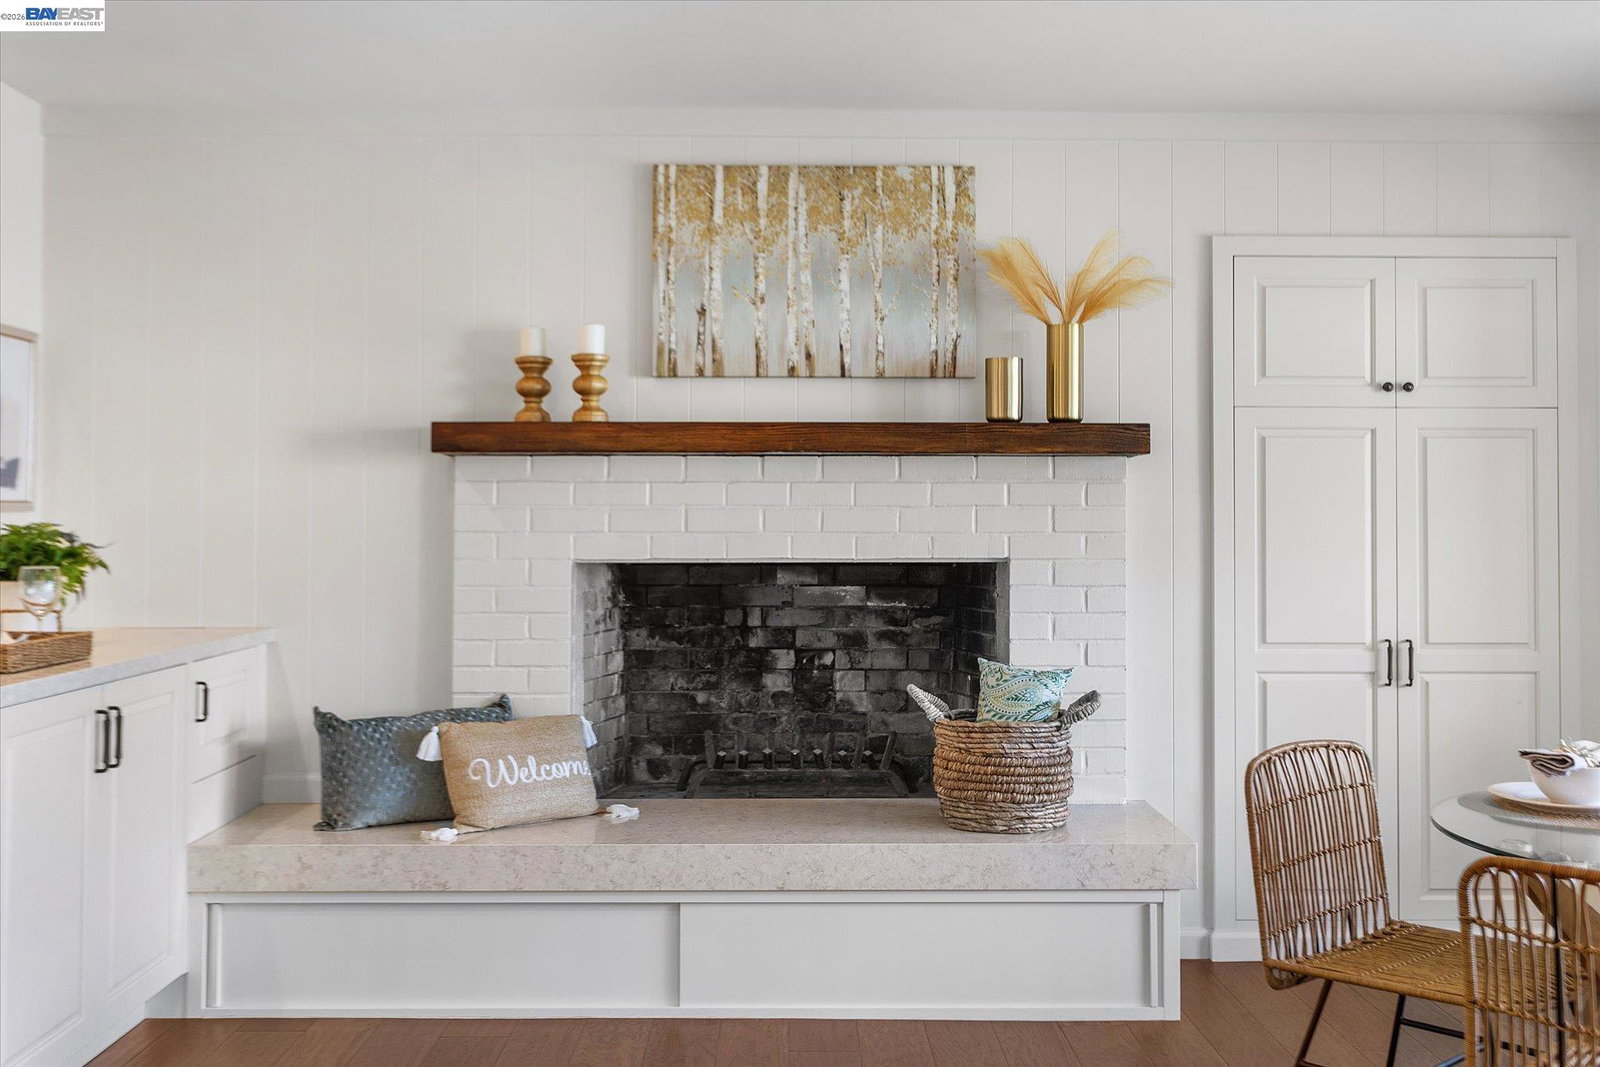
Set in Alameda's coveted Fernside District, this distinguished 1933 Mediterranean residence offers approximately 3,233 square feet of gracious living space, exceptionally generous room proportions and a rare combination of period architectural character and thoughtfully executed modern improvements. The home features expansive formal living and dining rooms, beautifully refinished original hardwood floors and fireplaces in both the living and family rooms. At the centerpiece of the residence is a completely renovated kitchen. The chef's kitchen includes a Sub-Zero French door refrigerator and a freestanding six burner Wolf dual-fuel range with a powerful overhead ventilation hood. The kitchen island includes a second oven, drawer microwave and a generous prep and serving area. Quartz countertops, floor to ceiling cabinetry and recessed and undercabinet LED lighting create a bright and airy kitchen. The adjoining family room is an entertainer's delight which includes built-in cabinetry, quartz countertop and an undercounter wine refrigerator. Automated shades allow for control of natural lighting as well as privacy. An expansive wall of glass opens to the large and well-manicured private garden. The unusually flexible floor plan provides five exceptionally spacious bedrooms plu
/u.realgeeks.media/omargalindo/header3.png)
Additional Information
- Acres
- 0.14
- Association Fee
- $12
- Association Fee Includes
- Other
- Cooling System
- Air Conditioning - None
- Energy Features
- Other
- Exterior Features
- Other, Stucco
- Family Room
- Separate Family Room
- Fireplace Description
- Family Room, Living Room
- Floor Covering
- Other, Hardwood
- Garage Parking
- Attached Garage, Garage
- Heating System
- Forced Air
- Laundry Facilities
- In Laundry Room, Washer, Dryer
- Levels
- Two Story
- Living Area
- 3,233
- Lot Size
- 6,072
- Neighborhood
- Alameda Map Area 1
- Pool Description
- Pool - No, None
- Roof
- Other, Tile
- Style
- Mediterranean
- Unincorporated Yn
- Yes
Mortgage Calculator
 The data relating to real estate for sale on this display comes in part from the Internet Data Exchange program of the MLSListingsTM MLS system. Real estate listings held by brokerage firms other than Real Estate Company are marked with the Internet Data Exchange and detailed information about them includes the names of the listing brokers and listing agents.
Based on information from MLSListings MLS as of . All data, including all measurements and calculations of area, is obtained from various sources and has not been, and will not be, verified by broker or MLS. All information should be independently reviewed and verified for accuracy. Properties may or may not be listed by the office/agent presenting the information.
Copyright 2026 MLSListings Inc. All rights reserved