38351 Paseo Padre Pkwy, Fremont, CA 94536
- $1,650,000
- 4
- BD
- 2
- BA
- 1,815
- SqFt





Listed by Sandy Hermerding, (510) 821-3604 from Legacy Real Estate & Assoc.
(If provided) CoList: Helena Gigi Ying from Legacy Real Estate & Assoc.
- List Price
- $1,650,000
- MLS#
- BE41146953
- Status
- ACTIVE
- Levels
- One Story
- Bedrooms
- 4
- Total Bathrooms
- 2
- Full Bathrooms
- 2
- Sqft. of Residence
- 1,815
- Lot Size
- 7,920
- Listing Area
- Fremont
- Year Built
- 1969
Property Description
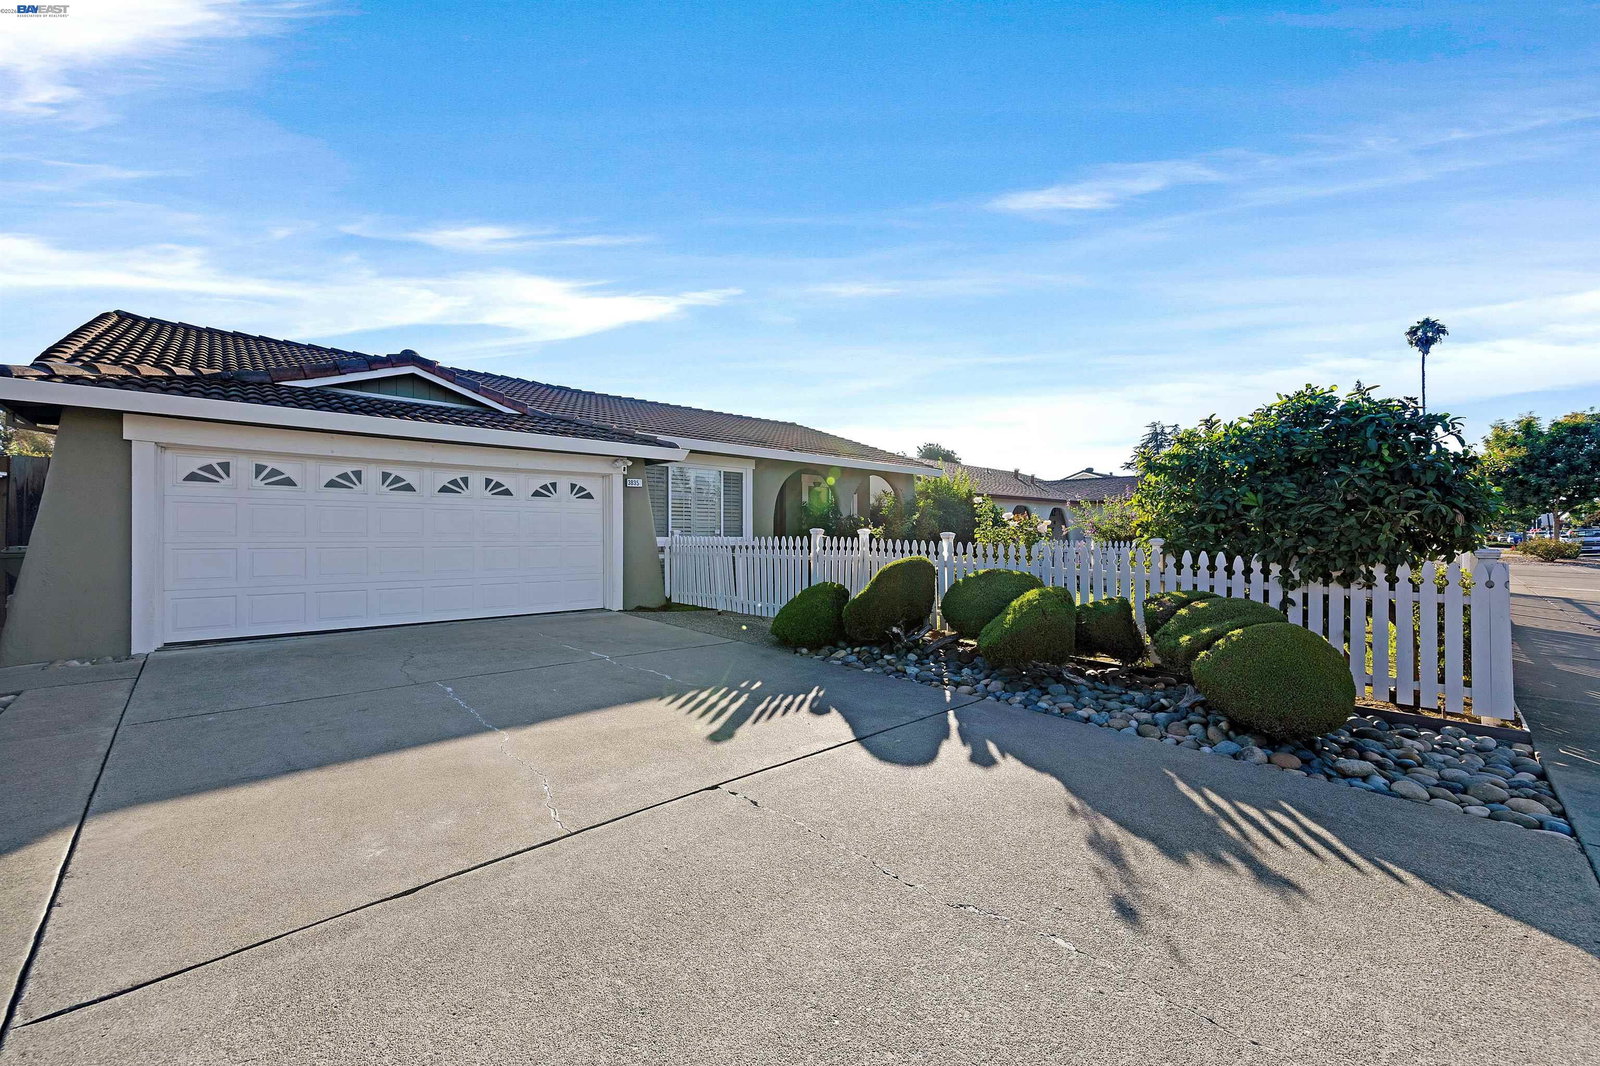
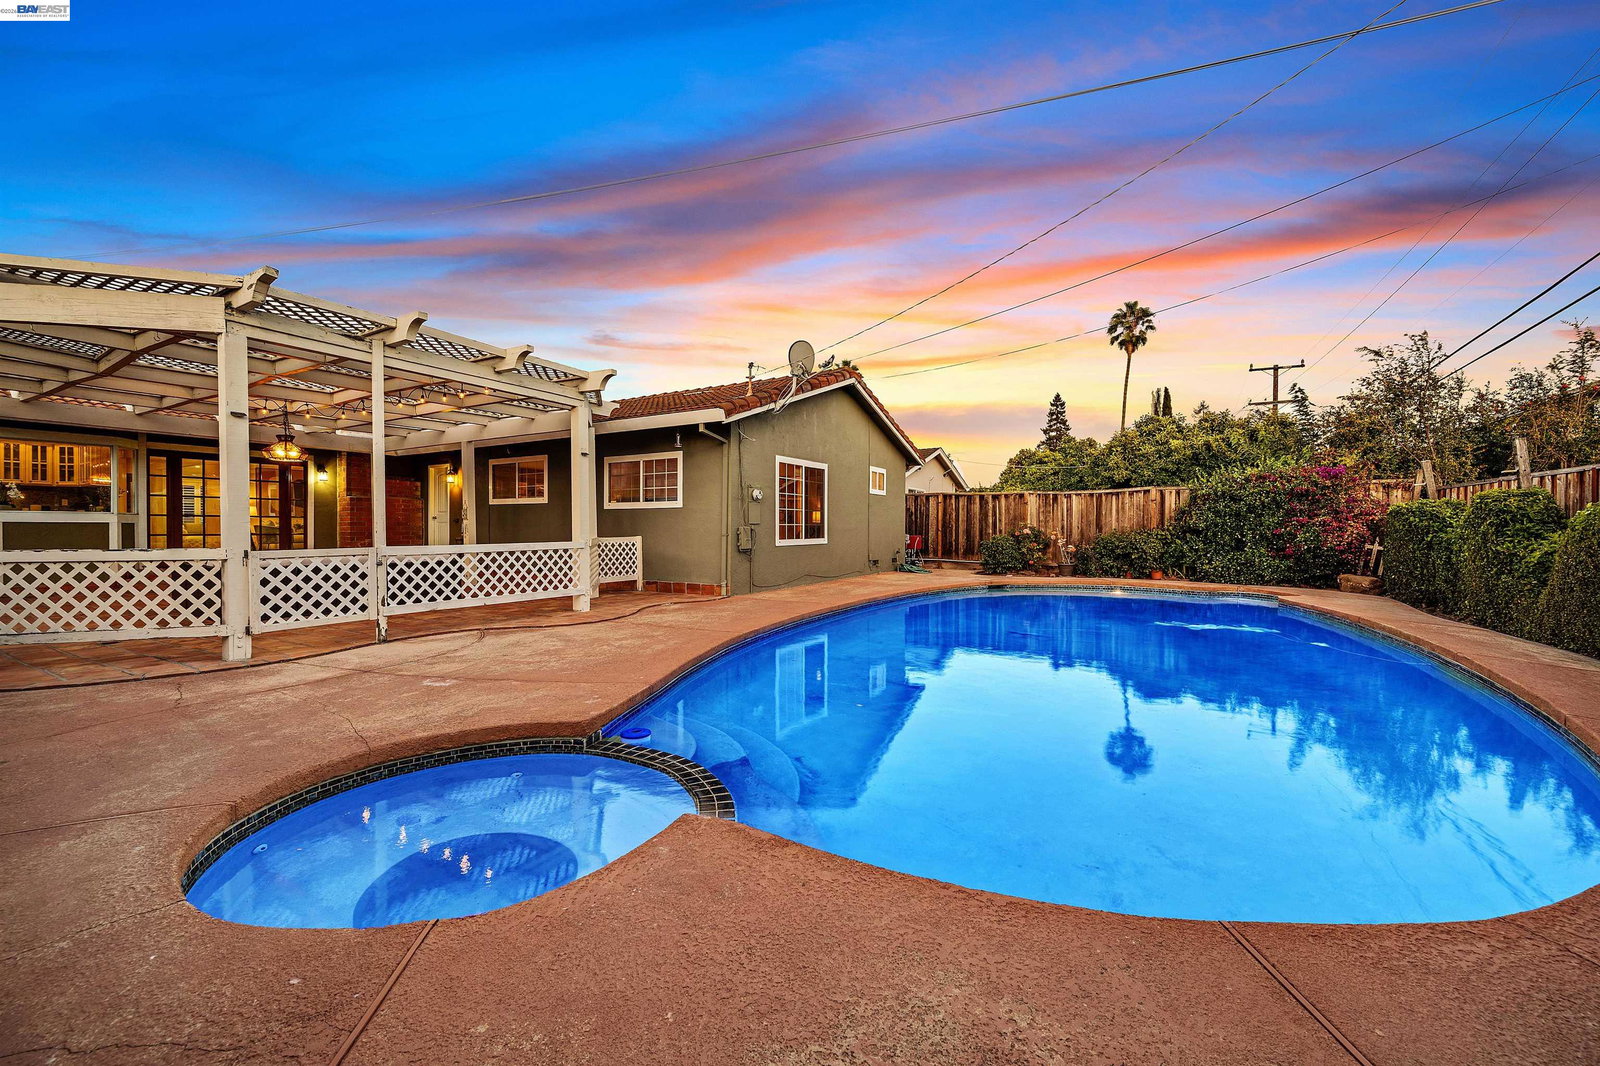
Welcome home to this exceptional single-story residence in the heart of Fremont, thoughtfully designed for both grand-scale entertaining and comfortable everyday living. From the moment you enter the dramatic foyer, you'll appreciate the inviting layout, abundant natural light, and beautiful views of the expansive resort-style backyard. This refreshed 4-bedroom, 2-bath home, with approximately 1,800 square feet of living space & the potential for a 5th bedroom, offers a wonderful blend of elegance, comfort, and functionality. The spacious floor plan features a formal living room, formal dining room, family room, and gourmet kitchen. At the heart of the home is the beautifully updated kitchen, featuring granite countertops, a built-in refrigerator, wine refrigerator, and skylight that fills the space w/ natural light. The kitchen flows seamlessly into the family room, creating the perfect gathering space for family and friends. The family room features an attractive granite-faced & woodburning fireplace, wet bar, and TV with speakers. The large, open formal dining room provides an inviting setting for memorable dinners and celebrations, while the formal living room offers a welcoming space for relaxing and gathering with guests. The private primary suite offers a delightful office
/u.realgeeks.media/omargalindo/header3.png)
Additional Information
- Acres
- 0.18
- Amenities
- Mirrored Closet Door(s)
- Bathroom Features
- Tile, Primary - Shower(s) over Tub(s)
- Cooling System
- Ceiling Fan, Central -1 Zone
- Exterior Features
- Stucco, Siding - Wood, Brick
- Fireplace Description
- Family Room, Wood Burning
- Floor Covering
- Other, Tile, Hardwood
- Foundation
- Crawl Space
- Garage Parking
- Attached Garage, Garage
- Heating System
- Forced Air
- Laundry Facilities
- In Garage, Washer, Dryer
- Levels
- One Story
- Living Area
- 1,815
- Lot Description
- Grade - Level
- Lot Size
- 7,920
- Neighborhood
- Fremont
- Other Rooms
- None
- Pool Description
- Pool - In Ground
- Roof
- Tile
- Style
- Contemporary
- Unincorporated Yn
- Yes
Mortgage Calculator
 The data relating to real estate for sale on this display comes in part from the Internet Data Exchange program of the MLSListingsTM MLS system. Real estate listings held by brokerage firms other than Real Estate Company are marked with the Internet Data Exchange and detailed information about them includes the names of the listing brokers and listing agents.
Based on information from MLSListings MLS as of . All data, including all measurements and calculations of area, is obtained from various sources and has not been, and will not be, verified by broker or MLS. All information should be independently reviewed and verified for accuracy. Properties may or may not be listed by the office/agent presenting the information.
Copyright 2026 MLSListings Inc. All rights reserved