33524 Mustang St, Fremont, CA 94555
- $3,388,000
- 6
- BD
- 5
- BA
- 3,400
- SqFt




Listed by Joyce He, (408) 561-7620 from BayOne Real Estate Inv Corp
(If provided) CoList: from
- List Price
- $3,388,000
- MLS#
- BE41146841
- Status
- ACTIVE
- Levels
- Two Story
- Bedrooms
- 6
- Total Bathrooms
- 5
- Full Bathrooms
- 4
- Partial Bathrooms
- 1
- Sqft. of Residence
- 3,400
- Lot Size
- 5,940
- Listing Area
- Fremont
- Year Built
- 2017
Property Description
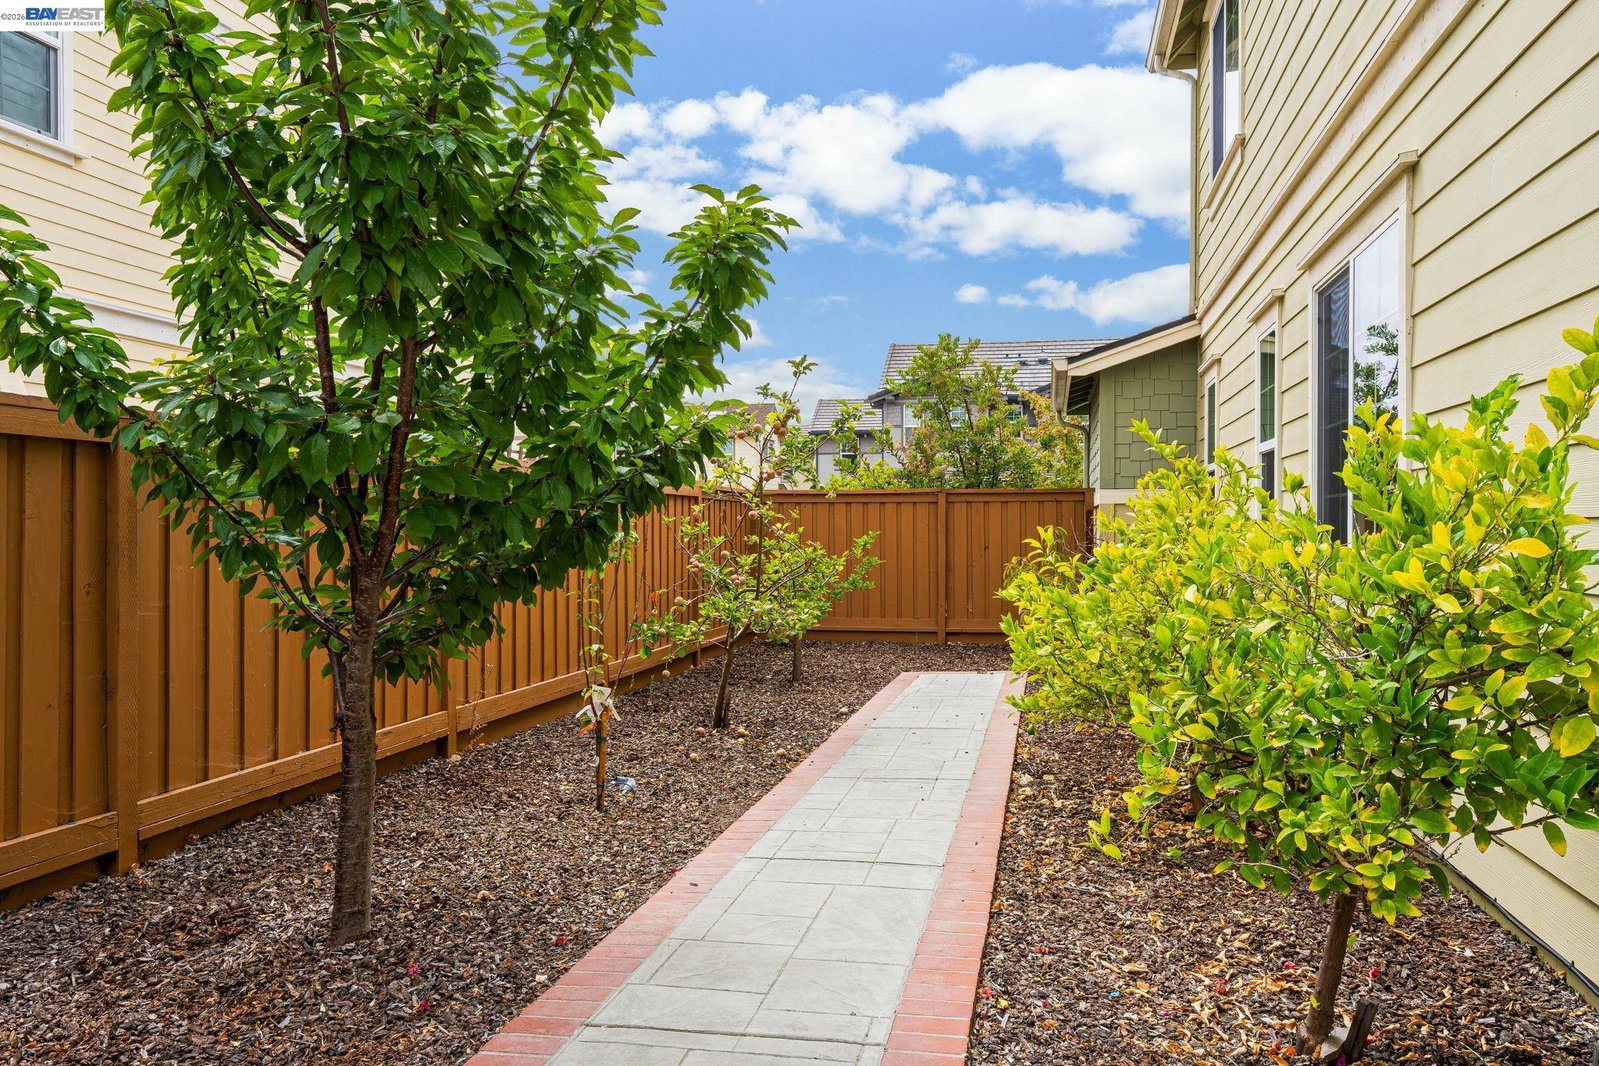
Welcome to 33524 Mustang St, located in the highly desirable Patterson Ranch community! This spacious and beautifully appointed home offers 6 bedrooms, 4.5 bathrooms, and a 3-car garage, with an ideal combination of space, comfort, and modern amenities. Freshly upgraded with brand-new laminate flooring and brand-new Berber carpet throughout the home, creating a clean and refreshed move-in-ready feel. This spacious residence features 6 bedrooms and 4.5 bathrooms, including a private first-floor bedroom and full bath perfect for guests, extended family, or a home office. The thoughtfully designed floor plan offers separate formal living and dining rooms connected by a charming outdoor courtyard, creating an inviting space for entertaining and everyday enjoyment. Upstairs, the expansive primary suite overlooks the backyard and includes a luxurious en-suite bath and oversized walk-in closet. A junior suite, two additional bedrooms, and a convenient upstairs laundry room complete the second level. Thoughtful features include 14 solar panels, dual-zone A/C, a Level 2 EV charging station, AAA whole-house water treatment system, and Kinetico reverse-osmosis drinking water system in the kitchen. Select rooms feature premium Levolor Sheer Shades with remote-controlled motorized operation,
/u.realgeeks.media/omargalindo/header3.png)
Additional Information
- Acres
- 0.14
- Association Fee
- $185
- Association Fee Includes
- Management Fee, Maintenance - Common Area
- Bathroom Features
- Double Sinks, Primary - Tile
- Cooling System
- Central -1 Zone
- Exterior Features
- Stucco, Siding - Wood
- Family Room
- Separate Family Room
- Fireplace Description
- Living Room
- Floor Covering
- Laminate, Tile, Carpet - Wall to Wall
- Foundation
- Concrete Slab
- Garage Parking
- Attached Garage, Garage
- Heating System
- Forced Air
- Laundry Facilities
- Laundry Area - In Unit, Washer, Dryer
- Levels
- Two Story
- Living Area
- 3,400
- Lot Description
- Other
- Lot Size
- 5,940
- Neighborhood
- Fremont
- Pool Description
- Pool - No, None
- Roof
- Composition
- Style
- Contemporary
- Unincorporated Yn
- Yes
Mortgage Calculator
 The data relating to real estate for sale on this display comes in part from the Internet Data Exchange program of the MLSListingsTM MLS system. Real estate listings held by brokerage firms other than Real Estate Company are marked with the Internet Data Exchange and detailed information about them includes the names of the listing brokers and listing agents.
Based on information from MLSListings MLS as of . All data, including all measurements and calculations of area, is obtained from various sources and has not been, and will not be, verified by broker or MLS. All information should be independently reviewed and verified for accuracy. Properties may or may not be listed by the office/agent presenting the information.
Copyright 2026 MLSListings Inc. All rights reserved