45128 Warm Springs Blvd 455, Fremont, CA 94539
- $1,218,888
- 3
- BD
- 2
- BA
- 1,741
- SqFt








Listed by Mattie Wei, (650) 942-4966 from RE/MAX Accord
(If provided) CoList: from
- List Price
- $1,218,888
- MLS#
- BE41146136
- Status
- ACTIVE
- Bedrooms
- 3
- Total Bathrooms
- 2
- Full Bathrooms
- 2
- Sqft. of Residence
- 1,741
- Lot Size
- 75,543
- Year Built
- 2019
Property Description
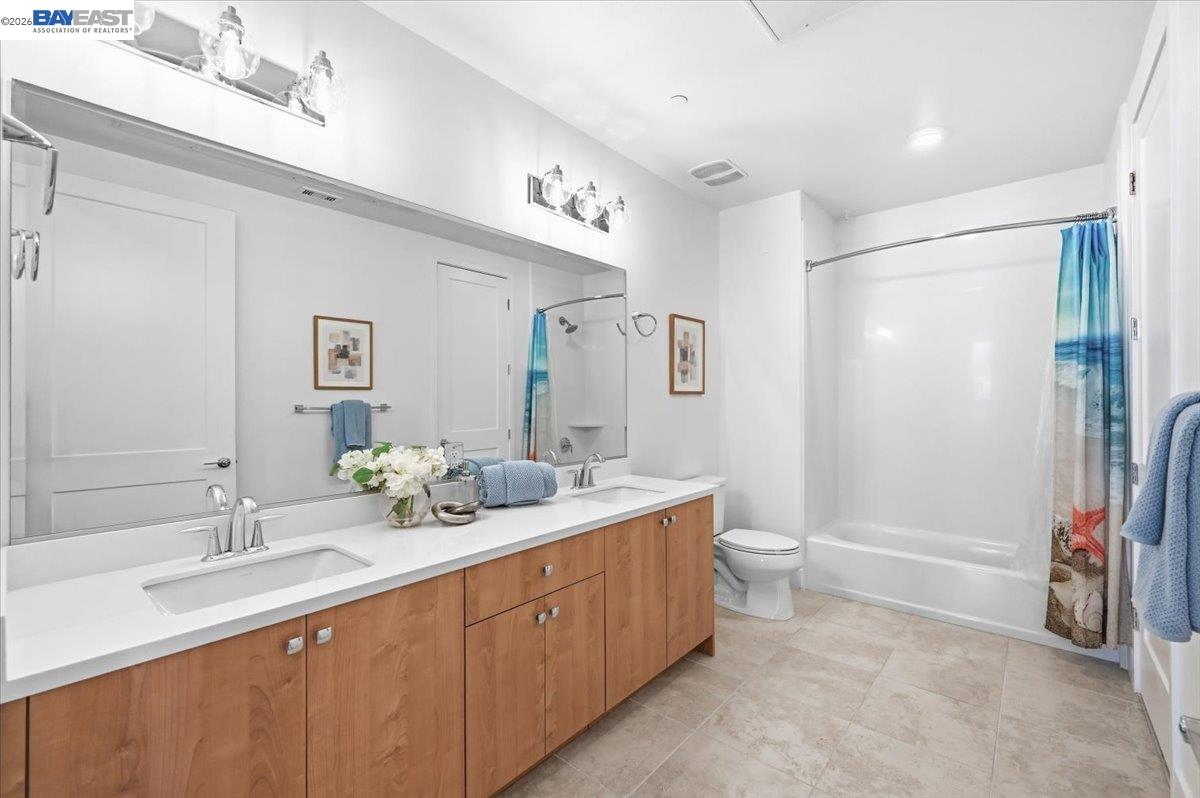
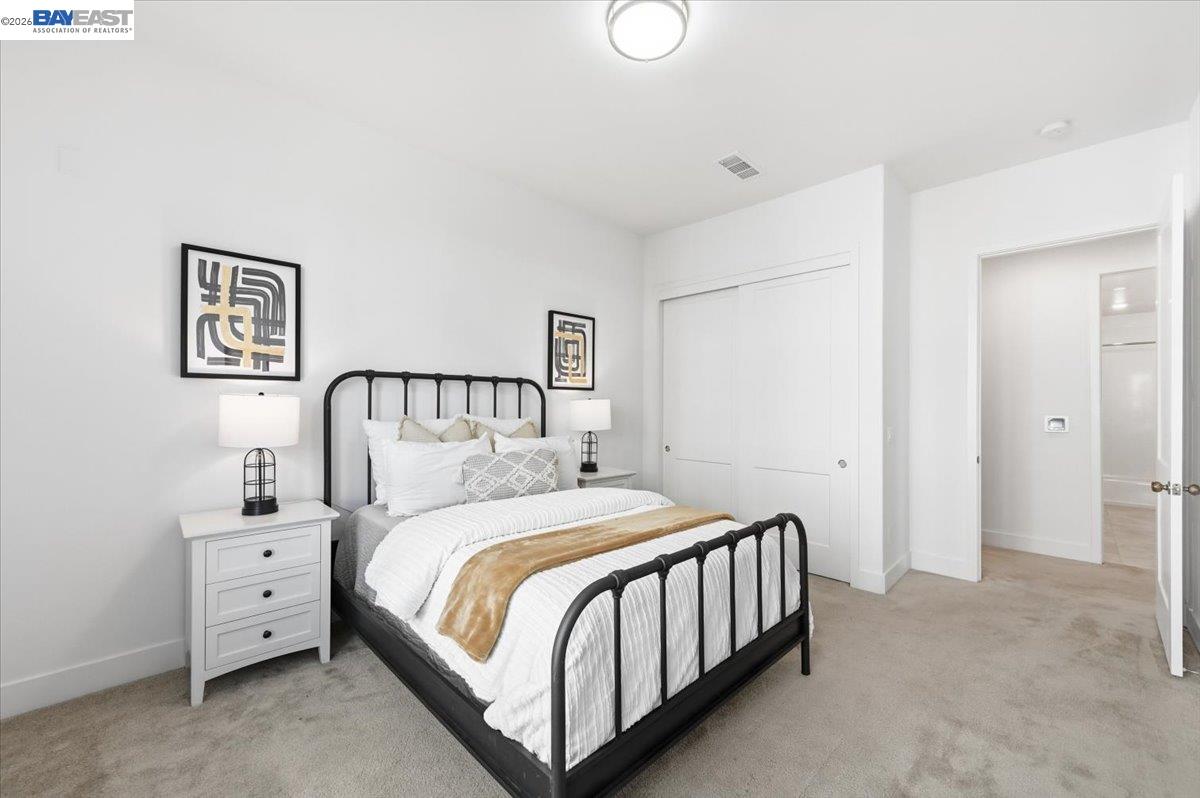
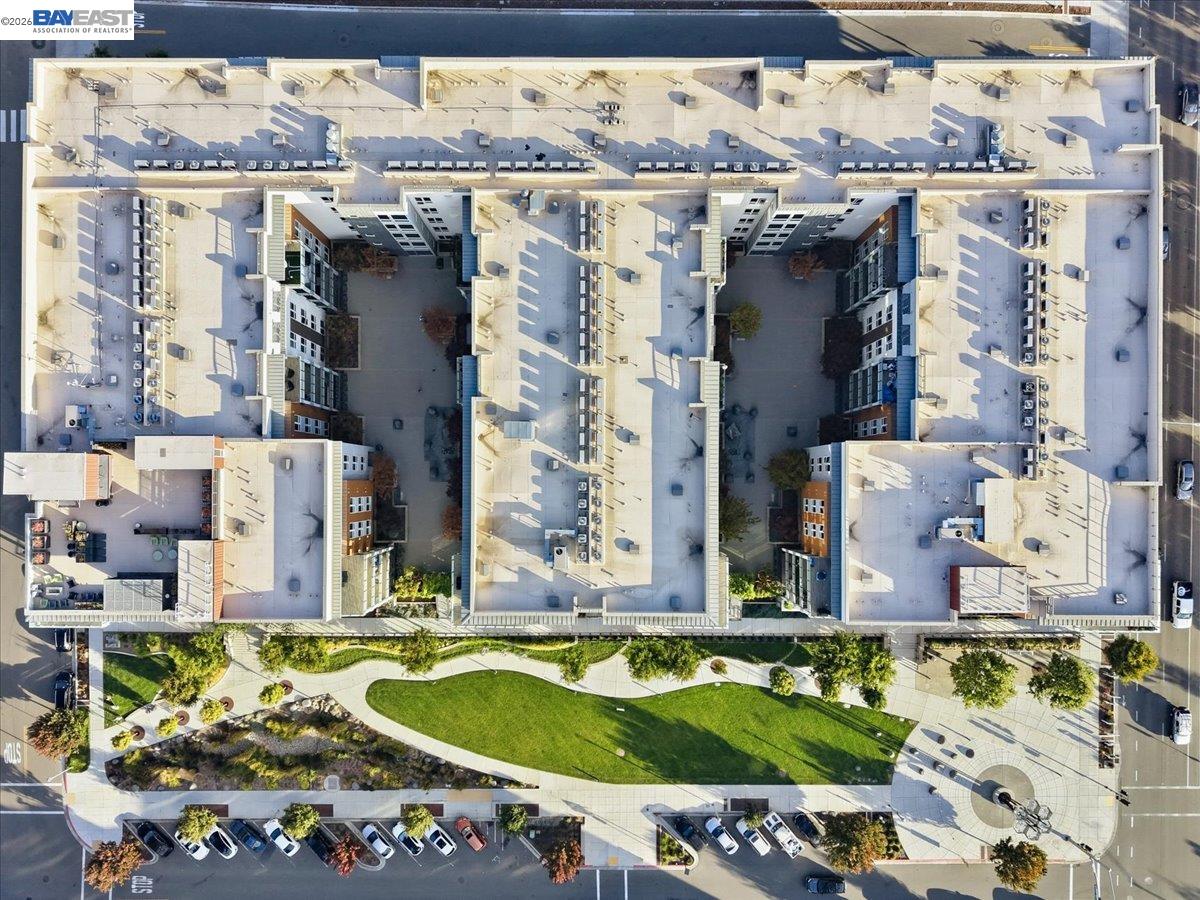
Discover the best of Westbounce Park at Metro Crossing in this luxurious condo. Boasting a rarely available corner unit of 1,741sqft, 3-bedroom, 2-bathroom. This home offers spacious elegance and modern living at its finest. Floor-to-ceiling sliding glass doors open onto the wrap around balcony, pouring ample natural light into the home. What a wonderful space for relaxing and hosting gatherings! The open-concept layout connects the kitchen, dining and living areas, creating an airy and comfortable living environment. The luxurious primary suite features a walk-in closet, a dual-sink vanity, and a spacious walk-in shower. Carpeted flooring throughout all bedrooms. The highlights are new bathroom light fixtures, new kitchen tile back-splash, new living-room flooring and interior paint touch-ups, which brings a beautifully refreshed interior. This unit also offers two side-by-side dedicated parking space close to elevator in the underground garage & extra storage unit. Enjoy exceptional community amenities including a pool, spa, fitness center, clubhouse, BBQ areas, and landscaped courtyards with walking paths. Plus a convenient pet washing station, secure bike storage room, inviting resident lounges, game rooms and a versatile activity center featuring work space & conference room
/u.realgeeks.media/omargalindo/header3.png)
Additional Information
- Acres
- 1.73
- Association Fee
- $709
- Association Fee Includes
- Maintenance - Exterior, Insurance - Hazard, Management Fee, Reserves, Maintenance - Common Area
- Bathroom Features
- Double Sinks, Tile, Updated Bath, Primary - Shower(s) over Tub(s), Primary - Tile, Primary - Updated Bath(s)
- Building Name
- METRO CROSSING
- Cooling System
- Central -1 Zone
- Energy Features
- Double Pane Windows
- Exterior Features
- Stucco
- Fireplace Description
- None
- Floor Covering
- Tile, Carpet - Wall to Wall
- Garage Parking
- Assigned Spaces, No Garage, Parking Space(s), Spaces per Unit - >1
- Laundry Facilities
- 220 Volt Outlet, Washer, Dryer
- Levels
- Three or More Stories
- Living Area
- 1,741
- Lot Description
- Other
- Lot Size
- 75,543
- Neighborhood
- Fremont
- Numberof Units
- 136
- Other Rooms
- Storage
- Pool Description
- Pool - Above Ground, Spa / Hot Tub
- Roof
- Other
- Unincorporated Yn
- Yes
- View
- Greenbelt, Hills, View of City Lights
- Year Built
- 2019
Mortgage Calculator
 The data relating to real estate for sale on this display comes in part from the Internet Data Exchange program of the MLSListingsTM MLS system. Real estate listings held by brokerage firms other than Real Estate Company are marked with the Internet Data Exchange and detailed information about them includes the names of the listing brokers and listing agents.
Based on information from MLSListings MLS as of . All data, including all measurements and calculations of area, is obtained from various sources and has not been, and will not be, verified by broker or MLS. All information should be independently reviewed and verified for accuracy. Properties may or may not be listed by the office/agent presenting the information.
Copyright 2026 MLSListings Inc. All rights reserved